

24, 73 Glenbrook CrescentCochrane, AB T4C 1G1
Mortgage Calculator
Monthly Payment (Est.)
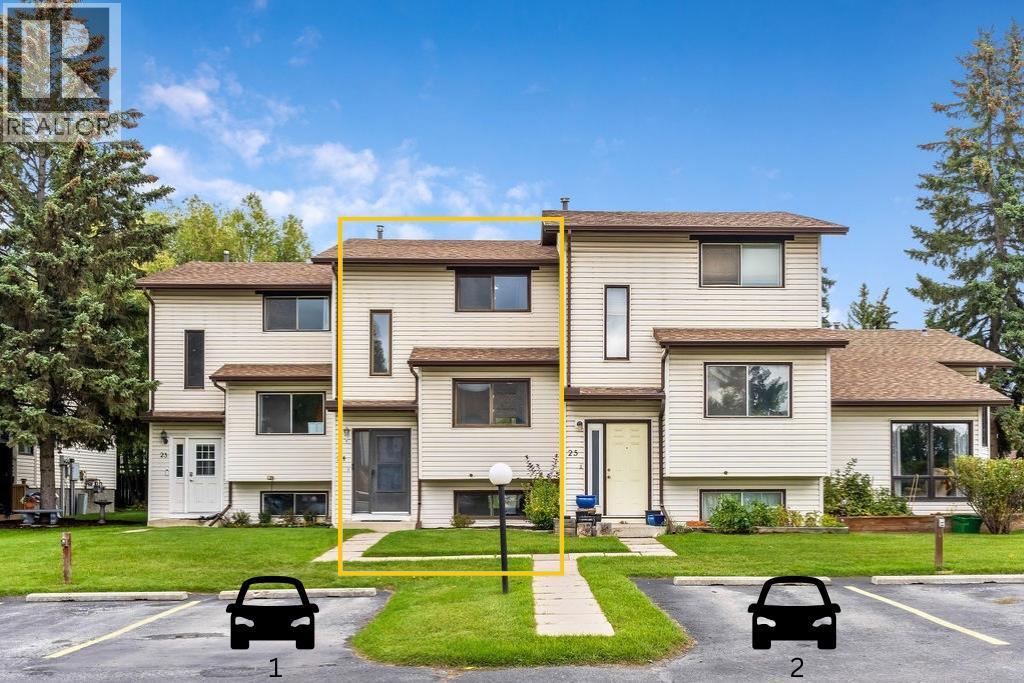
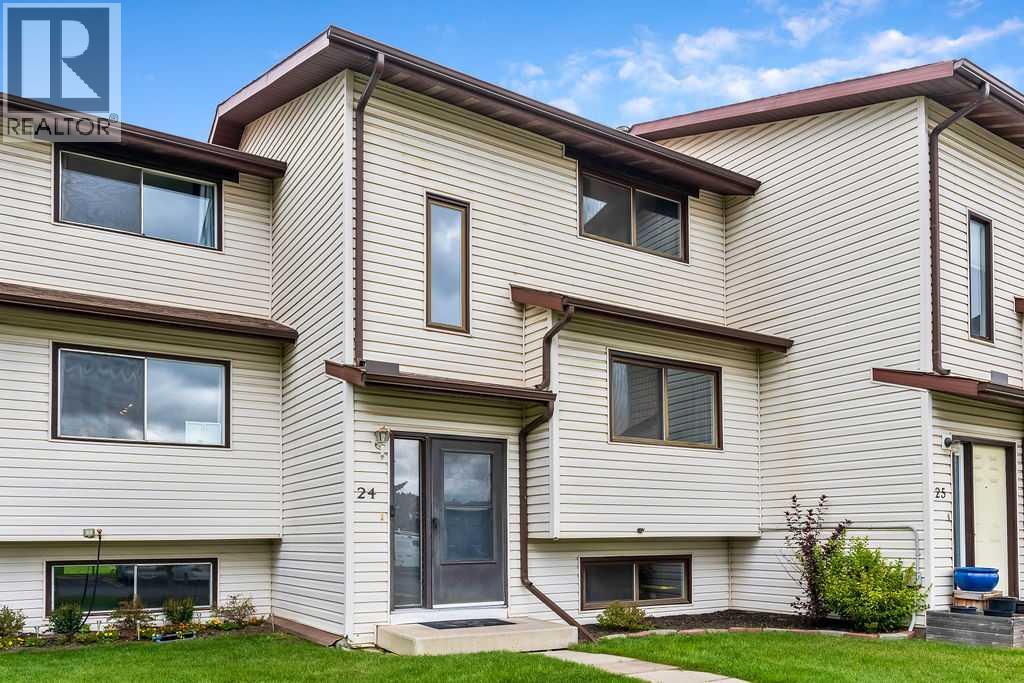
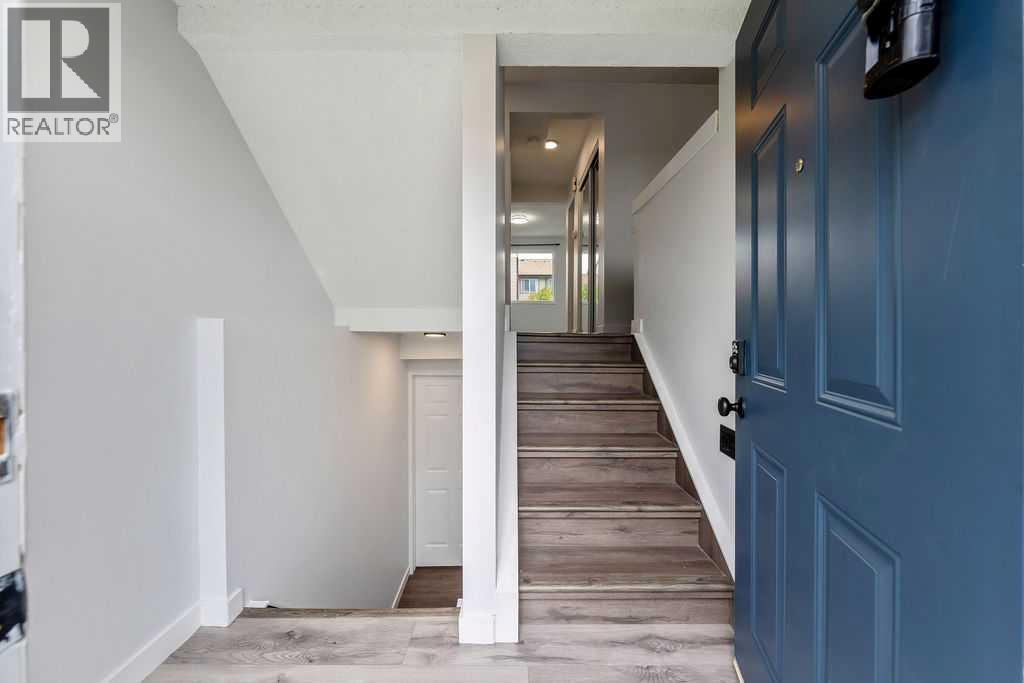
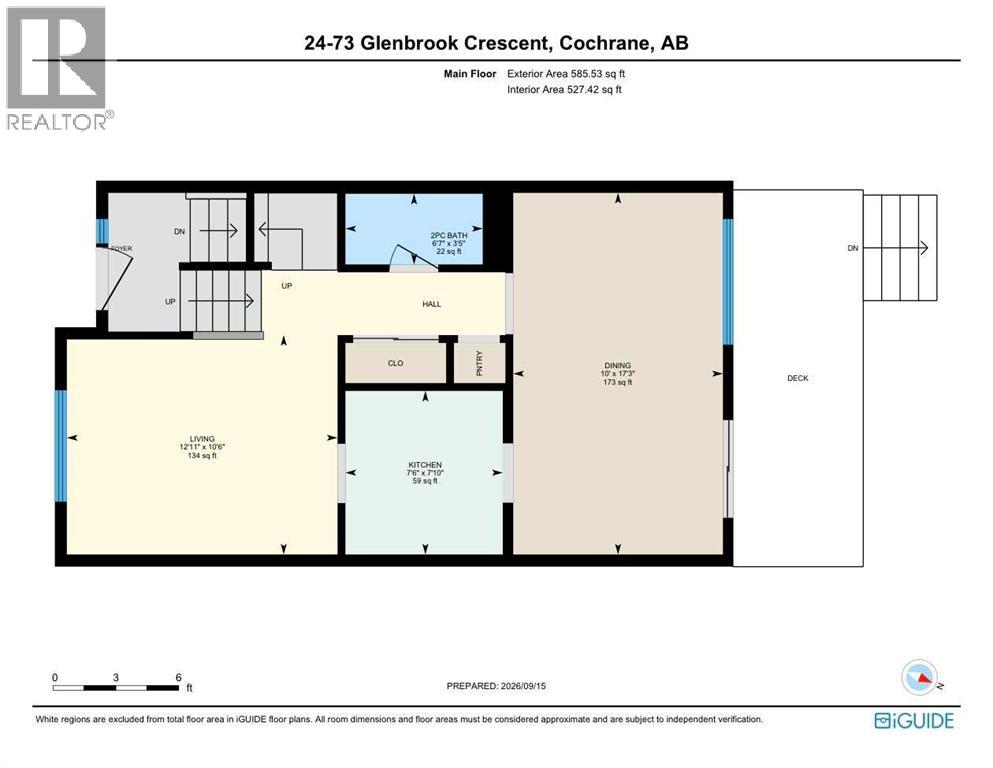
Enter an interest rate to see your estimated monthly payment.TURNKEY, AFFORDABLE & FULL OF VALUE! Welcome to this refreshed 3-bedroom, 2-bathroom home in the heart of Glenbow, one of Cochrane’s most established and beloved communities. Offering an incredible combination of affordability, recent upgrades, convenience, and small-town charm, this move-in-ready home is an opportunity you won’t want to miss.Inside, you’ll find a comfortable and functional layout with 3 bedrooms, 2 bathrooms, and inviting living spaces ready for you to make your own. Recent upgrades include a recently replaced furnace and hot water heater, offering added peace of mind and value for the next owner. With 2 parking spaces conveniently located directly in front of the home, everyday living is simple and practical.The location is hard to beat. You’re close to the heart of Cochrane’s commercial shopping district, with shopping, restaurants, services, schools, parks, and everyday conveniences all nearby. Yet despite being so connected, Glenbow offers a peaceful and tranquil setting where you can enjoy the relaxed pace and neighbourly atmosphere that makes Cochrane so special.WELCOME TO GLENBOW, WHERE HISTORY, COMMUNITY & LIFESTYLE COME TOGETHER! Located within one of Cochrane’s historic areas, this community offers a unique blend of character and convenience. Step outside your front door and you’re just moments from the Bow River, walking paths, schools, markets, rodeos, parks, and the community events that bring Cochrane to life.Enjoy a morning walk along the river, grab what you need from nearby shops, take in a local market, or experience Cochrane’s famous western spirit, all while coming home to a peaceful neighbourhood that still feels like a small town.Whether you’re a first-time home buyer looking for an affordable way into the market, an investor searching for value, or simply looking for a turnkey home in an incredible location, this one checks the boxes.Affordable. Updated. Convenient. Peaceful. Connected.Your new home in Glenbow awaits. Don’t let this opportunity pass you by! (id:31684)
| an hour ago | Listing updated with changes from the MLS® | |
| 2 hours ago | Status changed to Active | |
| a week ago | Listing first seen on site |



The trademarks MLS®, Multiple Listing Service® and the associated logos are owned by The Canadian Real Estate Association (CREA) and identify the quality of services provided by real estate professionals who are members of CREA. Used under license.
The trademarks REALTOR®, REALTORS®, and the REALTOR® logo are controlled by The Canadian Real Estate Association (CREA) and identify real estate professionals who are members of CREA. These trademarks are owned or controlled by The Canadian Real Estate Association (CREA) and identify real estate professionals who are members of CREA (REALTOR®) and/or the quality of services they provide (MLS®).
This REALTOR.ca listing content is owned and licensed by REALTOR® members of The Canadian Real Estate Association.