

1903 62 Street NECalgary, AB T1Y 1N3
Mortgage Calculator
Monthly Payment (Est.)
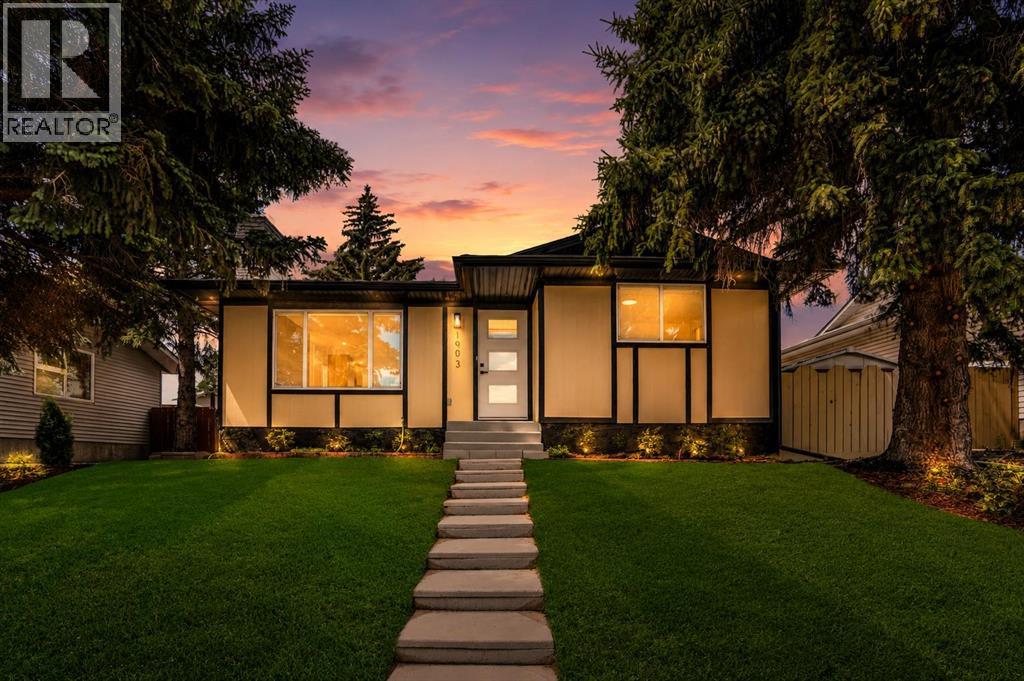
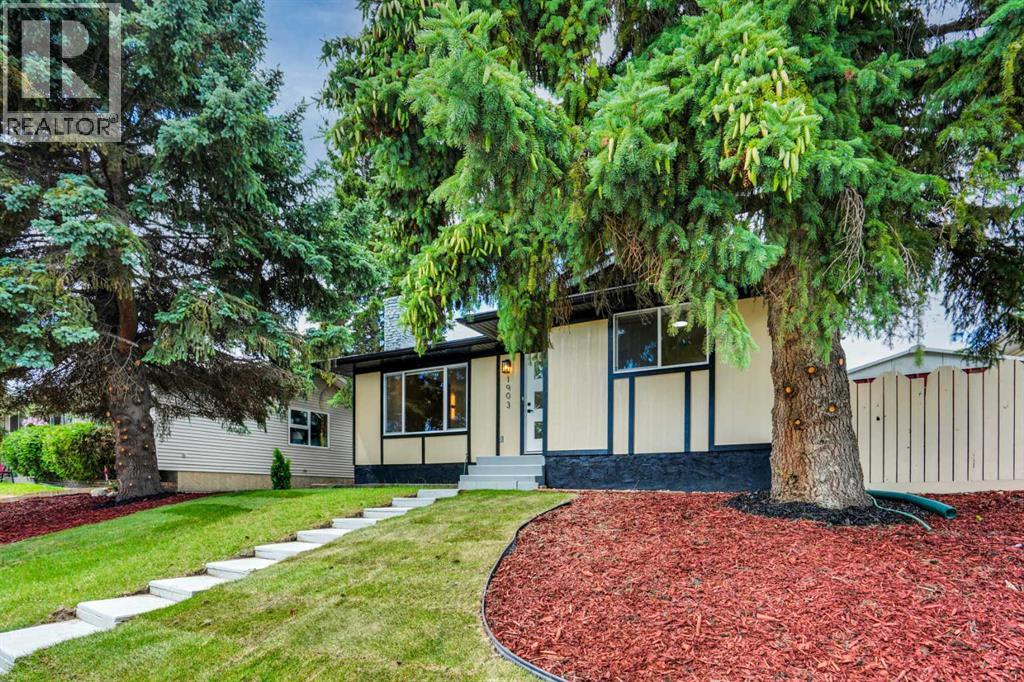
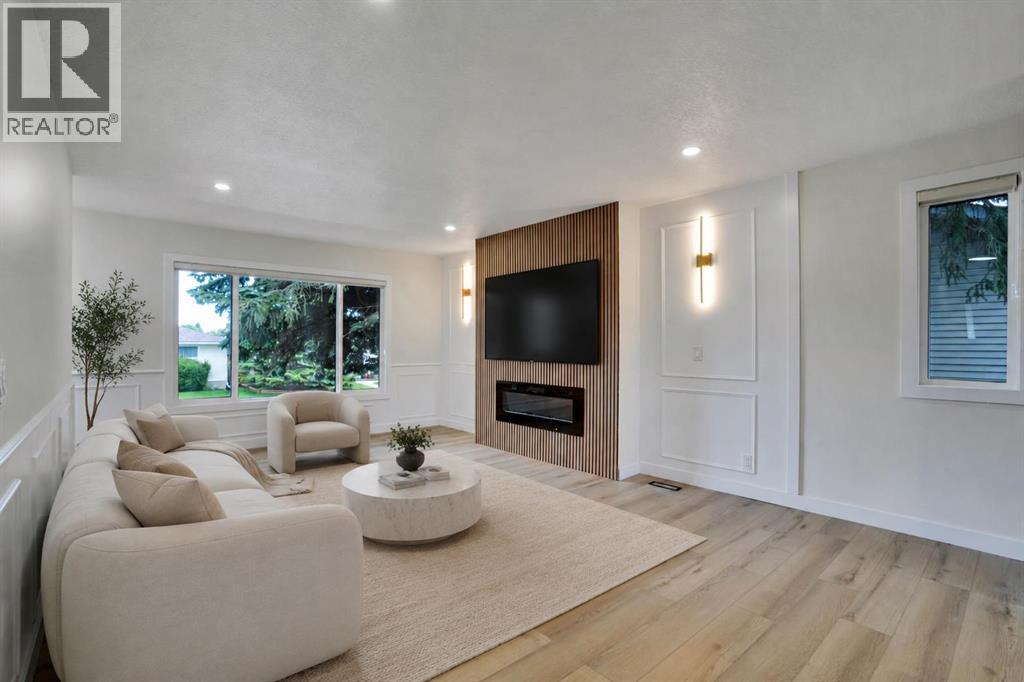
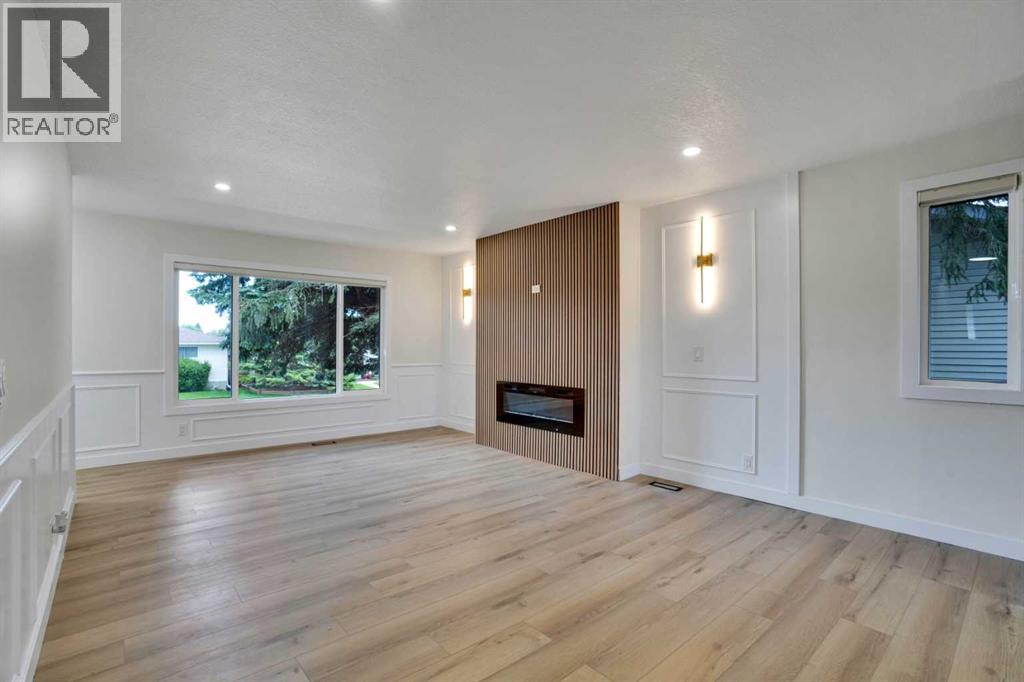
Enter an interest rate to see your estimated monthly payment.Welcome to this fully renovated 5-bedroom, 2-bathroom bungalow with an illegal basement suite and a BRAND NEW GARAGE, in a sought after mature NE Calgary neighbourhood. This approx. 1,035 sq. ft. home has been transformed top to bottom: new roof, new siding, new windows and doors, a modern new kitchen with stylish countertops, and fresh flooring throughout. Thoughtful design and modern architectural touches carry through every room. You name it, this house has it!Outside, the oversized lot offers a large west-facing backyard that's fully fenced and landscaped, plus a newly built garage for parking, storage, or a workshop. There's nothing left to do but move in.This is a turn key up/down income property with strong mortgage helper potential: live up, rent down. The basement has been fully redone with a new kitchen, bathroom, bedrooms, and flooring, and has its own separate entrance for privacy on both levels.The location is hard to beat. You're steps from schools, grocery stores, and parks, with quick access to major routes, nearby LRT, and everyday amenities close by.A fully renovated home with a new garage, income potential, and a well connected community. Book your showing today! (id:31684)
| 18 hours ago | Listing updated with changes from the MLS® | |
| 19 hours ago | Status changed to Active | |
| 2 weeks ago | Listing first seen on site |



The trademarks MLS®, Multiple Listing Service® and the associated logos are owned by The Canadian Real Estate Association (CREA) and identify the quality of services provided by real estate professionals who are members of CREA. Used under license.
The trademarks REALTOR®, REALTORS®, and the REALTOR® logo are controlled by The Canadian Real Estate Association (CREA) and identify real estate professionals who are members of CREA. These trademarks are owned or controlled by The Canadian Real Estate Association (CREA) and identify real estate professionals who are members of CREA (REALTOR®) and/or the quality of services they provide (MLS®).
This REALTOR.ca listing content is owned and licensed by REALTOR® members of The Canadian Real Estate Association.