

805, 8000 Wentworth Drive SWCalgary, AB T3H 5K9
Mortgage Calculator
Monthly Payment (Est.)
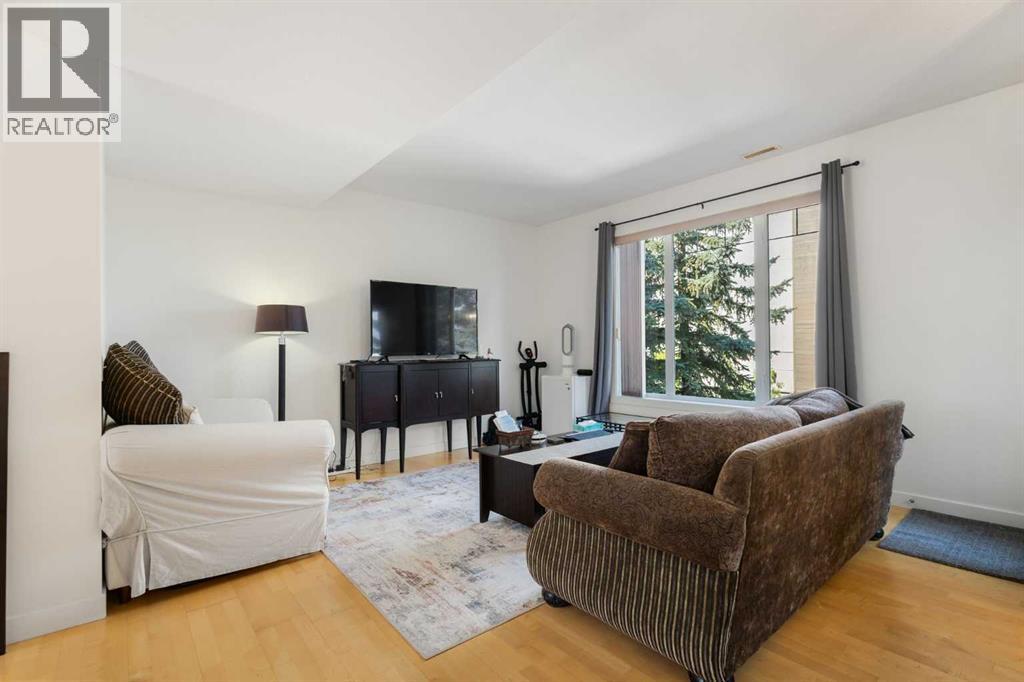
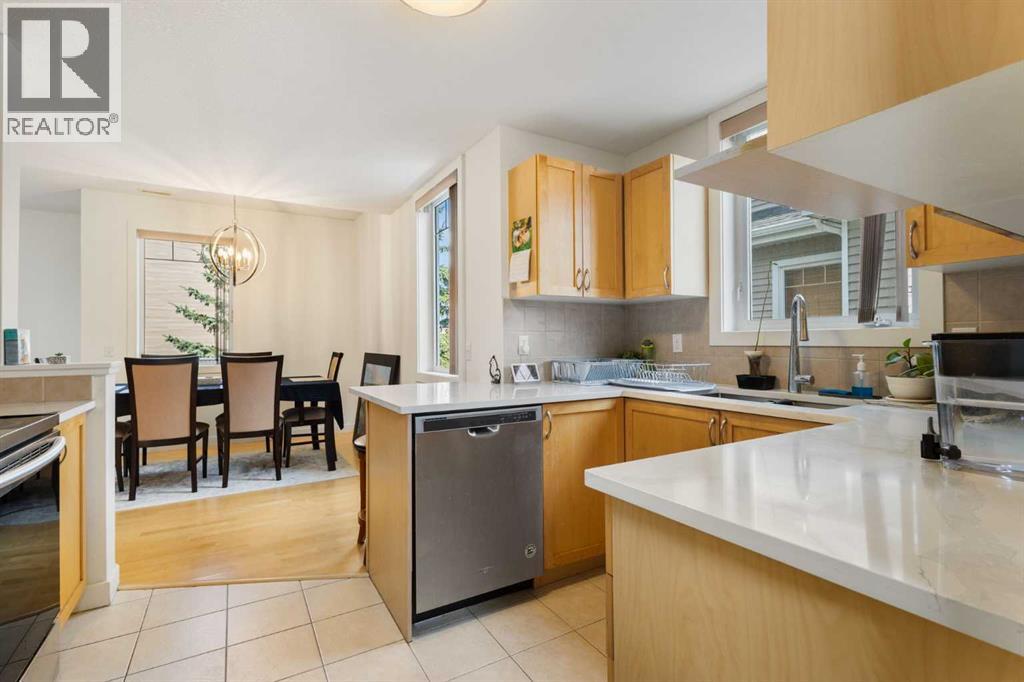
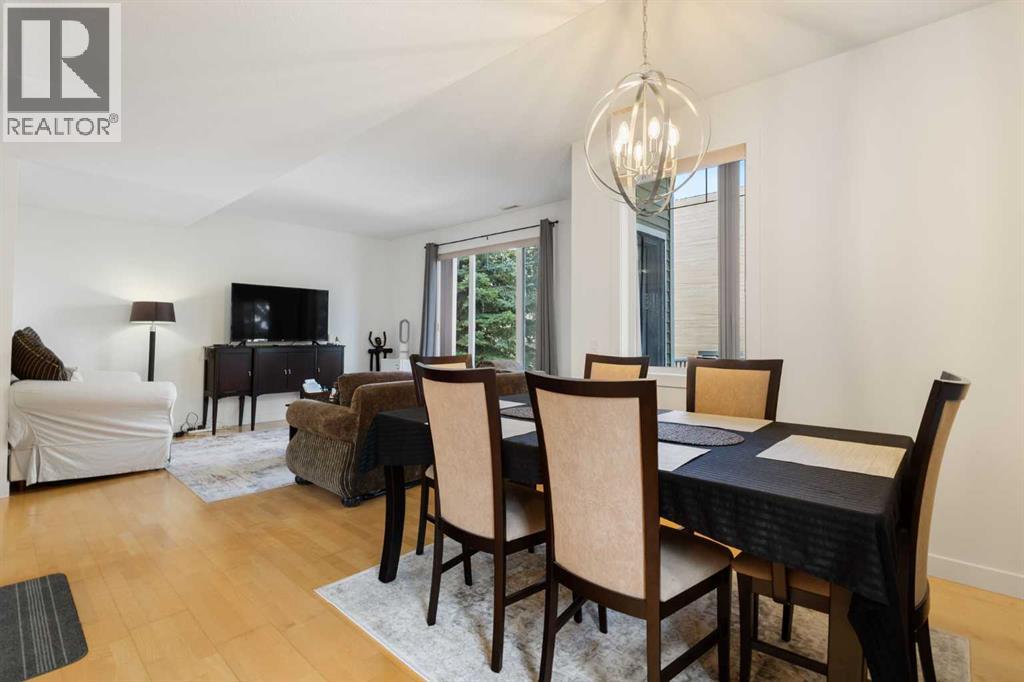
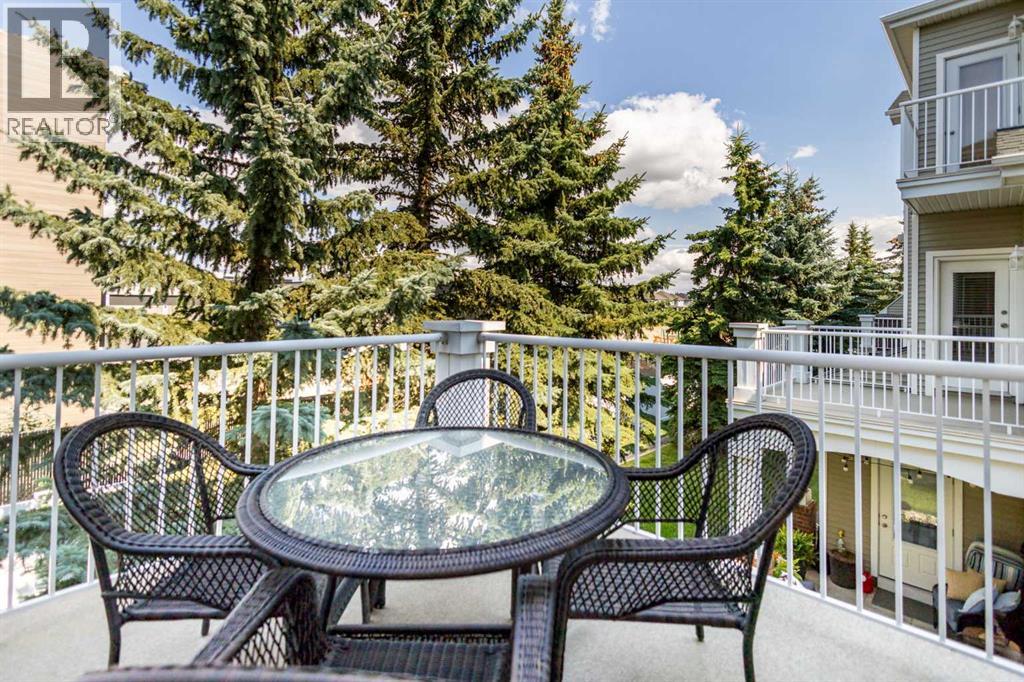
Enter an interest rate to see your estimated monthly payment.Welcome to this bright corner-unit townhome in sought-after West Springs, offering over 1,330 sq. ft. of living space, 2 bedrooms, 2.5 bathrooms, an attached garage and parking for two vehicles. With only one common wall, abundant natural light and a private ensuite for each bedroom, this home offers a functional and hard-to-find layout. The main living level features soaring ceilings, hardwood flooring and an open-concept design filled with natural light. The kitchen flows seamlessly into the dining and living areas, creating an inviting space for everyday living and entertaining. A convenient office nook is ideal for working from home, while a powder room and in-unit laundry add everyday functionality. Upstairs, the spacious primary bedroom features a walk-in closet and 4-piece ensuite. The second bedroom offers a walk-through closet and its own private 3-piece ensuite, making the layout ideal for guests, roommates or anyone looking for added privacy. A balcony and patio, attached garage with direct interior access and private driveway complete the home. Located in the heart of West Springs, you're just steps from restaurants, coffee shops, fitness studios, grocery stores and everyday amenities, with convenient access to downtown and an easy route west toward the mountains. Book your private showing today! (id:31684)
| a week ago | Listing updated with changes from the MLS® | |
| a week ago | Listing first seen on site |



The trademarks MLS®, Multiple Listing Service® and the associated logos are owned by The Canadian Real Estate Association (CREA) and identify the quality of services provided by real estate professionals who are members of CREA. Used under license.
The trademarks REALTOR®, REALTORS®, and the REALTOR® logo are controlled by The Canadian Real Estate Association (CREA) and identify real estate professionals who are members of CREA. These trademarks are owned or controlled by The Canadian Real Estate Association (CREA) and identify real estate professionals who are members of CREA (REALTOR®) and/or the quality of services they provide (MLS®).
This REALTOR.ca listing content is owned and licensed by REALTOR® members of The Canadian Real Estate Association.