

44 Cedarwood Bay SWCalgary, AB T2W 3H7
Mortgage Calculator
Monthly Payment (Est.)
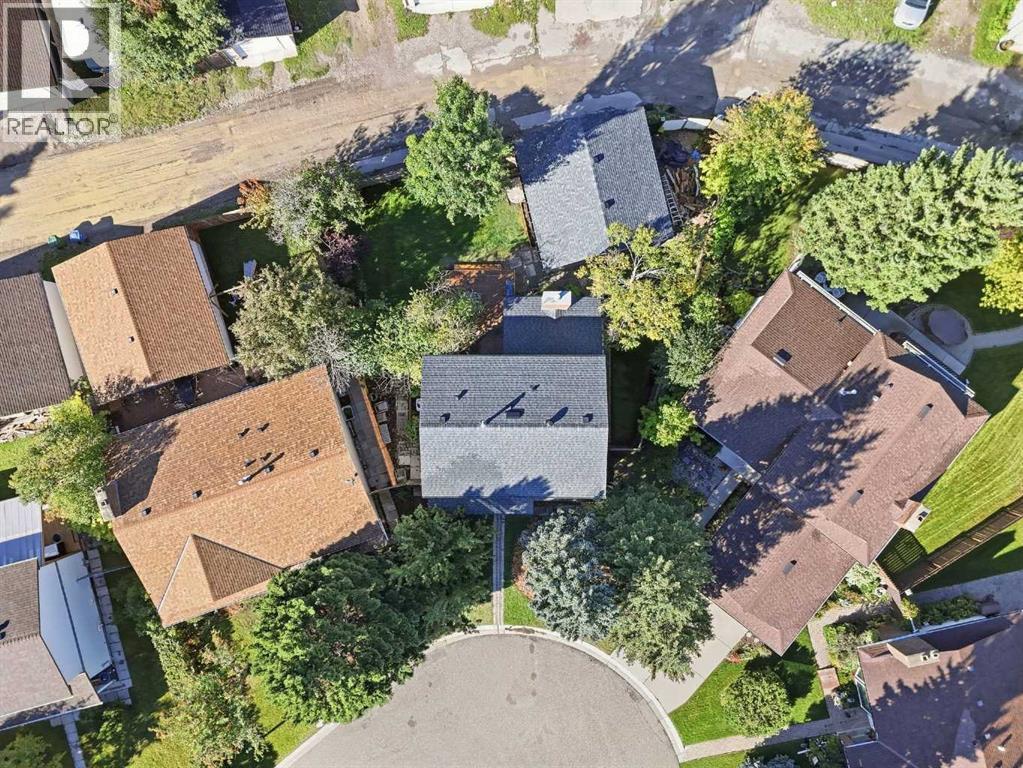
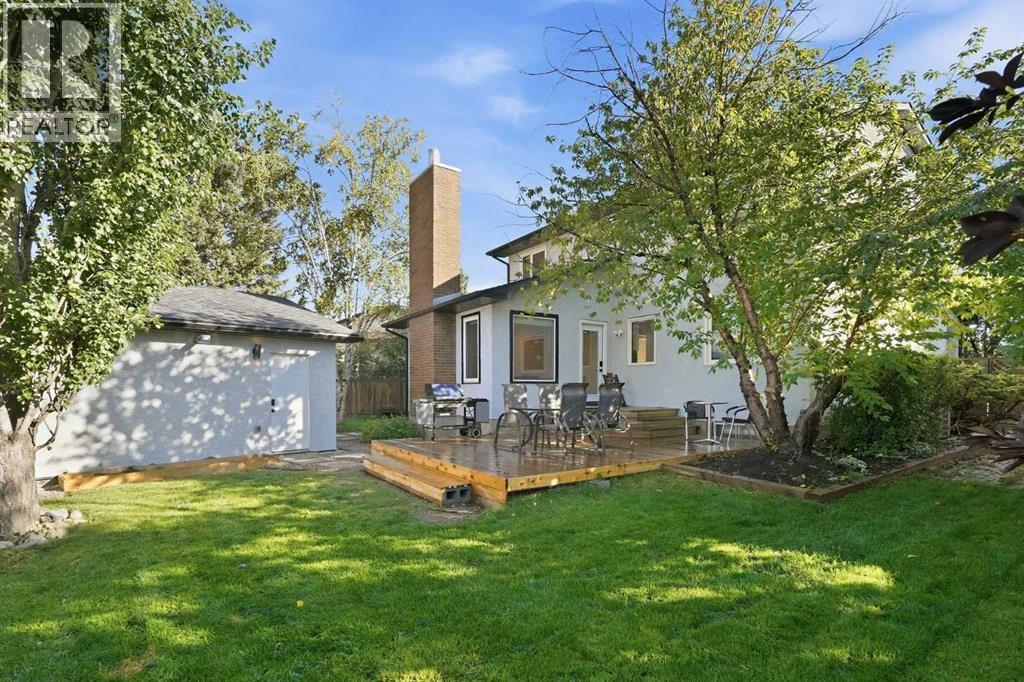
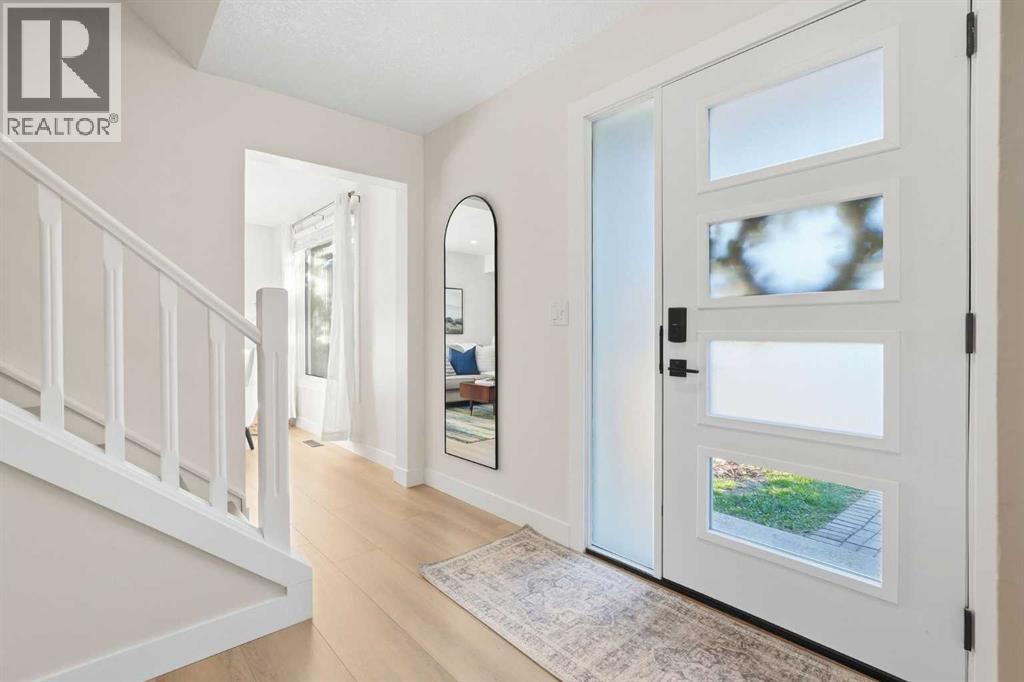
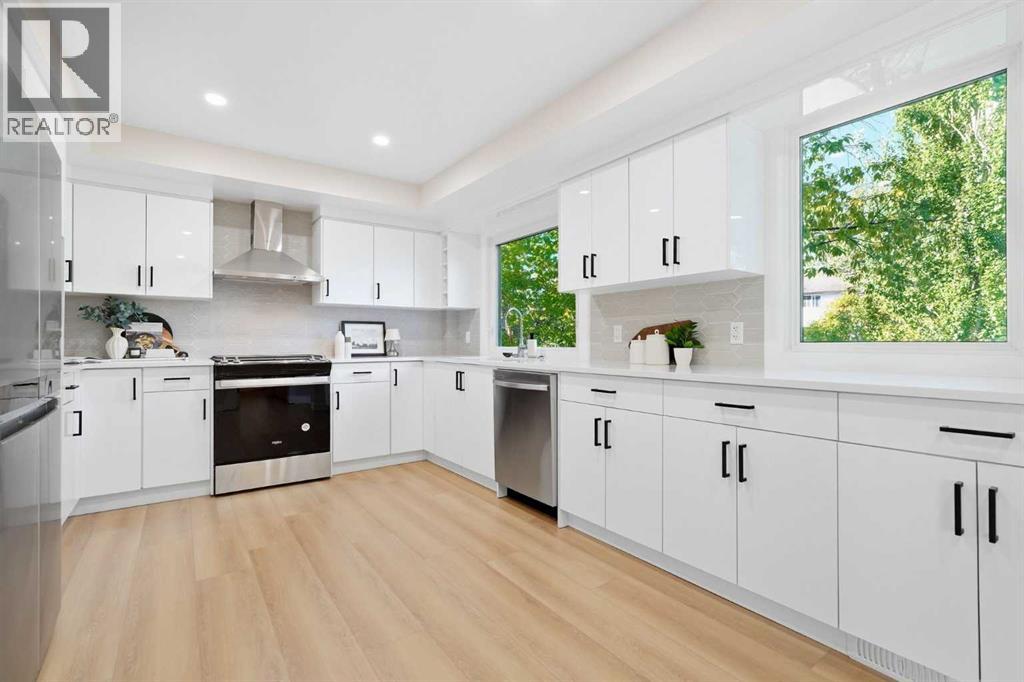
Enter an interest rate to see your estimated monthly payment.Tucked into a quiet CUL-DE-SAC in Cedarbrae, this fully renovated 2-storey offers 4 bedrooms, 3.5 bathrooms and an incredible WEST-FACING PIE LOT. Renovated from top to bottom, the home features a beautiful updated kitchen with quartz countertops, stainless steel appliances and gas range, spacious living areas, and NEW TRIPLE-PANE WINDOWS AND DOORS throughout. Upstairs you’ll find three bedrooms and two full bathrooms, while the finished basement adds a fourth bedroom, full bathroom and plenty of additional living space. Outside, enjoy a large west-facing backyard with mature trees, a deck, RV PARKING and a newly built oversized INSULATED DETACHED GARAGE. With A/C, a high-efficiency furnace and extensive updates throughout, this is a truly move-in-ready home in an established family-friendly community. Upgrades to note: Kitchen backsplash 2022, Cedar deck 2023, New triple pane Windows/Doors 2024, New Attic Insulation/venting 2024, Stucco patching /repair 2025, New Garage + 24 foot pad 2025, New floors/subfloor 2026, Soffit and eavestrough painting 2026. Furnace 2020, HW Tank 2022, Roof approximately 10 Years old. (id:31684)
| an hour ago | Listing updated with changes from the MLS® | |
| 2 hours ago | Status changed to Active | |
| 2 days ago | Listing first seen on site |



The trademarks MLS®, Multiple Listing Service® and the associated logos are owned by The Canadian Real Estate Association (CREA) and identify the quality of services provided by real estate professionals who are members of CREA. Used under license.
The trademarks REALTOR®, REALTORS®, and the REALTOR® logo are controlled by The Canadian Real Estate Association (CREA) and identify real estate professionals who are members of CREA. These trademarks are owned or controlled by The Canadian Real Estate Association (CREA) and identify real estate professionals who are members of CREA (REALTOR®) and/or the quality of services they provide (MLS®).
This REALTOR.ca listing content is owned and licensed by REALTOR® members of The Canadian Real Estate Association.