Save
Ask
Tour
Hide
Share
$549,900
8 Days On Site

1011 Creek Springs Rise NW
Airdrie, AB T4B 2R6

For Sale|Single Family Residence|Active
3
Beds
3
Total Baths
1
Partial Bath
1,341
SqFt
$410
/SqFt
2000
Built
Subdivision:
Silver Creek
Call Now: 403-918-1682
Is this the listing for you? We can help make it yours.
403-918-1682
1011 Creek Springs Rise NW1011 Creek Springs Rise NW1011 Creek Springs Rise NW1011 Creek Springs Rise NW
Save
Ask
Tour
Hide
Share

Mortgage Calculator

Monthly Payment (Est.)

Enter an interest rate to see your estimated monthly payment.
Calculator powered by Showcase IDX, a Constellation1 Company. Copyright ©2026 Information is deemed reliable but not guaranteed.

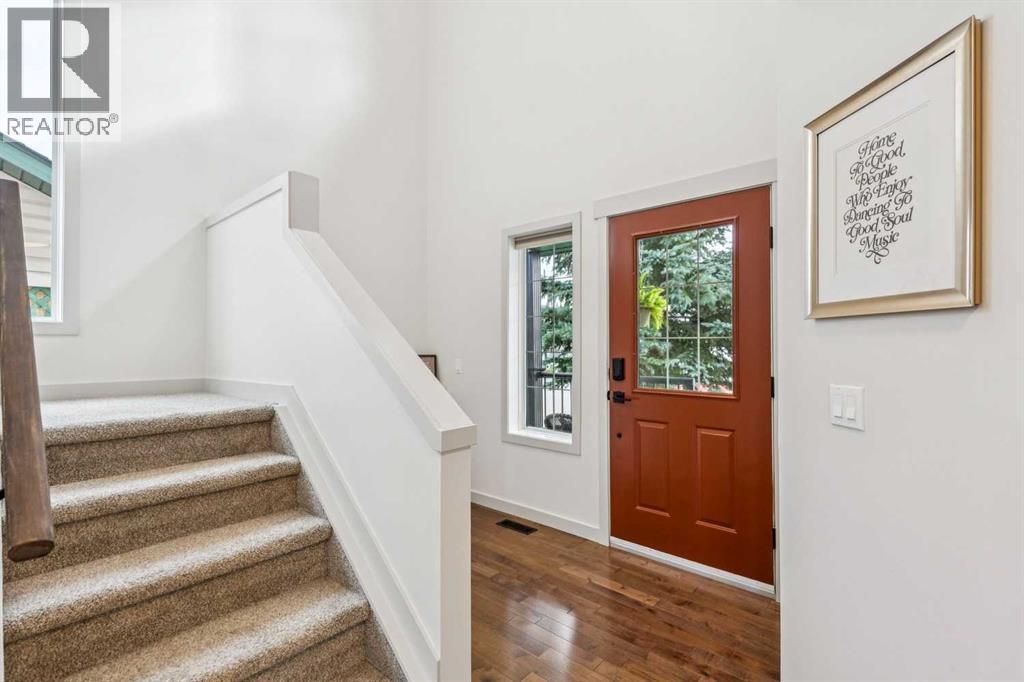
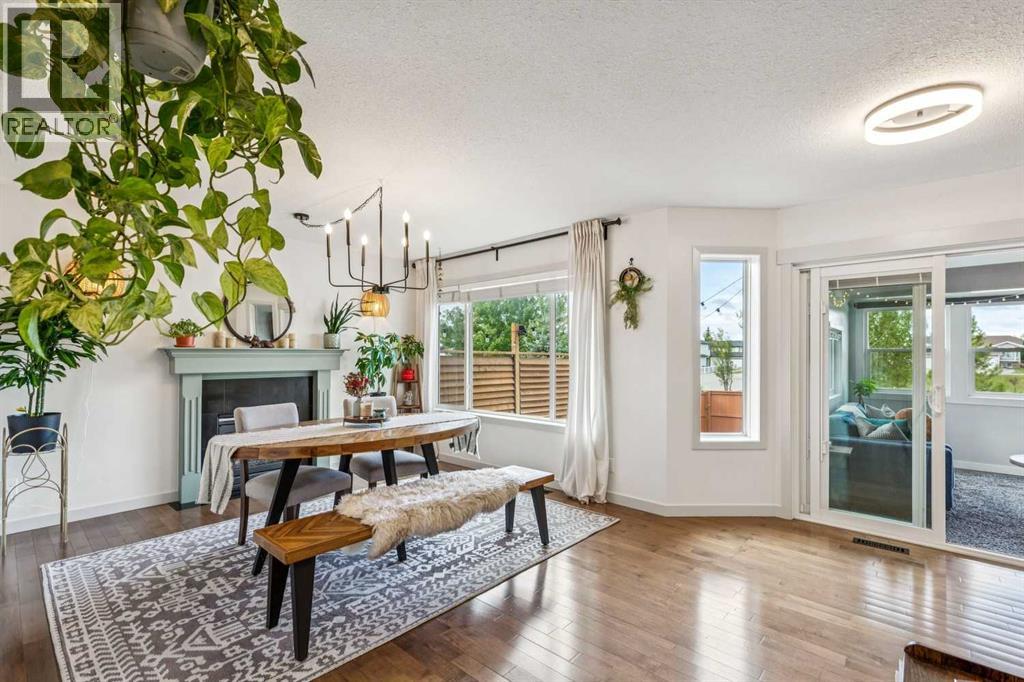
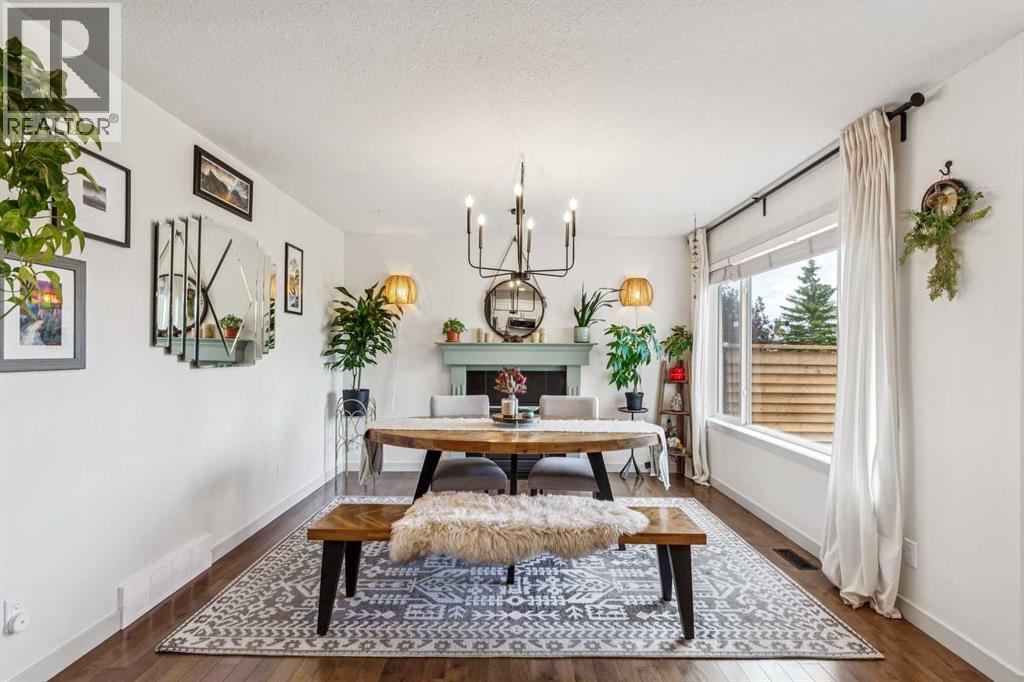
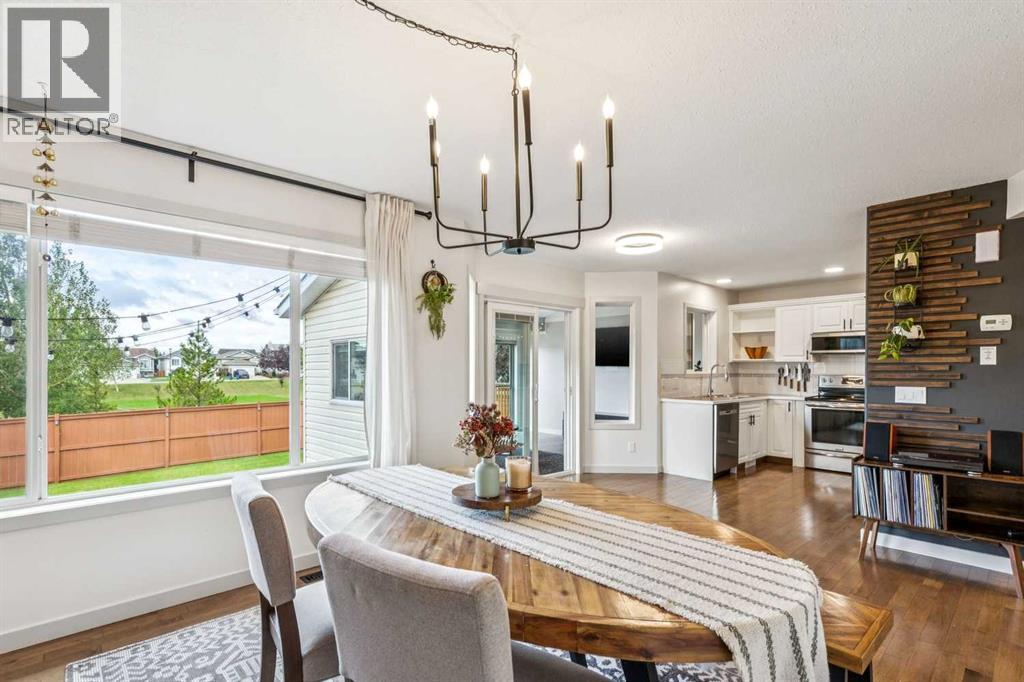
Welcome to this inviting 3-bedroom, 2.5-bathroom home in the desirable community of Silver Springs, Airdrie. Featuring beautiful hardwood flooring and a functional, family-friendly layout, this home offers plenty of space to live, relax and entertain. One of the standout features is the bright 3-season sunroom—the perfect spot to enjoy your morning coffee, unwind at the end of the day or entertain while taking in the peaceful surroundings. Step outside and enjoy the added privacy of a backyard that backs directly onto green space. Upstairs, you’ll find three comfortable bedrooms, while the finished basement provides valuable additional living space ideal for a family room, home office, gym or play area. With 2.5 bathrooms, a finished basement, hardwood floors, a fantastic sunroom and a beautiful green-space setting, this Silver Springs home offers a wonderful combination of comfort, space and location. Don’t miss your chance to make it yours! (id:31684)

Save
Ask
Tour
Hide
Share
Listing Snapshot
Price 
$549,900
Days On Site 
8 Days
Bedrooms 
3
Inside Area (SqFt) 
1,341 sqft
Total Baths 
3
Full Baths 
N/A
Partial Baths 
1
Lot Size 
0.0923 Acres
Year Built 
2000
MLS® Number 
A2345487
Status 
Active
Property Tax 
$3,745
Maintenance Fees 
N/A
Sq Ft Source 
N/A
Friends & Family
Recent Activity
2 days agoListing updated with changes from the MLS®
2 days agoStatus changed to Active
a week agoListing first seen on site
General Features
Attached Garage 
Yes
Garage 
Yes
Number Of Stories 
2
Parking 
Garage Door OpenerAttached
Parking Spaces 
4
Property Sub Type 
Single Family Residence
SqFt Above 
1341
Zoning 
R1
Interior Features
Appliances 
CooktopWasherRefrigeratorDishwasherDryerRange Hood
Basement 
FinishedFull
Fireplace 
Yes
Fireplaces 
1
Flooring 
CarpetHardwoodOtherCeramic Tile
Heating 
Forced AirNatural Gas
Window Features 
Window Coverings
2pc Bathroom 
Dimensions - 5.17 Ft x 5.17 Ft
4pc Bathroom 
Dimensions - 4.92 Ft x 8.00 Ft
Bedroom 
Dimensions - 10.92 Ft x 11.17 Ft
Breakfast 
Dimensions - 9.33 Ft x 9.83 Ft
Family Room 
Dimensions - 16.25 Ft x 18.00 FtLevel - Basement
Foyer 
Dimensions - 8.58 Ft x 16.33 Ft
Kitchen 
Dimensions - 7.50 Ft x 11.00 Ft
Laundry 
Dimensions - 5.08 Ft x 5.83 Ft
Living Room 
Dimensions - 10.67 Ft x 11.83 Ft
Primary Bedroom 
Dimensions - 11.92 Ft x 14.58 Ft
Sunroom 
Dimensions - 14.67 Ft x 15.17 Ft
Save
Ask
Tour
Hide
Share
Exterior Features
Construction Details 
Vinyl Siding
Fencing 
Fenced
Lot Features 
See Remarks
Windows/Doors 
Window Coverings

Listing courtesy of: Adam Tremere of Charles

The trademarks MLS®, Multiple Listing Service® and the associated logos are owned by The Canadian Real Estate Association (CREA) and identify the quality of services provided by real estate professionals who are members of CREA. Used under license.

The trademarks REALTOR®, REALTORS®, and the REALTOR® logo are controlled by The Canadian Real Estate Association (CREA) and identify real estate professionals who are members of CREA. These trademarks are owned or controlled by The Canadian Real Estate Association (CREA) and identify real estate professionals who are members of CREA (REALTOR®) and/or the quality of services they provide (MLS®).

This REALTOR.ca listing content is owned and licensed by REALTOR® members of The Canadian Real Estate Association.

Neighborhood & Commute
Source: Walkscore
Save
Ask
Tour
Hide
Share