

544, 222 Riverfront Avenue SWCalgary, AB T2P 0X2
Mortgage Calculator
Monthly Payment (Est.)
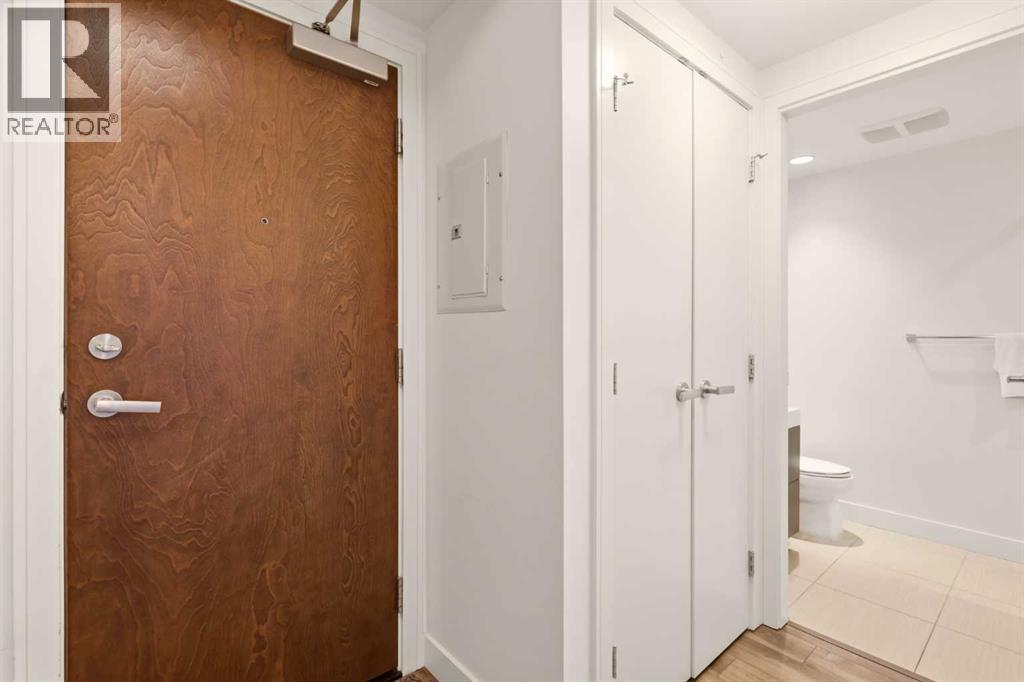
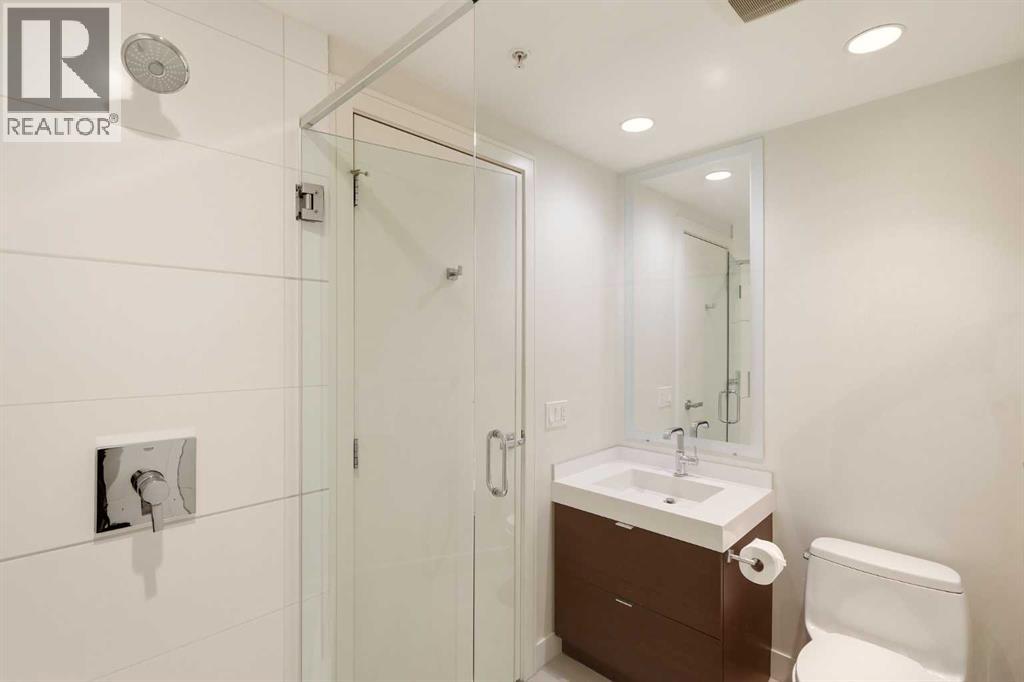
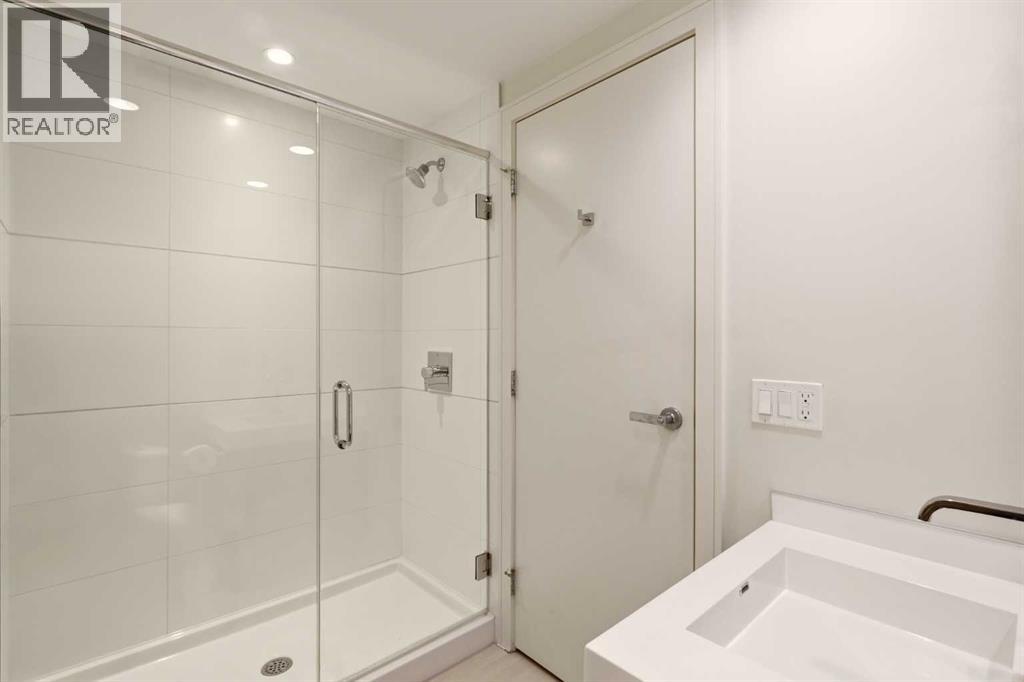
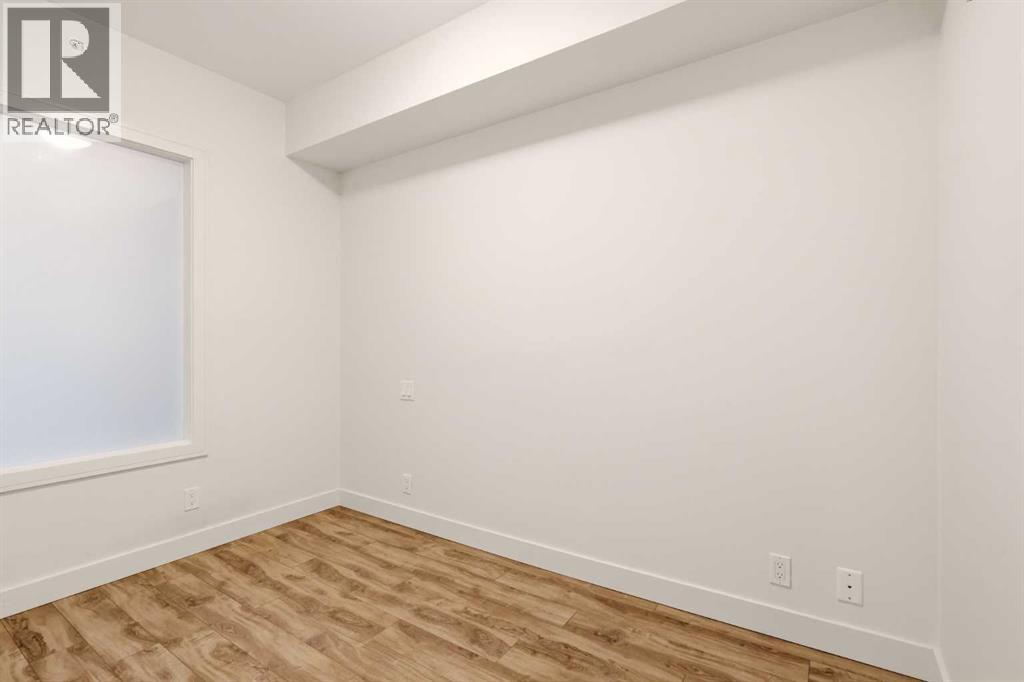
Enter an interest rate to see your estimated monthly payment.Welcome to #544, 222 Riverfront Avenue SW in the highly sought-after Waterfront building—an amenity-rich downtown address where location truly sets this home apart. Perfectly positioned along the Bow River, this 2 bedroom, 2 bathroom condo offers 741 sq. ft. of thoughtfully designed living space in one of Calgary’s most walkable and connected inner-city settings.Step outside and you are just moments from the Bow River pathways, Prince’s Island Park, Eau Claire, Chinatown, East Village, the downtown core, restaurants, cafés, shopping, transit, and some of Calgary’s best urban amenities. Whether you enjoy morning walks along the river, quick access to work downtown, weekend dining, or the convenience of having everything close by, this location delivers an exceptional inner-city lifestyle.Inside, the open-concept kitchen features quartz countertops, sleek floor-to-ceiling cabinetry, integrated appliances, a gas cooktop, and an integrated oven, creating a modern and elevated feel throughout the main living area. The living space flows nicely to the balcony, complete with a gas line for BBQ—perfect for enjoying summer evenings in the city. The floor plan offers excellent separation between the bedrooms, while the spacious primary bedroom includes a private 5-piece ensuite, adding a level of comfort rarely found in condos of this size.Waterfront is known for its impressive collection of building amenities, including concierge service, a fitness centre, yoga studio, hot tub, steam room/sauna, party/social room, lounge spaces, movie theatre, outdoor courtyard/garden patio, car wash, visitor parking, and more. With an unbeatable riverfront location, premium building amenities, and stylish interior finishes, this is low-maintenance urban living in one of Calgary’s most desirable downtown communities. (id:31684)
| 6 hours ago | Listing updated with changes from the MLS® | |
| 6 hours ago | Listing first seen on site |



The trademarks MLS®, Multiple Listing Service® and the associated logos are owned by The Canadian Real Estate Association (CREA) and identify the quality of services provided by real estate professionals who are members of CREA. Used under license.
The trademarks REALTOR®, REALTORS®, and the REALTOR® logo are controlled by The Canadian Real Estate Association (CREA) and identify real estate professionals who are members of CREA. These trademarks are owned or controlled by The Canadian Real Estate Association (CREA) and identify real estate professionals who are members of CREA (REALTOR®) and/or the quality of services they provide (MLS®).
This REALTOR.ca listing content is owned and licensed by REALTOR® members of The Canadian Real Estate Association.