

1611, 2520 Palliser Drive SWCalgary, AB T2V 4S9
Mortgage Calculator
Monthly Payment (Est.)
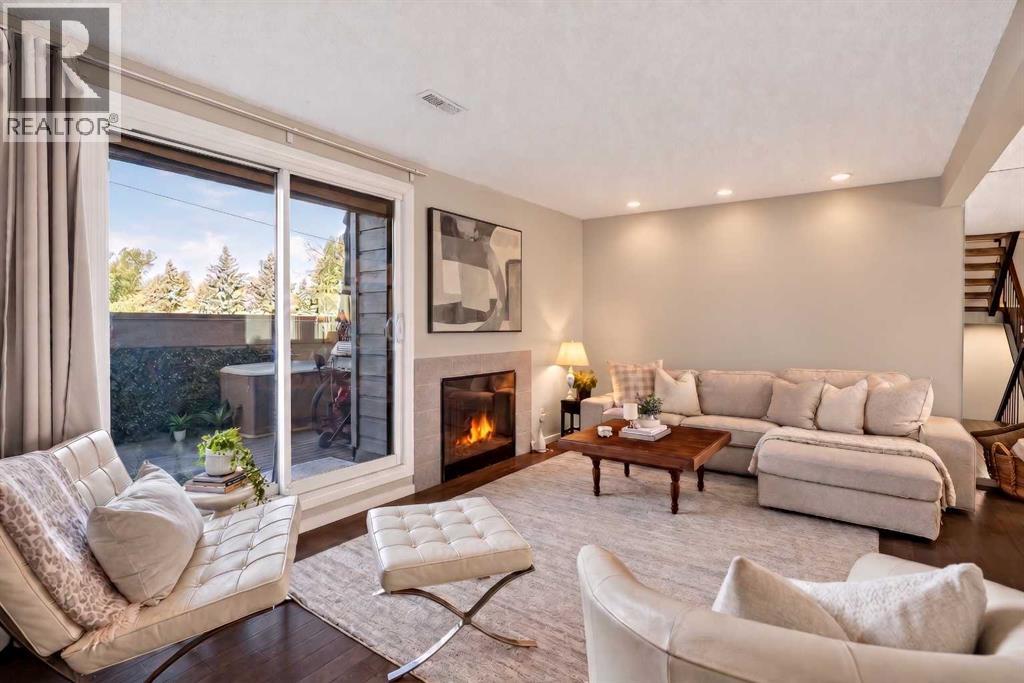
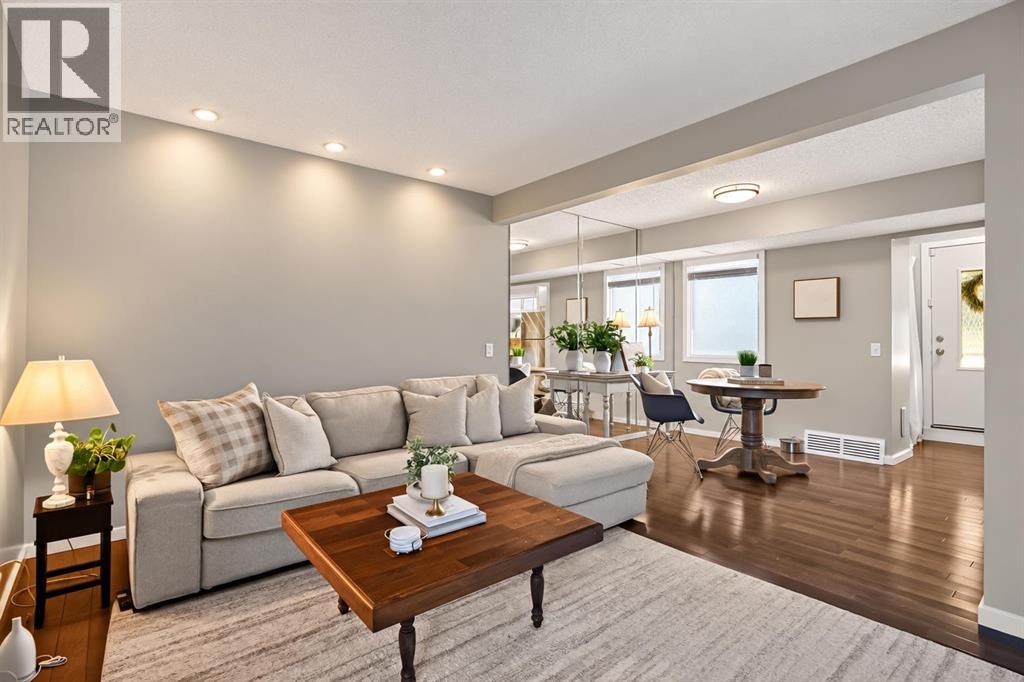
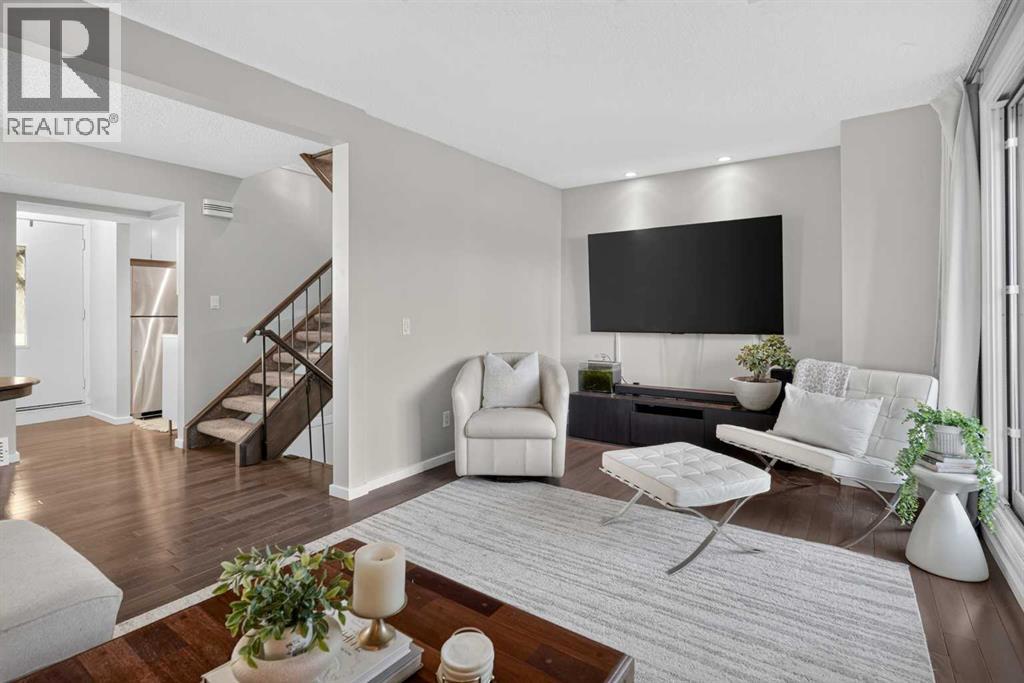
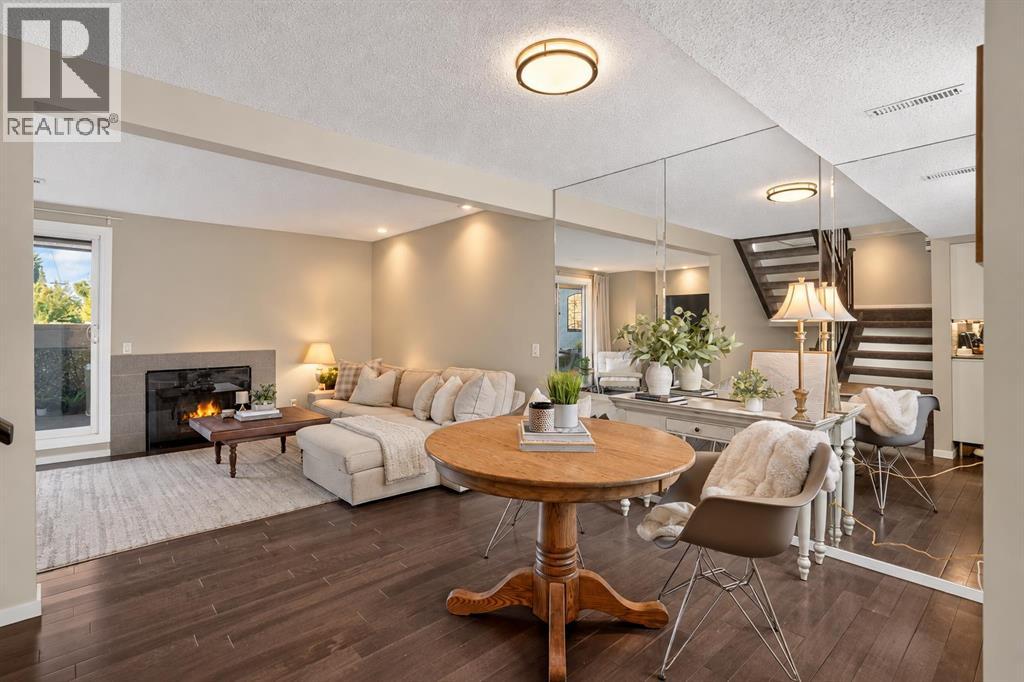
Enter an interest rate to see your estimated monthly payment.Sun-filled, move-in ready, and backing onto peaceful, private greenspace, this gorgeous home offers the BEST location in the entire complex! Welcome to this beautifully refreshed two-bedroom, one-bathroom home, where hardwood floors, fresh paint, stainless steel appliances, a bright open-concept layout create effortless, low-maintenance living. Natural light pours into the living space, which opens onto a spacious west-facing balcony-perfect for enjoying afternoon sun and tranquil views of the greenspace and playground with NO rear neighbours.Enjoy the convenience of a newer hot water tank, covered assigned parking just outside your back door in a well-managed, pet-friendly complex with no weight restrictions. Just steps from South Glenmore Park and the Glenmore Reservoir, and minutes from Fish Creek Provincial Park, shopping, dining, schools, transit, and major roadways, this home offers exceptional value for first-time buyers, downsizers, and investors alike. Don't wait on this one- it won't last long. (id:31684)
| 14 hours ago | Listing updated with changes from the MLS® | |
| 14 hours ago | Status changed to Active | |
| 19 hours ago | Listing first seen on site |



The trademarks MLS®, Multiple Listing Service® and the associated logos are owned by The Canadian Real Estate Association (CREA) and identify the quality of services provided by real estate professionals who are members of CREA. Used under license.
The trademarks REALTOR®, REALTORS®, and the REALTOR® logo are controlled by The Canadian Real Estate Association (CREA) and identify real estate professionals who are members of CREA. These trademarks are owned or controlled by The Canadian Real Estate Association (CREA) and identify real estate professionals who are members of CREA (REALTOR®) and/or the quality of services they provide (MLS®).
This REALTOR.ca listing content is owned and licensed by REALTOR® members of The Canadian Real Estate Association.