

104, 474 Seton Circle SECalgary, AB T3M 3P6
Mortgage Calculator
Monthly Payment (Est.)
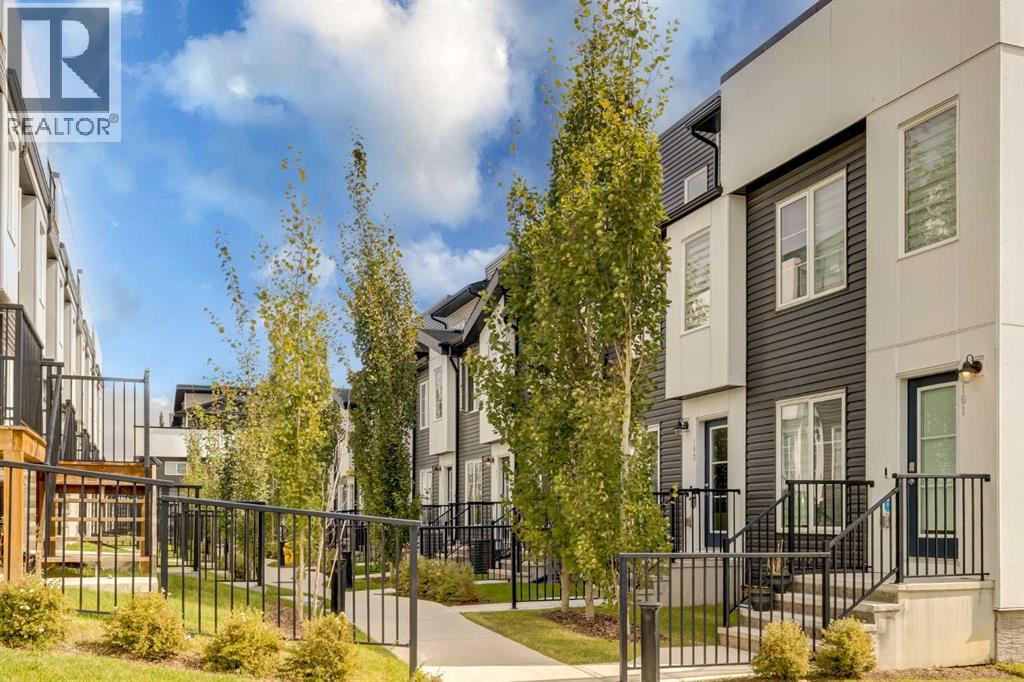
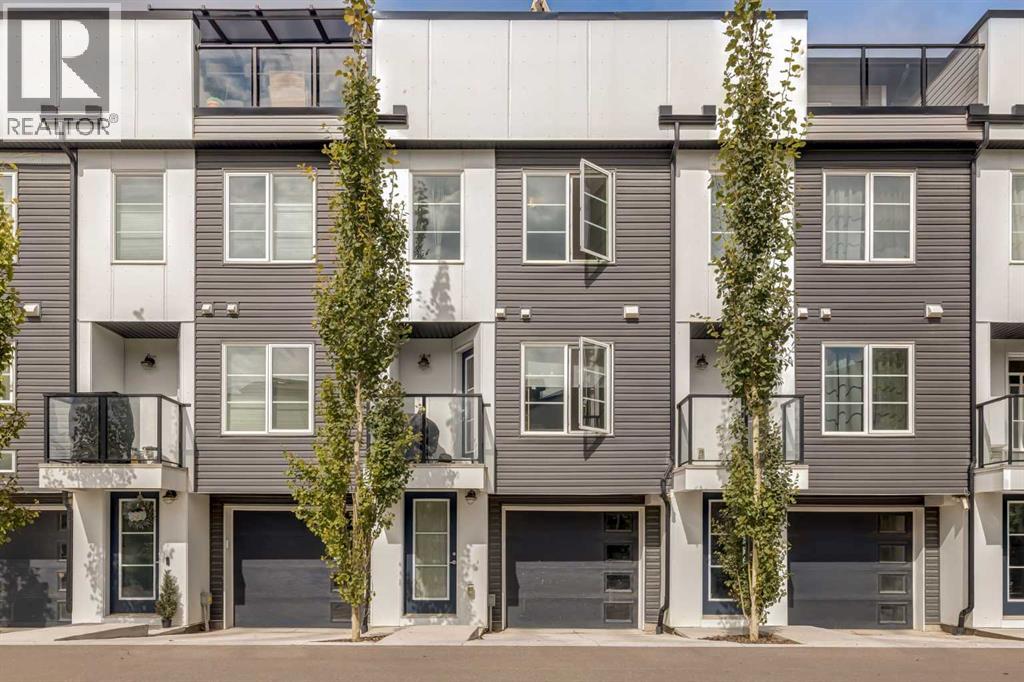
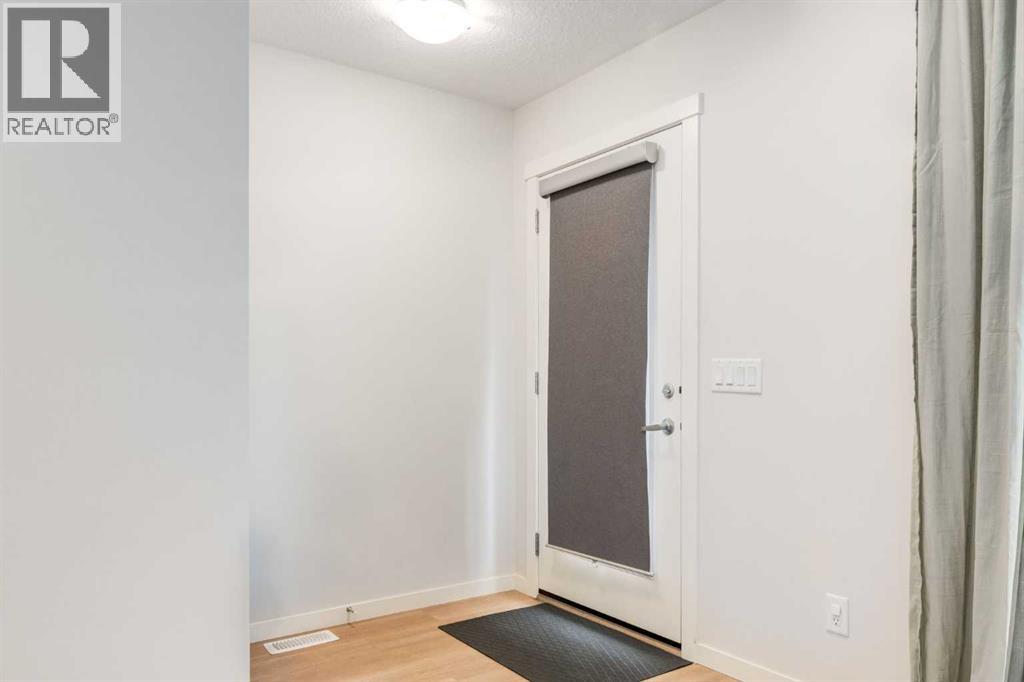
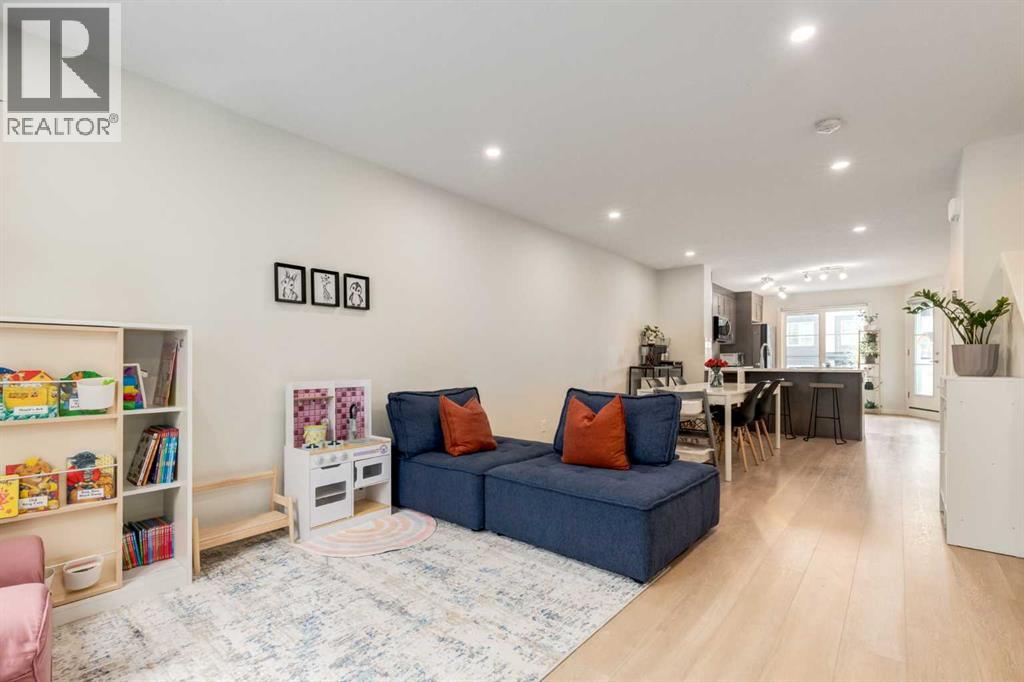
Enter an interest rate to see your estimated monthly payment.Welcome to this beautifully maintained 1,639 sq. ft. townhome in the master-planned community of Seton, where modern living meets exceptional convenience. Featuring 2 bedrooms, 2.5 bathrooms, a double tandem attached garage, and an impressive third-floor flex/recreation room with a large rooftop balcony, this home offers plenty of space for both everyday living and entertaining. The welcoming walkway and front yard create great curb appeal as you approach the home. Inside, the open-concept main floor seamlessly connects the living room, dining area, and kitchen, creating a bright and functional space for gatherings and everyday life. The kitchen features a newer full suite of LG appliances, including a refrigerator, electric range, dishwasher, and microwave hood fan. Just off the kitchen, step outside onto the balcony, complete with a gas BBQ line, making summer grilling effortless. Upstairs, the spacious primary bedroom offers a 4-piece ensuite, while the second well-sized bedroom features access to its own 4-piece bathroom, providing comfort and convenience for family members or guests. The true showstopper is the third-floor recreation/flex room, accompanied by a huge rooftop balcony. This versatile space can easily be used as a home office, media or movie room, study, fitness area, or potentially a third bedroom, depending on your needs. The rooftop balcony provides an exceptional outdoor retreat—perfect for relaxing on warm summer days or enjoying evening sunsets and entertaining with friends. The lower level offers a double tandem attached garage with generous storage space, along with a convenient separate entrance/door providing access from the rear of the home. This home also has air conditioning throughout the whole house. Seton offers an unmatched lifestyle with an abundance of amenities right outside your door. The community is home to the Seton YMCA, featuring swimming pools, sports courts, fitness facilities, and two ice rinks, along with the Calgary Public Library and a high school connected to the complex. Residents also enjoy easy access to the South Health Campus, shopping, restaurants, services, and numerous everyday conveniences. This is a home that truly has it all—space, flexibility, outdoor living, and an incredible location. Don't miss your opportunity to make it yours. Book your private showing today! (id:31684)
| 21 hours ago | Listing updated with changes from the MLS® | |
| yesterday | Status changed to Active | |
| a week ago | Listing first seen on site |



The trademarks MLS®, Multiple Listing Service® and the associated logos are owned by The Canadian Real Estate Association (CREA) and identify the quality of services provided by real estate professionals who are members of CREA. Used under license.
The trademarks REALTOR®, REALTORS®, and the REALTOR® logo are controlled by The Canadian Real Estate Association (CREA) and identify real estate professionals who are members of CREA. These trademarks are owned or controlled by The Canadian Real Estate Association (CREA) and identify real estate professionals who are members of CREA (REALTOR®) and/or the quality of services they provide (MLS®).
This REALTOR.ca listing content is owned and licensed by REALTOR® members of The Canadian Real Estate Association.