

357 Key View SWAirdrie, AB T4B 5T1
Mortgage Calculator
Monthly Payment (Est.)
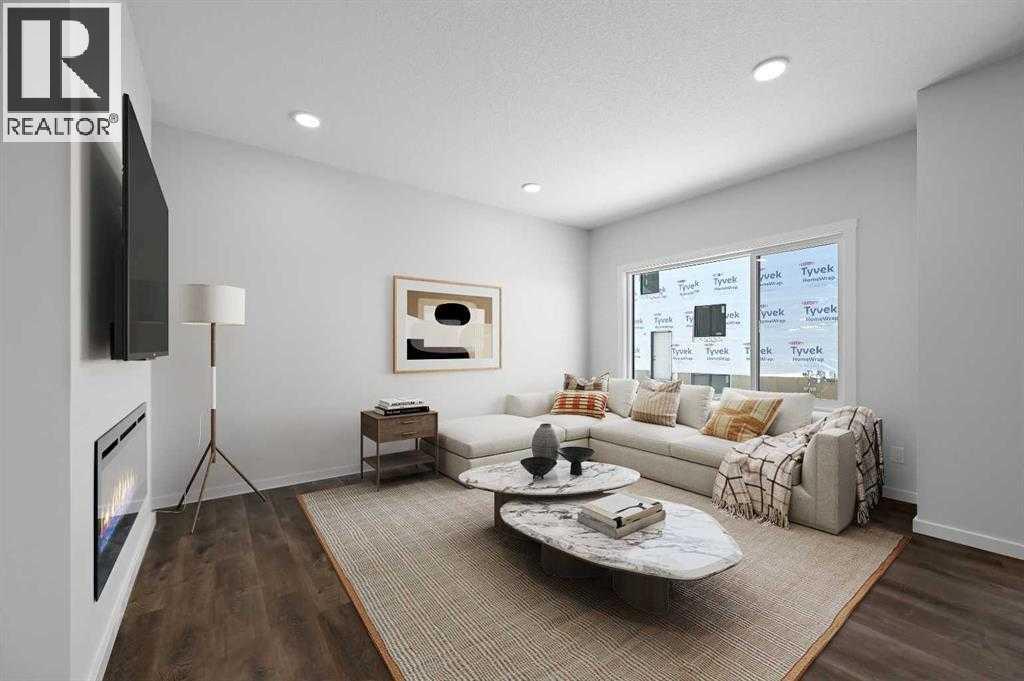
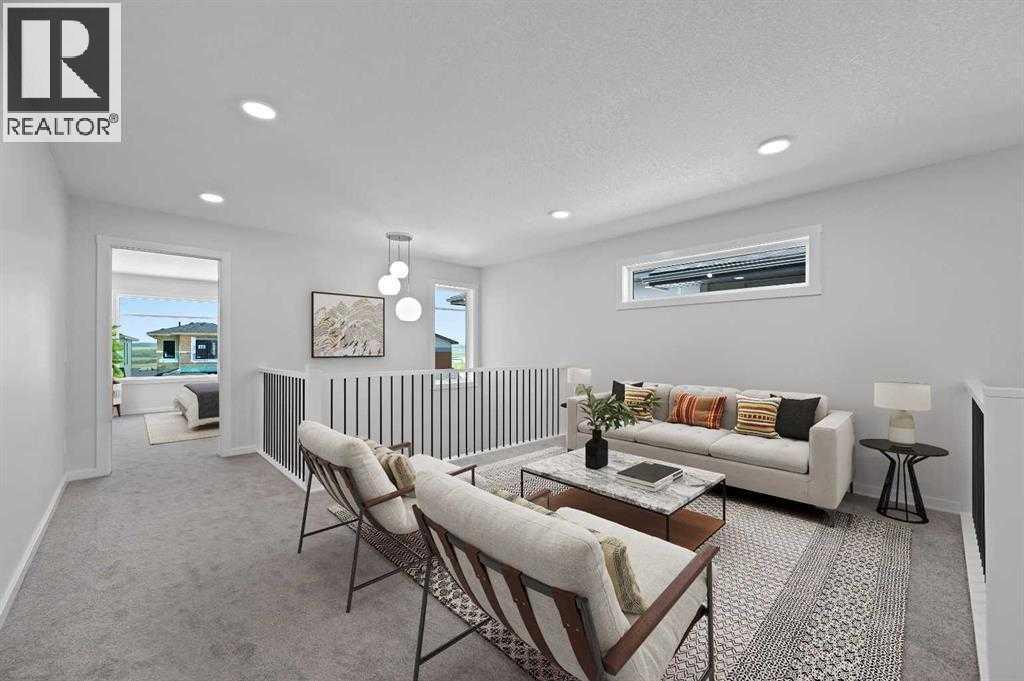
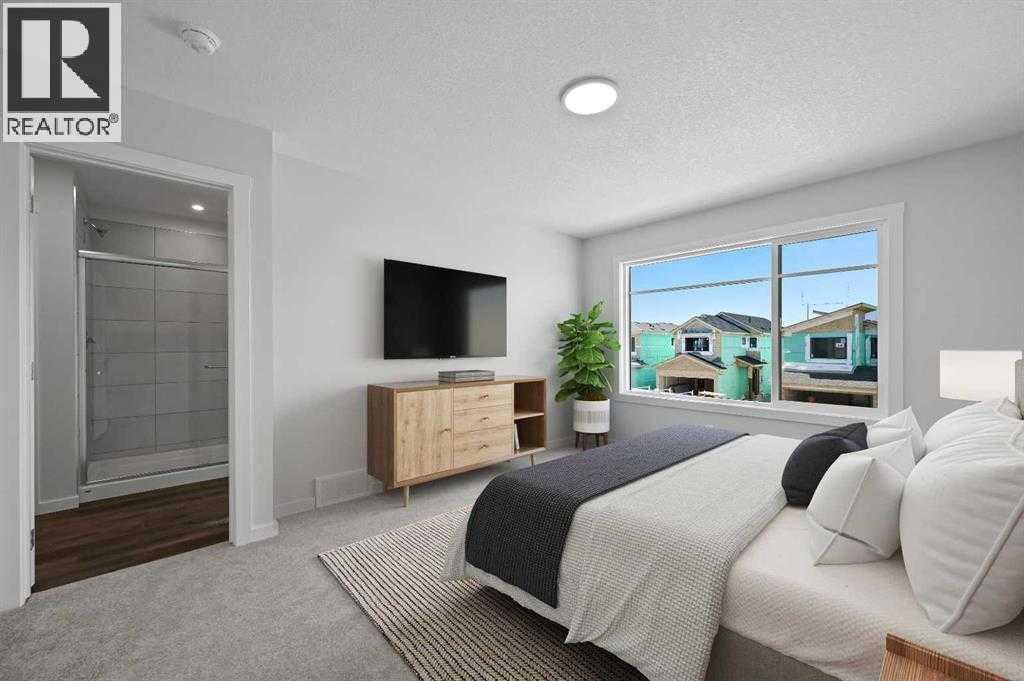
Enter an interest rate to see your estimated monthly payment.Discover the Amari in Key Ranch, Airdrie, where modern comfort meets connected family living. Featuring a dramatic open-to-above foyer, flexible living spaces, and an airy open-concept main floor, this thoughtfully designed home offers the perfect balance of style and function. Whether you're hosting friends around the spacious kitchen, enjoying family time in the upstairs bonus room, or unwinding in the private primary retreat, every detail has been designed to enhance everyday life. Complete with a walk-through pantry, upper-floor laundry, and a double attached garage, the Amari delivers the space, convenience, and versatility today's families are looking for in one of Airdrie's most exciting new communities. Photos are representative. (id:31684)
| a week ago | Listing updated with changes from the MLS® | |
| a week ago | Listing first seen on site |



The trademarks MLS®, Multiple Listing Service® and the associated logos are owned by The Canadian Real Estate Association (CREA) and identify the quality of services provided by real estate professionals who are members of CREA. Used under license.
The trademarks REALTOR®, REALTORS®, and the REALTOR® logo are controlled by The Canadian Real Estate Association (CREA) and identify real estate professionals who are members of CREA. These trademarks are owned or controlled by The Canadian Real Estate Association (CREA) and identify real estate professionals who are members of CREA (REALTOR®) and/or the quality of services they provide (MLS®).
This REALTOR.ca listing content is owned and licensed by REALTOR® members of The Canadian Real Estate Association.