

2215, 520 Reynolds Avenue SWAirdrie, AB T4B 5X9

Mortgage Calculator
Monthly Payment (Est.)
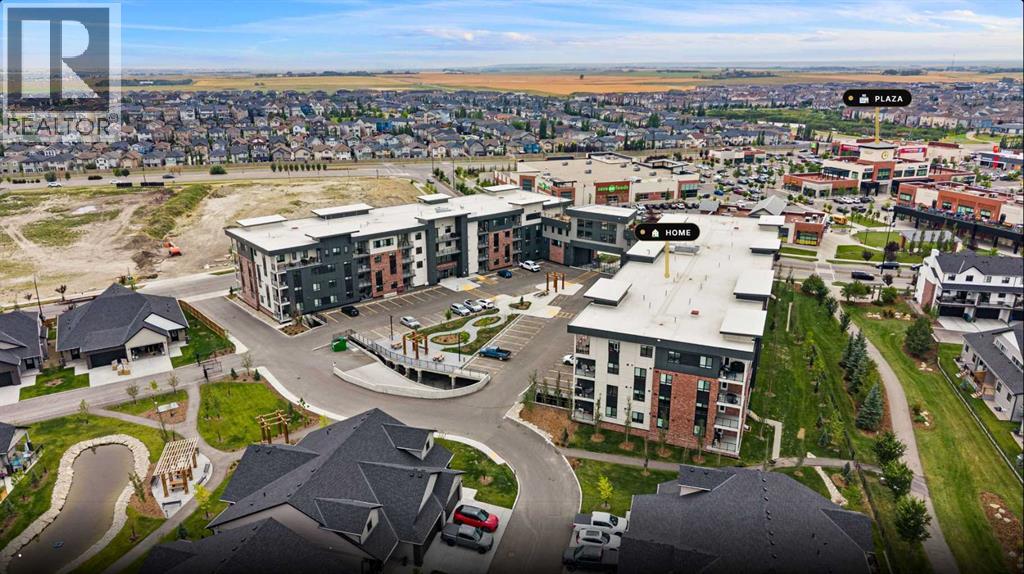
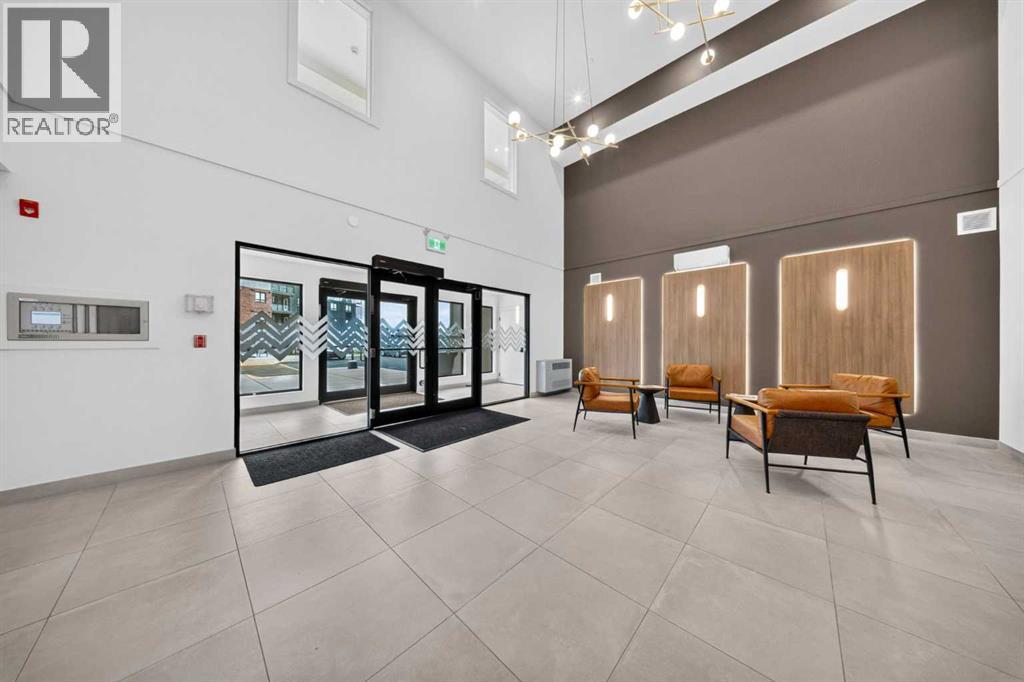
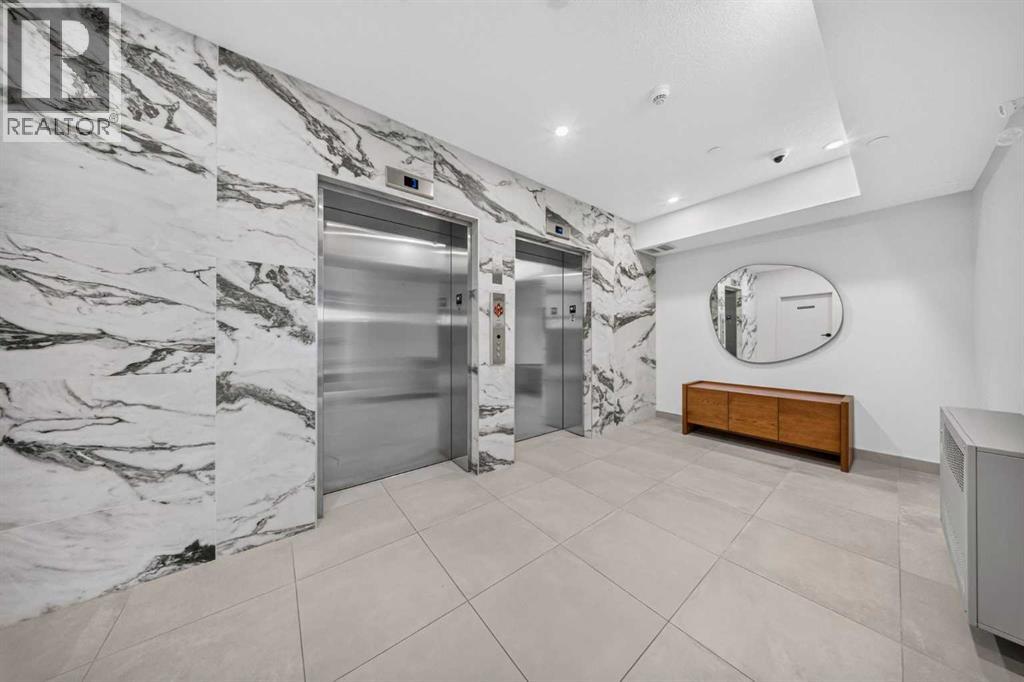
Enter an interest rate to see your estimated monthly payment.Welcome to The Monarch, where modern condo living meets an impressive collection of amenities designed to make everyday life more enjoyable. This inviting 1-bedroom, 1-bathroom residence offers a smart and comfortable layout with contemporary finishes and a welcoming atmosphere.But the real standout is what awaits beyond your front door. Residents have access to approximately 4,200 sq. ft. of thoughtfully designed amenity space, creating an extension of your living area with places to relax, connect, entertain, and enjoy your home to the fullest.Located in the award-winning community of Coopers Crossing, The Monarch puts parks, shopping, restaurants, everyday conveniences, and major routes close at hand. Whether you're looking for your first home, a low-maintenance lifestyle, or a great investment opportunity, Unit 2215 offers the perfect combination of comfort, convenience, and community. (id:31684)
| 13 hours ago | Listing updated with changes from the MLS® | |
| 21 hours ago | Status changed to Active | |
| 24 hours ago | Listing first seen on site |



The trademarks MLS®, Multiple Listing Service® and the associated logos are owned by The Canadian Real Estate Association (CREA) and identify the quality of services provided by real estate professionals who are members of CREA. Used under license.
The trademarks REALTOR®, REALTORS®, and the REALTOR® logo are controlled by The Canadian Real Estate Association (CREA) and identify real estate professionals who are members of CREA. These trademarks are owned or controlled by The Canadian Real Estate Association (CREA) and identify real estate professionals who are members of CREA (REALTOR®) and/or the quality of services they provide (MLS®).
This REALTOR.ca listing content is owned and licensed by REALTOR® members of The Canadian Real Estate Association.