

20548 Main StreetCalgary, AB T3M 3E9
Mortgage Calculator
Monthly Payment (Est.)
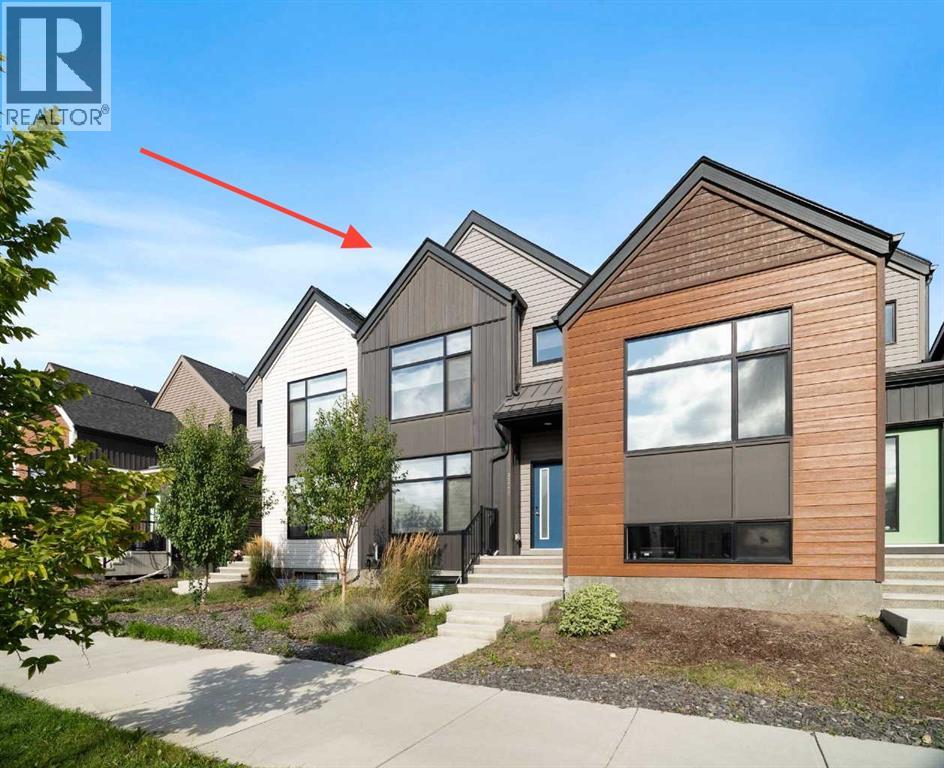
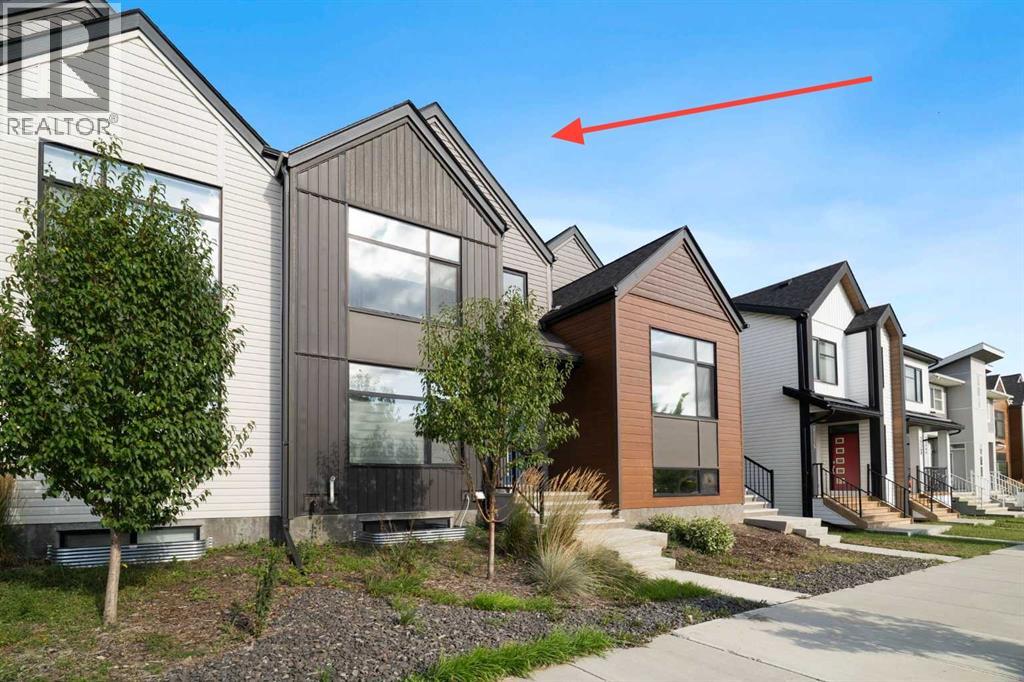
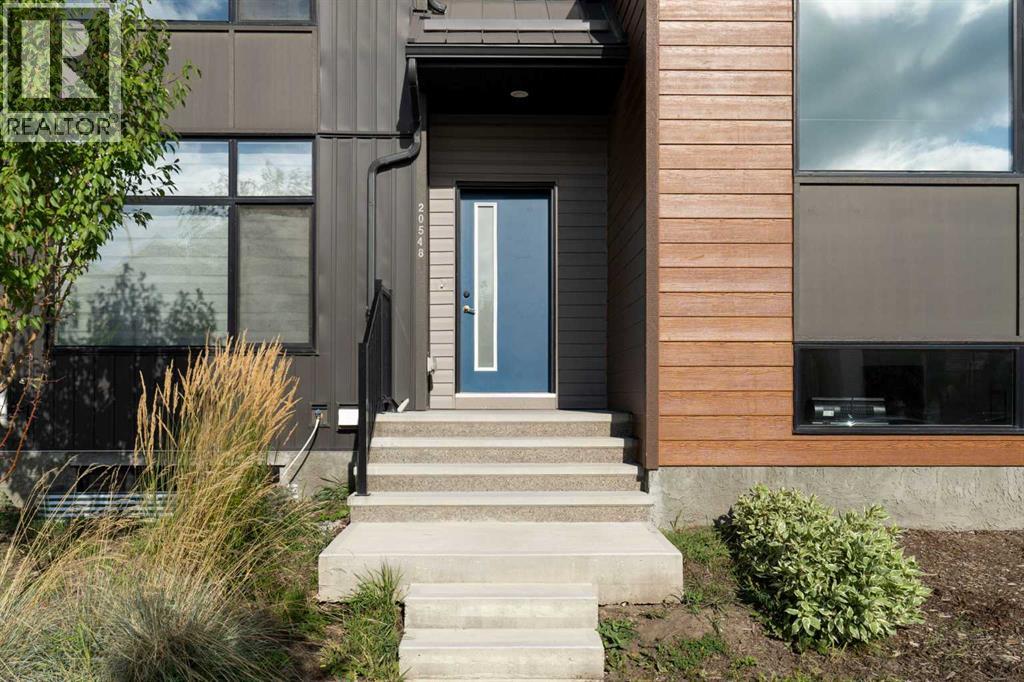
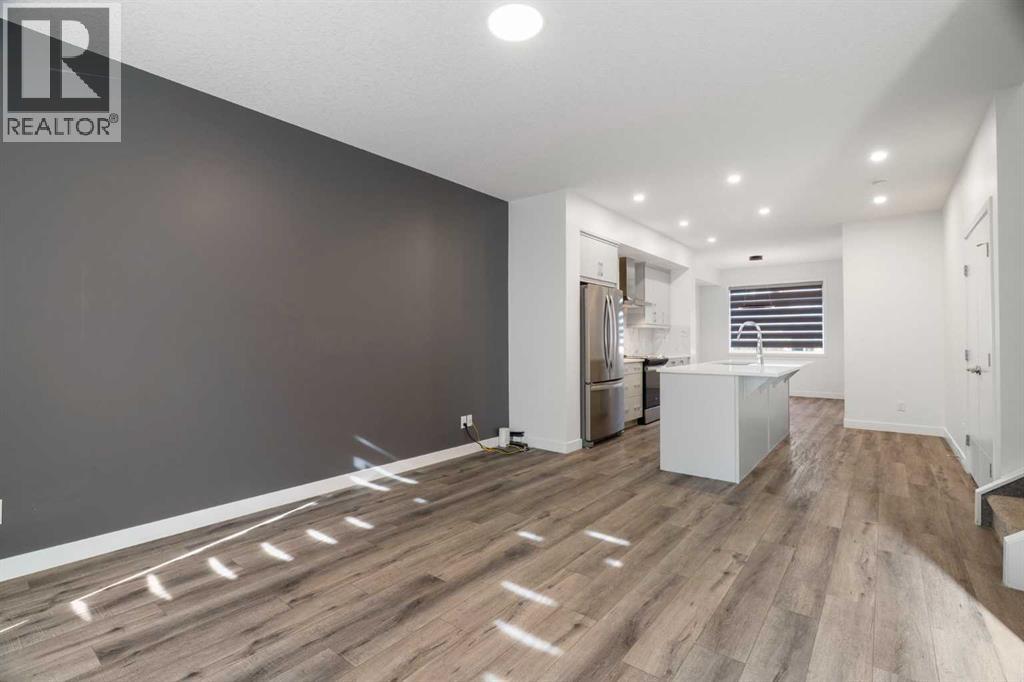
Enter an interest rate to see your estimated monthly payment.Welcome to 20548 Main Street SE—a modern, newer-built triplex townhouse in Seton offering an incredible opportunity to get into the Calgary real estate market for under $500,000, with NO CONDO FEES.Designed for today’s lifestyle, this home combines a fresh, contemporary feel with the comfort and independence of homeownership. It’s an ideal option for first-time buyers, young professionals or anyone ready to move beyond renting and start putting their monthly housing dollars toward an investment of their own.And then there’s the location. Seton puts so much of what you need close to home—shopping, the hospital, the biggest YMCA in the city, restaurants, recreation, entertainment, parks, schools, and everyday conveniences are all nearby. It’s a community designed around an active, connected lifestyle where you can live, work and play without having to go far.This is the kind of property that makes getting into the market feel achievable: newer construction, modern townhouse living, a fantastic community and, best of all, NO MONTHLY CONDO FEES. Stop paying toward someone else’s mortgage and start building equity in your own home. (id:31684)
| a week ago | Listing updated with changes from the MLS® | |
| a week ago | Listing first seen on site |



The trademarks MLS®, Multiple Listing Service® and the associated logos are owned by The Canadian Real Estate Association (CREA) and identify the quality of services provided by real estate professionals who are members of CREA. Used under license.
The trademarks REALTOR®, REALTORS®, and the REALTOR® logo are controlled by The Canadian Real Estate Association (CREA) and identify real estate professionals who are members of CREA. These trademarks are owned or controlled by The Canadian Real Estate Association (CREA) and identify real estate professionals who are members of CREA (REALTOR®) and/or the quality of services they provide (MLS®).
This REALTOR.ca listing content is owned and licensed by REALTOR® members of The Canadian Real Estate Association.