

4912 Rundlehorn Drive NECalgary, AB T1Y 1B9
Mortgage Calculator
Monthly Payment (Est.)
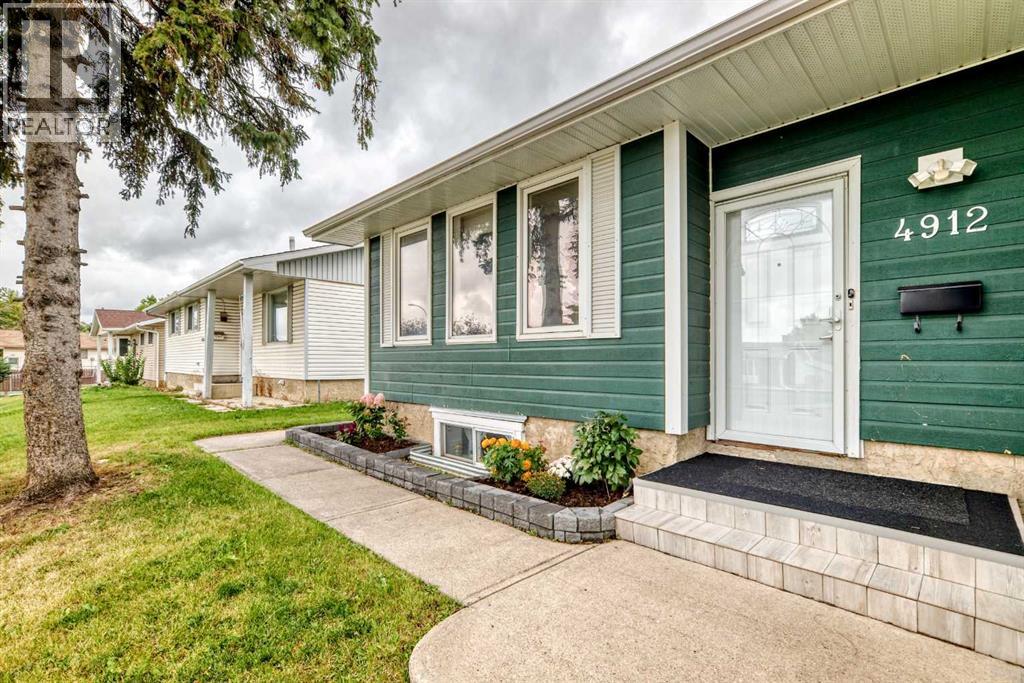
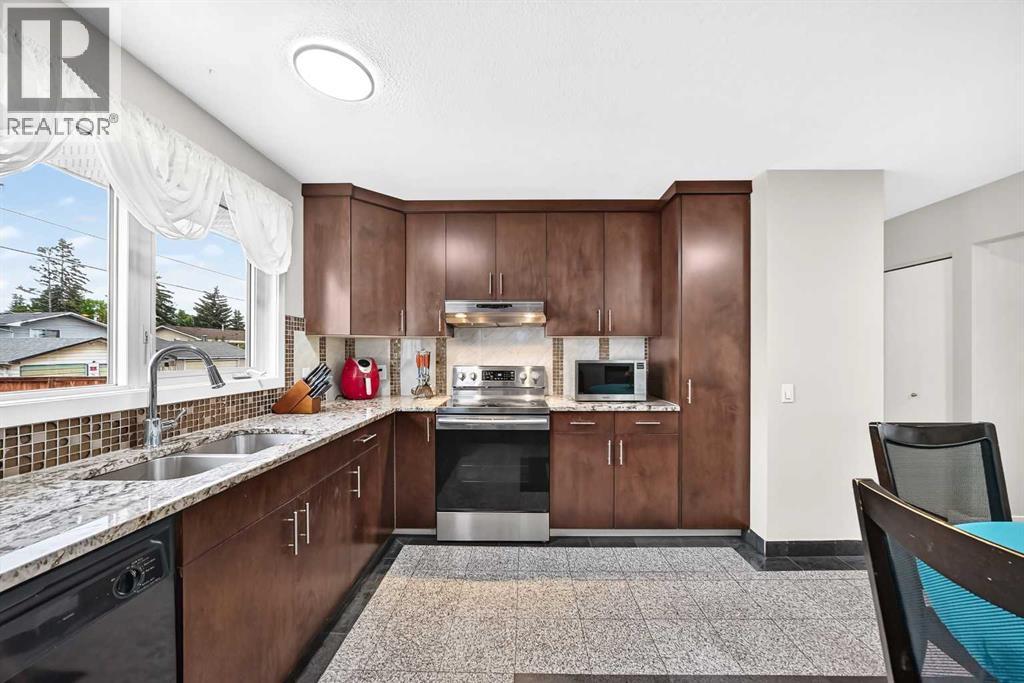
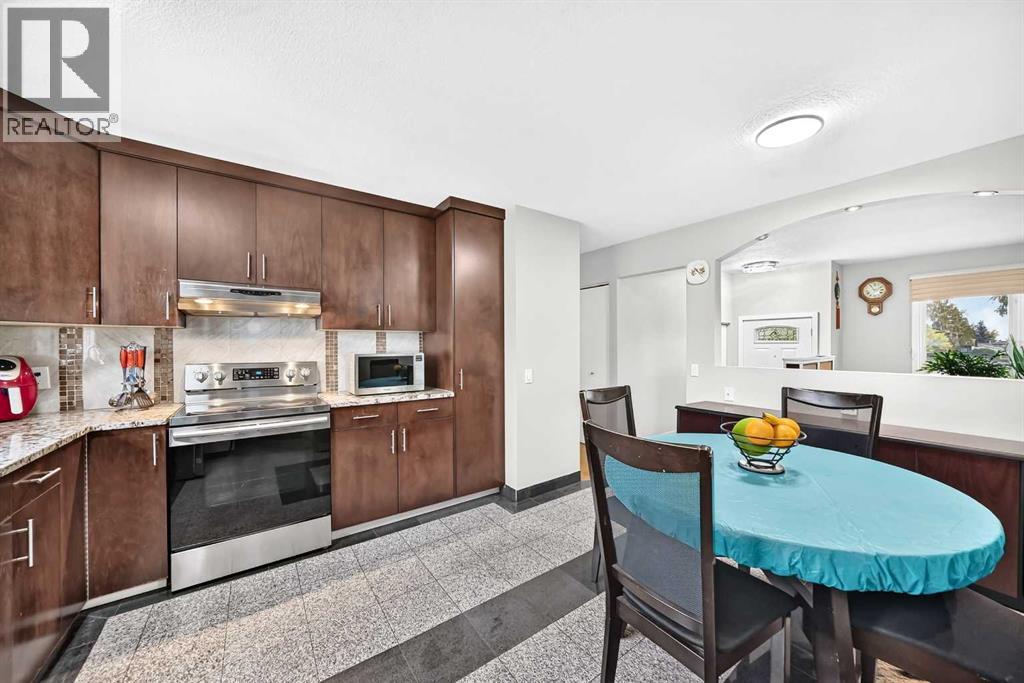
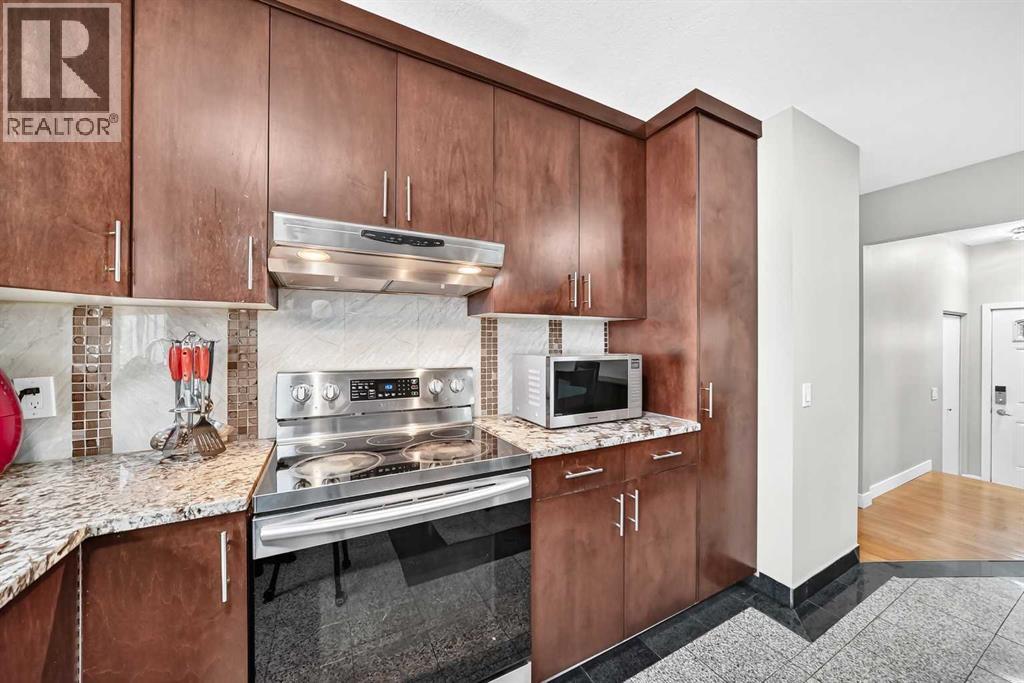
Enter an interest rate to see your estimated monthly payment.*** OPEN HOUSE SATURDAY SEPT 19 1-4 PM *** Welcome to this well-maintained and upgraded bungalow in the heart of Rundle! Conveniently situated along a major bus route, this versatile home offers 5 bedrooms and plenty of space for a growing or extended family. The main level features a comfortable and functional layout, while the lower level offers a separate-entry illegal basement suite with two bedrooms, providing additional living space and flexibility. Please note that the window in one of the basement bedrooms does not meet current egress requirements. The exterior features distinctive wood-look composite siding. Recent improvements include a new fence (2024), wrap-around concrete pad (2024), hot water tank (2024), fresh paint and many more. A standout feature is the double RV parking with two separate gates, offering excellent space for RVs, trailers, recreational vehicles, or additional parking. Conveniently located close to schools, parks, shopping, transit, and other everyday amenities, this move-in-ready property offers a great combination of space, functionality, and convenience in the established community of Rundle. (id:31684)
| 6 days ago | Listing updated with changes from the MLS® | |
| 6 days ago | Status changed to Active | |
| a week ago | Listing first seen on site |



The trademarks MLS®, Multiple Listing Service® and the associated logos are owned by The Canadian Real Estate Association (CREA) and identify the quality of services provided by real estate professionals who are members of CREA. Used under license.
The trademarks REALTOR®, REALTORS®, and the REALTOR® logo are controlled by The Canadian Real Estate Association (CREA) and identify real estate professionals who are members of CREA. These trademarks are owned or controlled by The Canadian Real Estate Association (CREA) and identify real estate professionals who are members of CREA (REALTOR®) and/or the quality of services they provide (MLS®).
This REALTOR.ca listing content is owned and licensed by REALTOR® members of The Canadian Real Estate Association.