

304 Whitefield Drive NECalgary, AB T1Y 5J3
Mortgage Calculator
Monthly Payment (Est.)
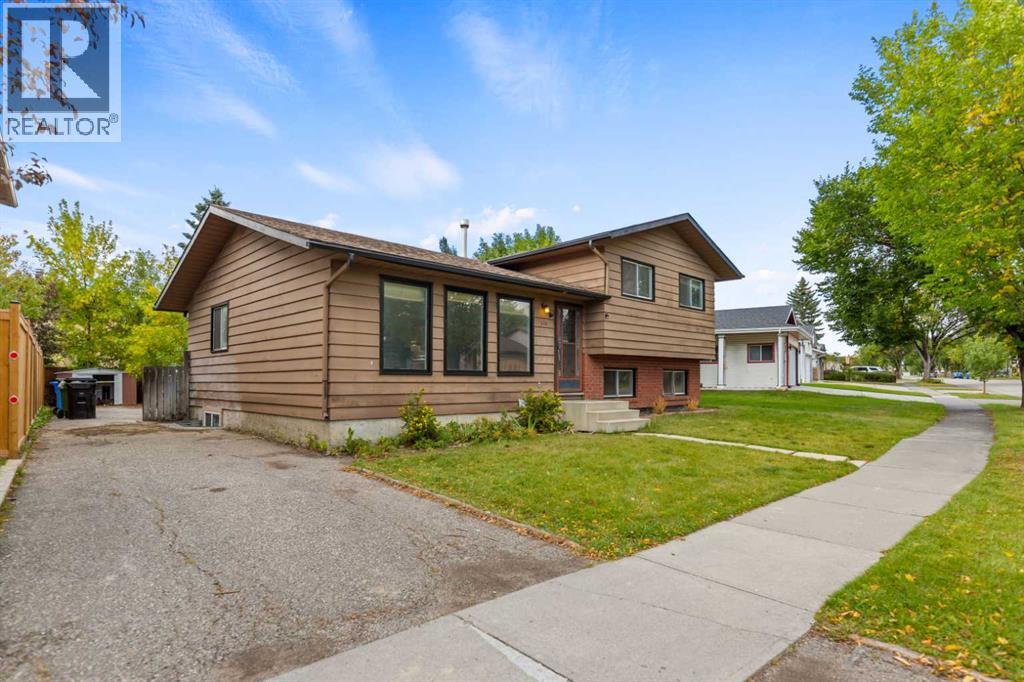
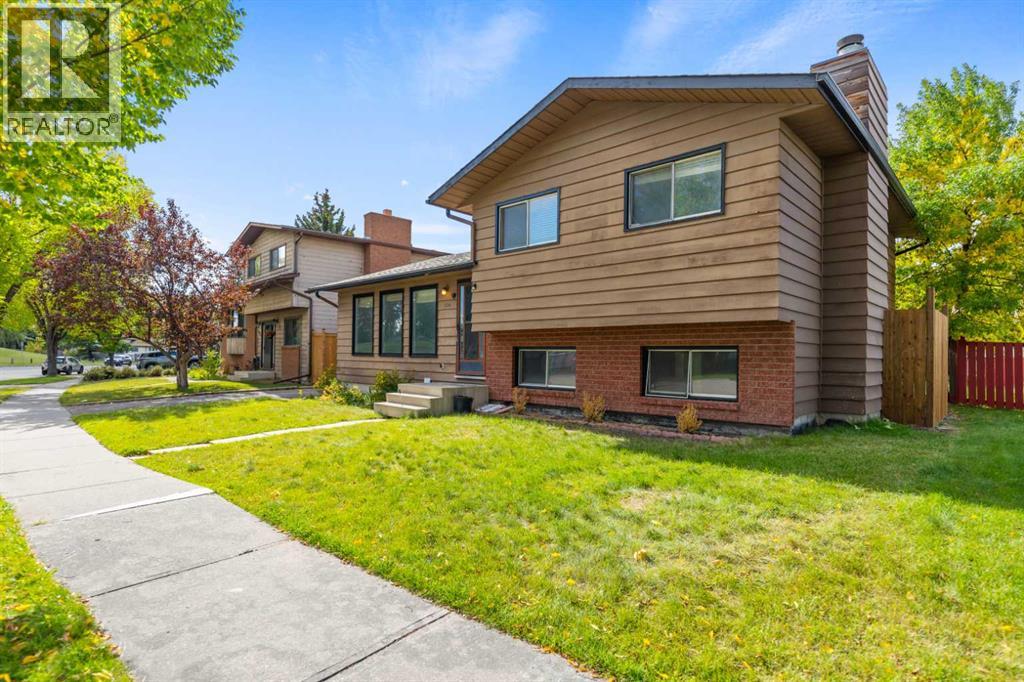
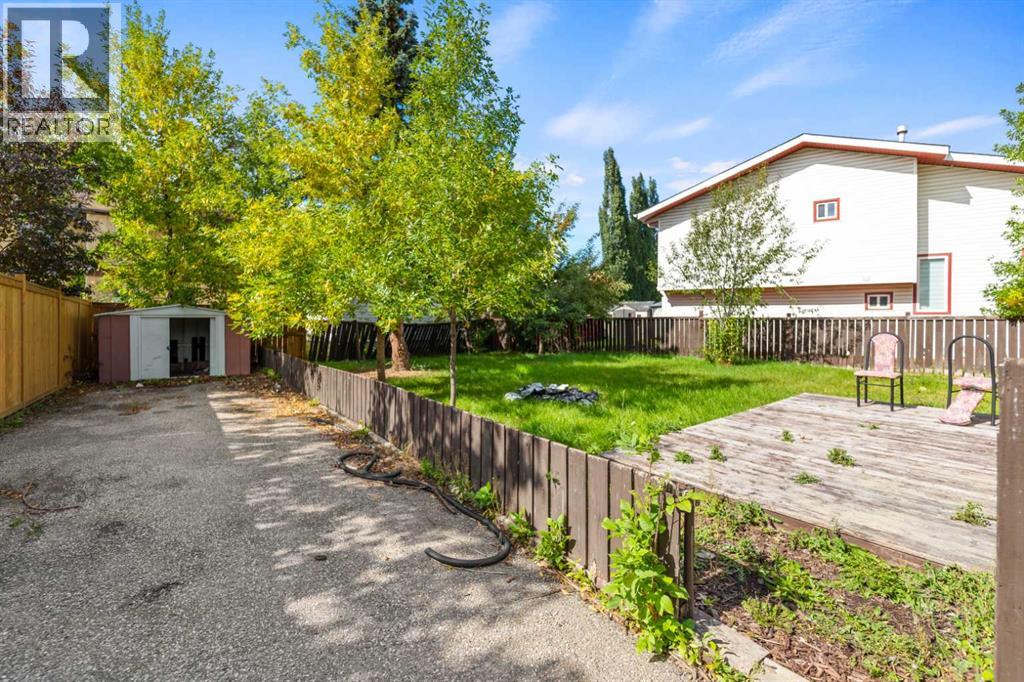
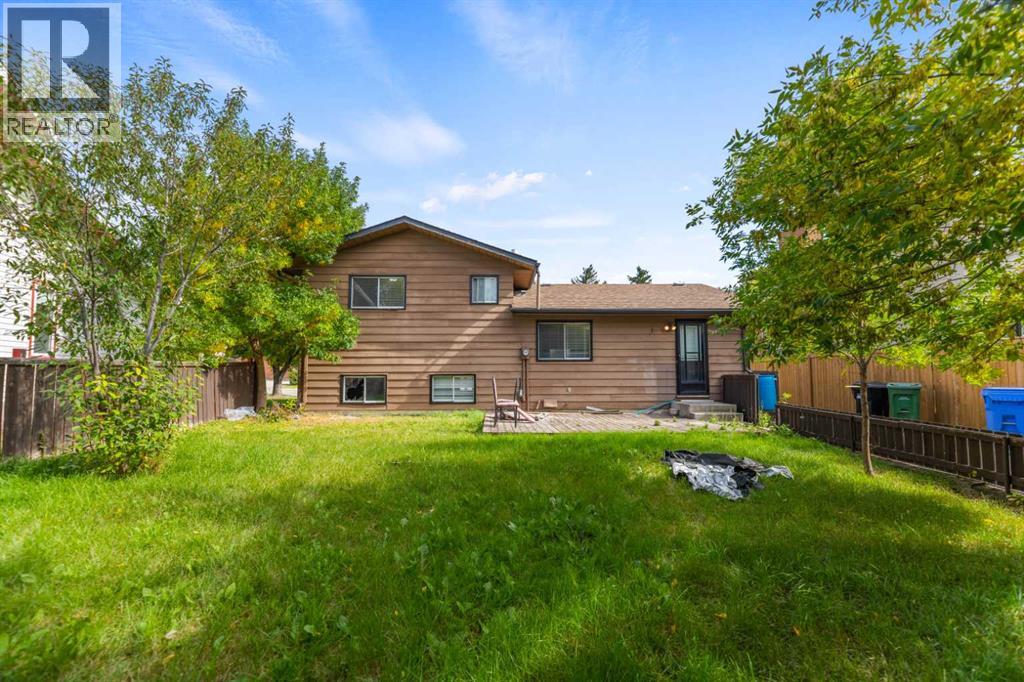
Enter an interest rate to see your estimated monthly payment.Welcome to this spacious single-family 4-level split offering a versatile layout with plenty of room for a growing family, extended family, or added flexibility. The upper two levels feature a bright living area, dining area, kitchen, 3 bedrooms, and 1.5 bathrooms, providing a comfortable and functional main living space.The property also includes a separate 2-level unit with 2 bedrooms, a bathroom, living area, and kitchen—an excellent setup for extended family or additional living flexibility.Situated on a large lot, this home offers a generous backyard with plenty of space to enjoy outdoors, along with a large parking pad providing ample room for multiple vehicles.Conveniently located close to a train station, hospital, bus stops, schools, and parks, making everyday commuting and family activities easy and convenient. A great opportunity for buyers looking for space, flexibility, and a well-connected location. (id:31684)
| 3 days ago | Listing updated with changes from the MLS® | |
| 3 days ago | Status changed to Active | |
| a week ago | Listing first seen on site |



The trademarks MLS®, Multiple Listing Service® and the associated logos are owned by The Canadian Real Estate Association (CREA) and identify the quality of services provided by real estate professionals who are members of CREA. Used under license.
The trademarks REALTOR®, REALTORS®, and the REALTOR® logo are controlled by The Canadian Real Estate Association (CREA) and identify real estate professionals who are members of CREA. These trademarks are owned or controlled by The Canadian Real Estate Association (CREA) and identify real estate professionals who are members of CREA (REALTOR®) and/or the quality of services they provide (MLS®).
This REALTOR.ca listing content is owned and licensed by REALTOR® members of The Canadian Real Estate Association.