

2906, 7171 Coach Hill Road SWCalgary, AB T3H 3R7
Mortgage Calculator
Monthly Payment (Est.)
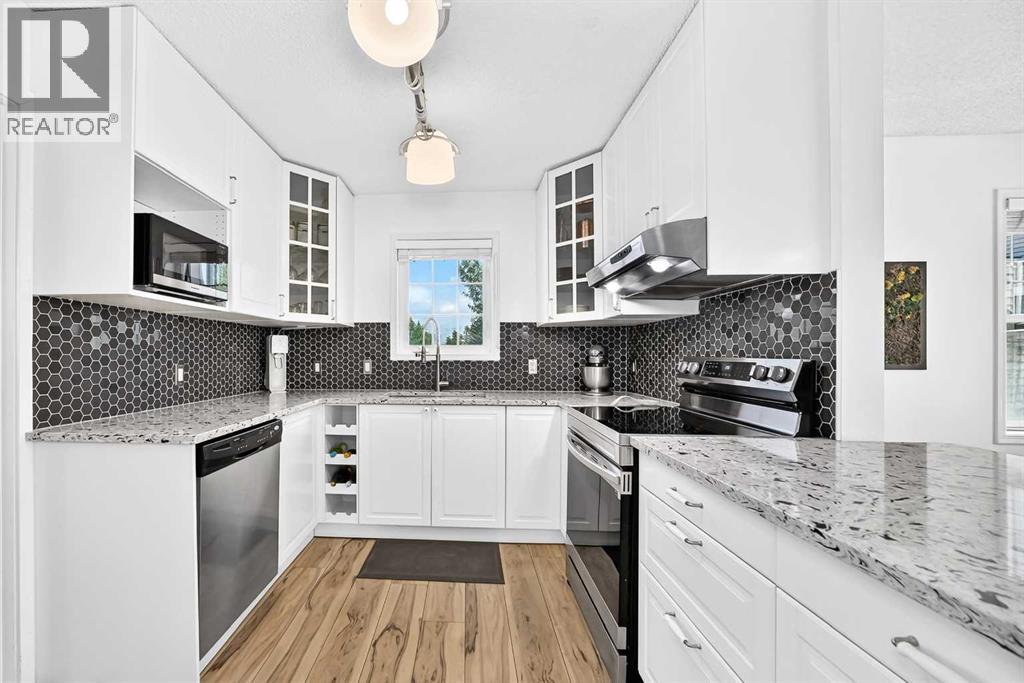
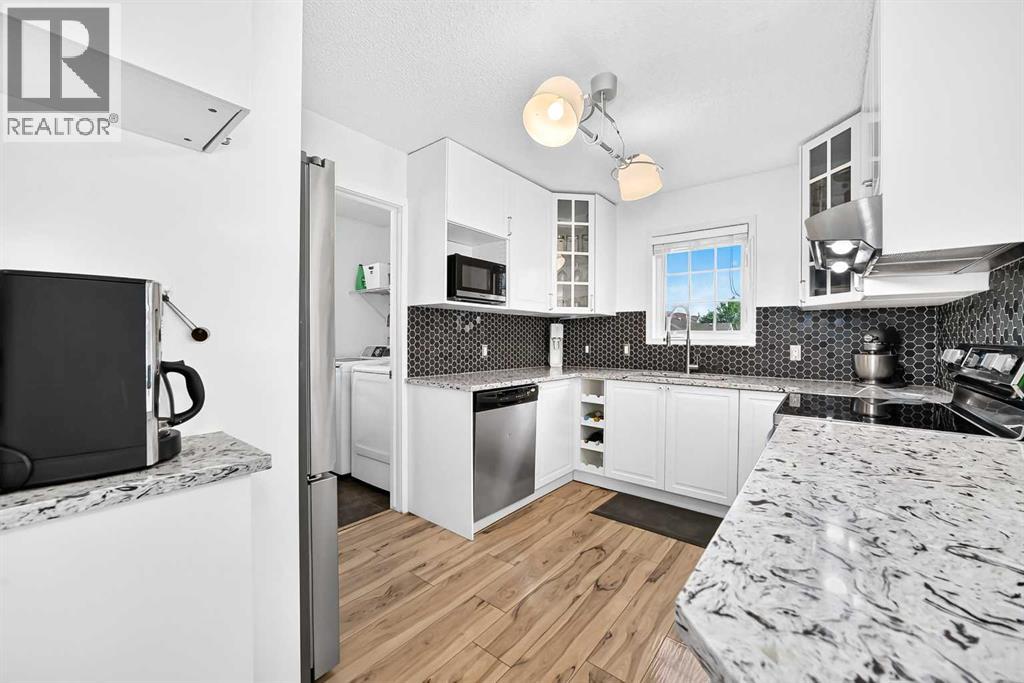
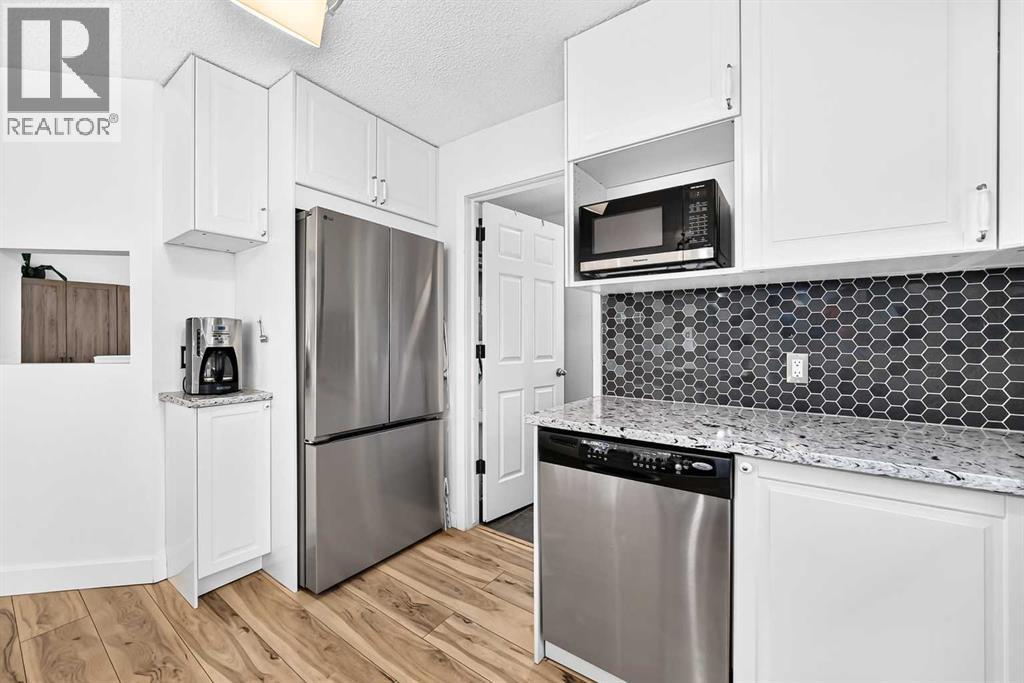
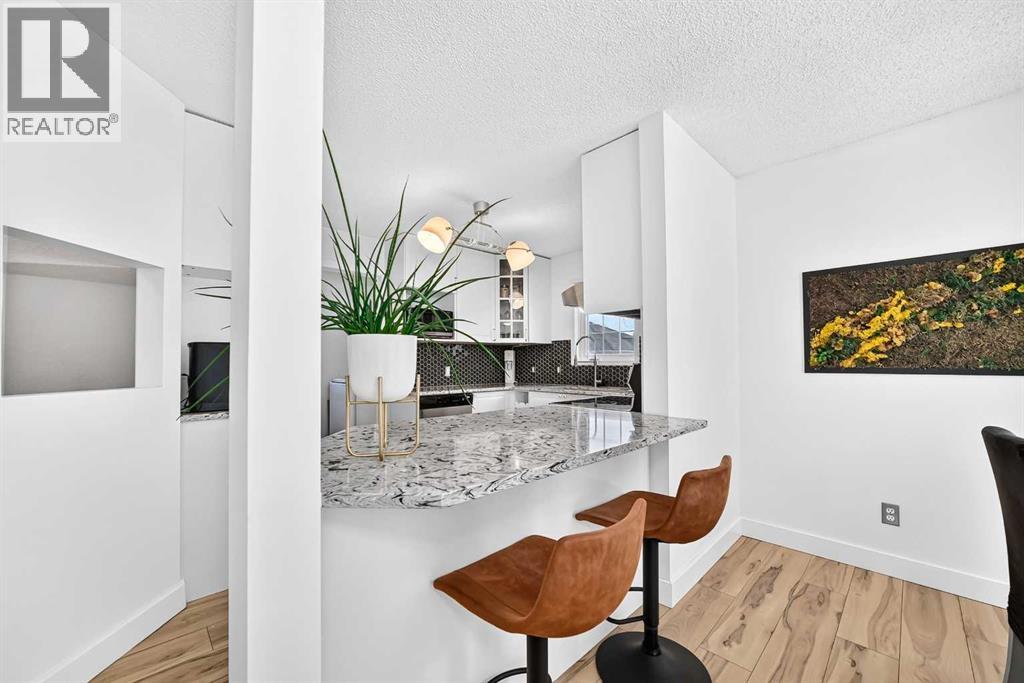
Enter an interest rate to see your estimated monthly payment.Bright, Spacious & Peacefully Tucked Away in Coach Hill. Welcome to this beautifully maintained 1,382 sq. ft. end-unit townhome in the desirable Coach Hill community. Tucked away inside the Quinterra complex, this home is peacefully situated away from busy roads. Enjoy the best of both worlds with a quiet, private setting while being just 20 minutes to downtown, 8 minutes to the 69 St. LRT station, and 8 minutes to the shops, restaurants and amenities along 85 St. SW. This sunny south-facing end unit features windows on three sides, filling the home with natural light and backs onto a beautiful forested green space. The spacious layout includes two bedrooms, one full and a half bathroom, a primary bedroom with walk-in closet, large ensuite with double sinks, and a generous flex space currently used as an office. The kitchen features quartz countertops, modern tiled backsplash with white cabinetry and stainless steel appliances, while the living room offers a cozy gas fireplace and the dining room opens onto a balcony overlooking the peaceful surroundings. Additional highlights include in-unit laundry, laminate flooring throughout the main and upper floors, and a single over-sized, attached garage with driveway parking for a second vehicle. Enjoy the beautifully maintained common green space and gazebo, with nature and tranquility right outside your door. A bright, spacious and private home in a fantastic Coach Hill location — close to transit, amenities and downtown, yet tucked away from it all. (id:31684)
| a week ago | Listing updated with changes from the MLS® | |
| a week ago | Status changed to Active | |
| a week ago | Listing first seen on site |



The trademarks MLS®, Multiple Listing Service® and the associated logos are owned by The Canadian Real Estate Association (CREA) and identify the quality of services provided by real estate professionals who are members of CREA. Used under license.
The trademarks REALTOR®, REALTORS®, and the REALTOR® logo are controlled by The Canadian Real Estate Association (CREA) and identify real estate professionals who are members of CREA. These trademarks are owned or controlled by The Canadian Real Estate Association (CREA) and identify real estate professionals who are members of CREA (REALTOR®) and/or the quality of services they provide (MLS®).
This REALTOR.ca listing content is owned and licensed by REALTOR® members of The Canadian Real Estate Association.