

74 Autumn Circle SECalgary, AB T3M 0J7
Mortgage Calculator
Monthly Payment (Est.)
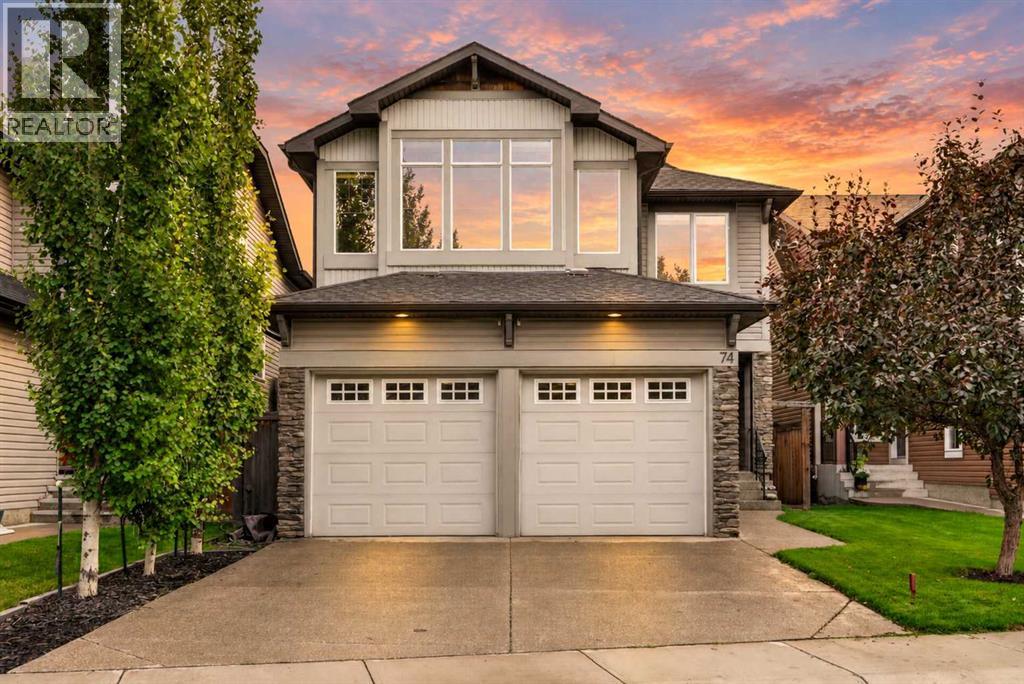
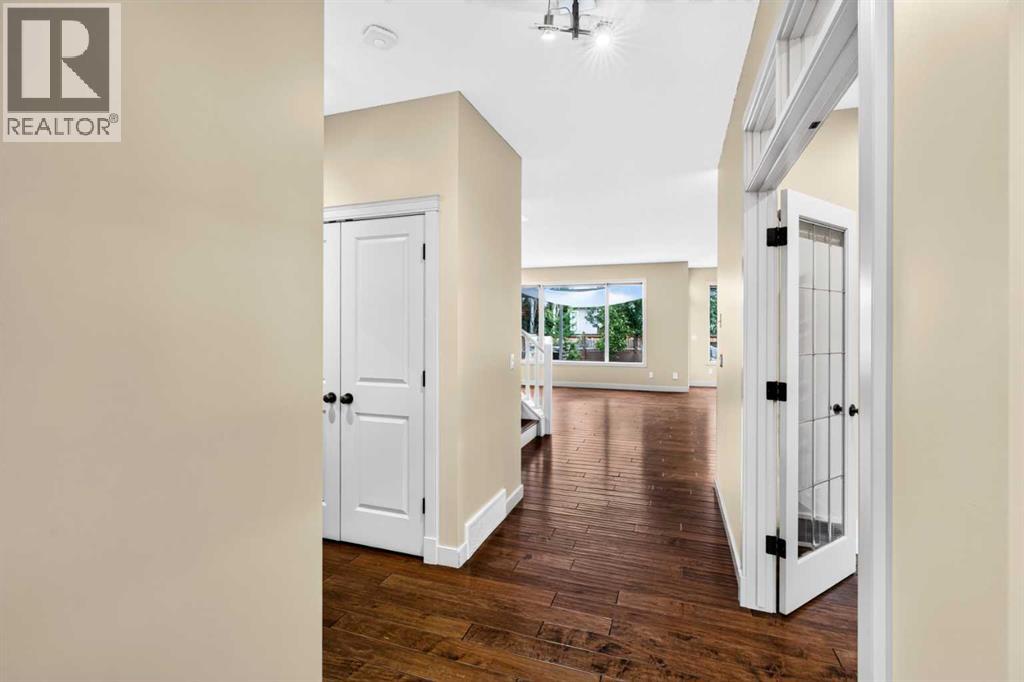
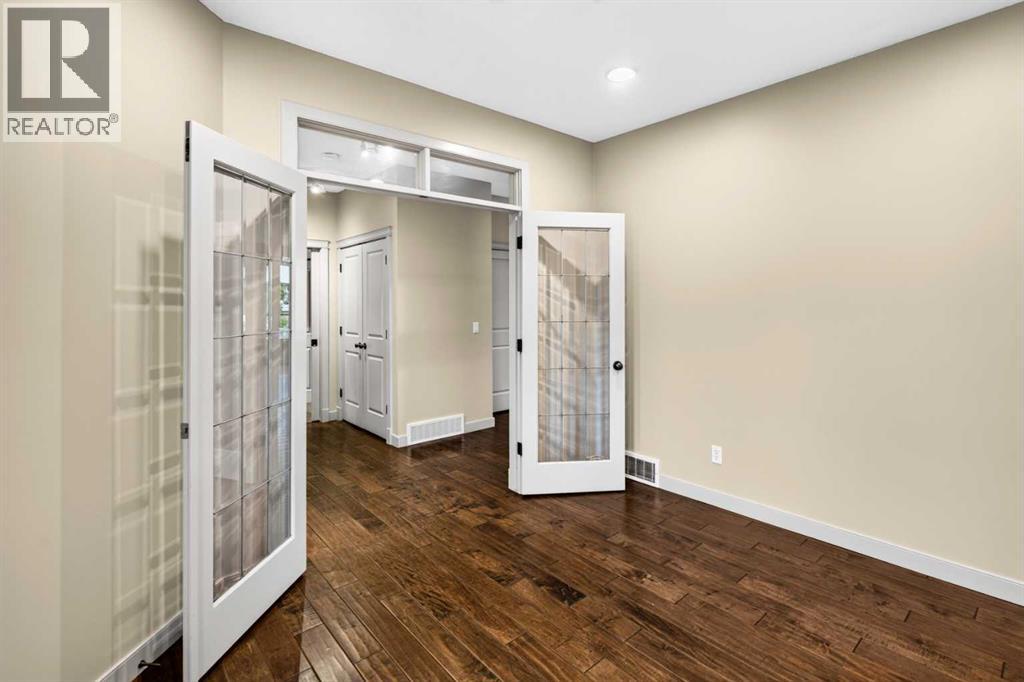
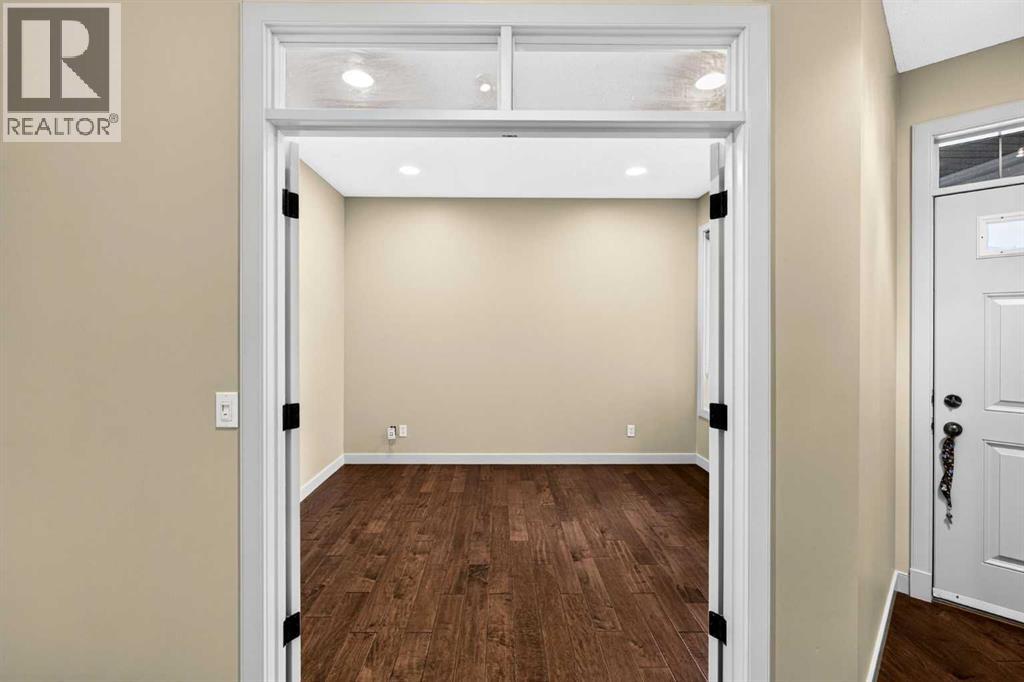
Enter an interest rate to see your estimated monthly payment.Welcome to one of Auburn Bay's top value-packed homes. Maple hardwood runs throughout the main and upper levels, no carpet anywhere in the home. The kitchen is the true centerpiece, featuring espresso-toned cabinetry that reaches the ceiling for a custom built-in look, along with beautiful countertops and tons of cabinet and counter space. The centre island offers additional storage and prep space, and you'll also find a large walk-in pantry, premium stainless steel appliances, and a gorgeous tiled backsplash. A bright office on the main floor gives you flexibility to use the space however you need. Next to the kitchen is a generous dining area, perfect for entertaining, and a cozy living room with a gas fireplace and custom mantle. A powder room for guests rounds out the main floor. Head upstairs and you'll find a spacious bonus room with seven oversized windows, bringing in tons of natural light. This makes a great media room, playroom, or extra family lounge. There are three good-sized bedrooms upstairs, a full bathroom for the kids, and upper-floor laundry for added convenience. The primary bedroom is a great retreat, with a walk-in closet and its own ensuite bathroom. Downstairs, the basement is unfinished and ready for your own ideas. With good ceiling height and an open layout, there's a lot you could do with it — a rec room, home theatre, guest suite, wet bar, gym, or home office are all possibilities. Water tank (2025) Water softner, air conditoning (2023). From the main floor, step out onto a spacious, freshly stained deck built for entertaining with two natural gas outlets for a bbq or heater for those cool evenings. Part of the deck is covered by a pergola with string lights, great for evening get-togethers. A comfortable sectional seating area under the shade rounds out the space, and the deck leads down into a large, fully fenced backyard with a green lawn including a dog run. TONS of room for kids, pets, or summer gatherings, with mature trees for pr ivacy. OVERSIZED GARAGE FITS TRUCK AND CAR newly painted floor (48 hours ago). This meticulously maintained home sits in a quiet location close to schools, parks, and playgrounds, with the mountains just an hour away. Don't miss this one in Auburn Bay. (id:31684)
| 4 days ago | Listing updated with changes from the MLS® | |
| 4 days ago | Status changed to Active | |
| a week ago | Listing first seen on site |



The trademarks MLS®, Multiple Listing Service® and the associated logos are owned by The Canadian Real Estate Association (CREA) and identify the quality of services provided by real estate professionals who are members of CREA. Used under license.
The trademarks REALTOR®, REALTORS®, and the REALTOR® logo are controlled by The Canadian Real Estate Association (CREA) and identify real estate professionals who are members of CREA. These trademarks are owned or controlled by The Canadian Real Estate Association (CREA) and identify real estate professionals who are members of CREA (REALTOR®) and/or the quality of services they provide (MLS®).
This REALTOR.ca listing content is owned and licensed by REALTOR® members of The Canadian Real Estate Association.