

410, 121 Copperpond Common SECalgary, AB T2Z 5B6
Mortgage Calculator
Monthly Payment (Est.)
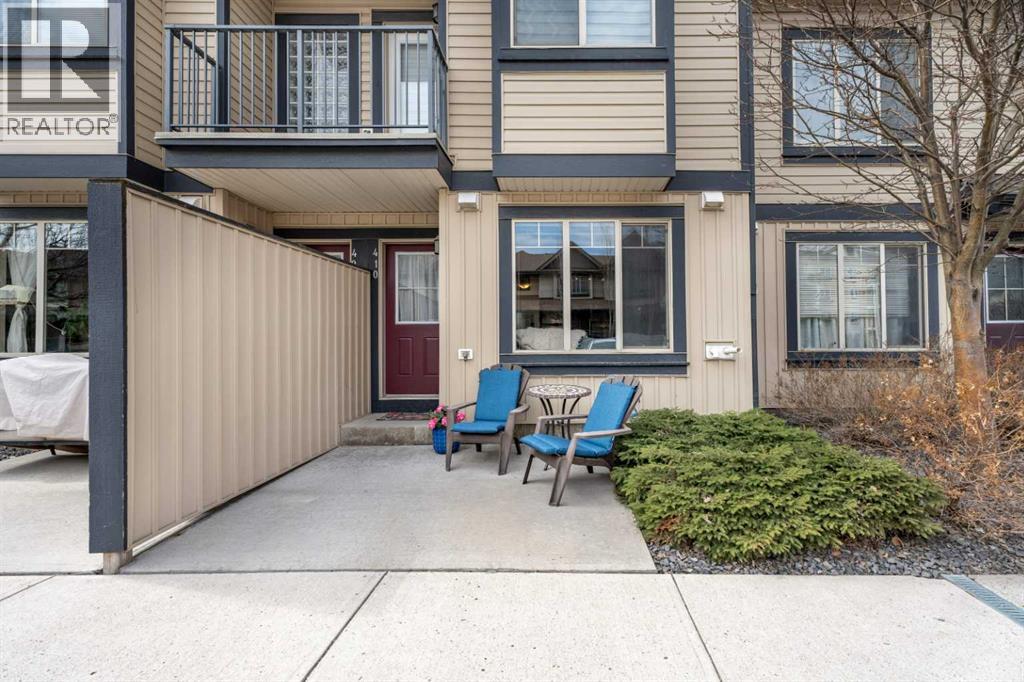
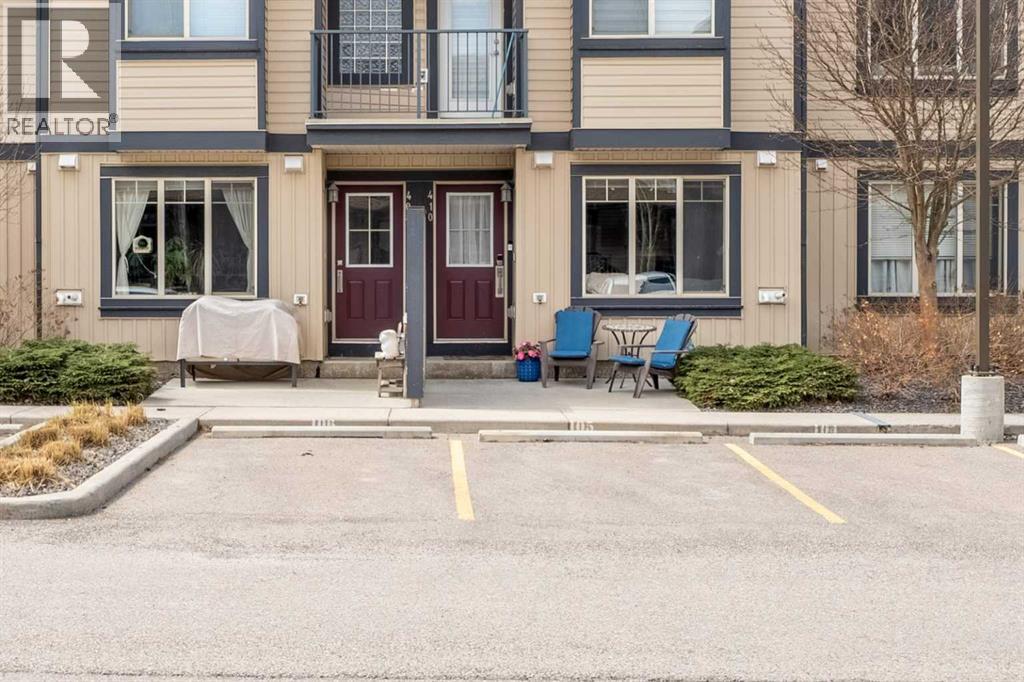
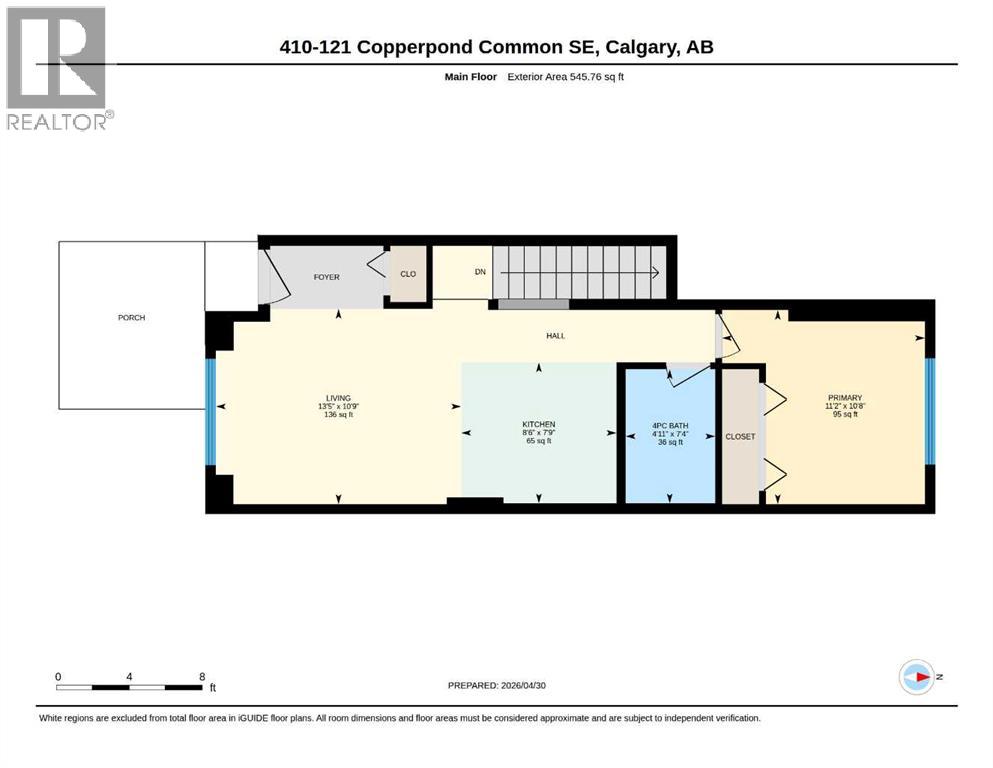
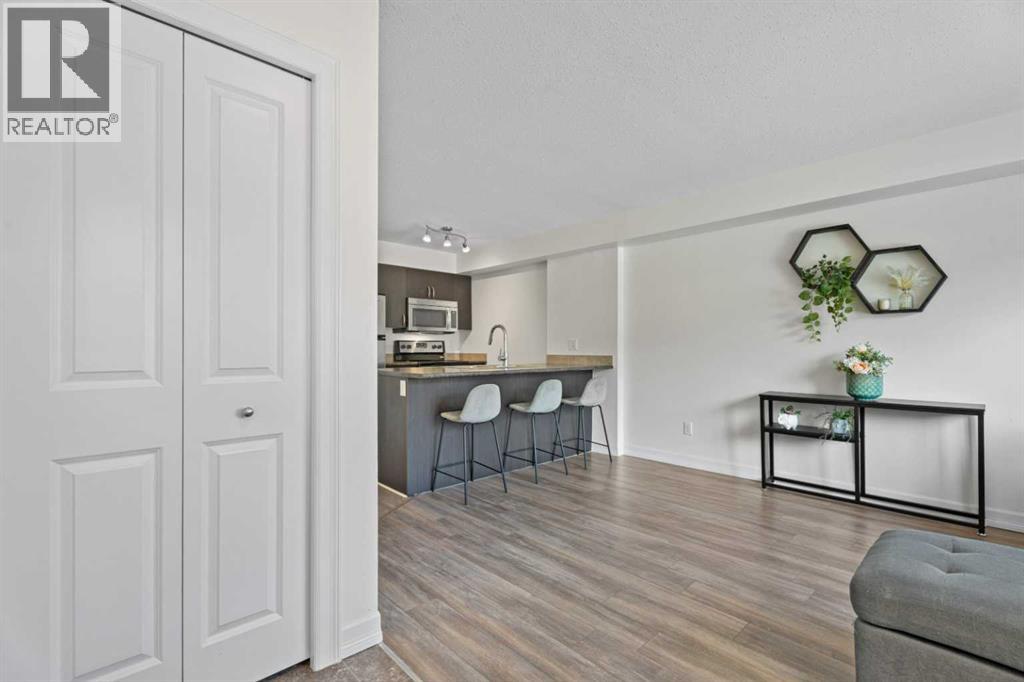
Enter an interest rate to see your estimated monthly payment.This beautifully maintained bungalow style townhouse in Copperfield offers an incredible amount of space, convenience, and value at a price that is hard to beat. The home is in excellent condition and has been thoughtfully cared for, making it truly move in ready.Located in southeast Calgary, you are just steps from walking paths, parks, schools, and all the shopping and amenities along 130th Avenue. Quick access to both Deerfoot Trail and Stoney Trail also makes commuting throughout the city easy.The rare bungalow layout features only one step into the home, and the assigned parking stall is located directly in front of the unit. Whether you are carrying in groceries or heading out on a cold winter morning, the convenience is hard to overlook. A sunny front patio also provides a welcoming place to relax and enjoy your morning coffee.Inside, the living room flows into the kitchen, which features stainless steel appliances and peninsula seating for casual meals or entertaining. The main level also includes a primary bedroom overlooking the pond, where you can enjoy beautiful evening sunsets, along with a well appointed four piece bathroom.The fully finished basement adds even more valuable living space with a large second bedroom, a huge closet, a three piece bathroom, a generous family or recreation room, a dedicated laundry area, and plenty of additional storage.It is hard to find this much home for the price! With two large bedrooms, two full bathrooms, a finished basement, outdoor space, and parking directly in front, this property offers far more space and functionality than many apartments. It is priced lower than any other townhouse in the complex and even lower than some apartments, while also offering more affordable condo fees.Explore the 3D tour and book your private showing today! (id:31684)
| 3 hours ago | Listing updated with changes from the MLS® | |
| 3 hours ago | Status changed to Active | |
| a week ago | Listing first seen on site |



The trademarks MLS®, Multiple Listing Service® and the associated logos are owned by The Canadian Real Estate Association (CREA) and identify the quality of services provided by real estate professionals who are members of CREA. Used under license.
The trademarks REALTOR®, REALTORS®, and the REALTOR® logo are controlled by The Canadian Real Estate Association (CREA) and identify real estate professionals who are members of CREA. These trademarks are owned or controlled by The Canadian Real Estate Association (CREA) and identify real estate professionals who are members of CREA (REALTOR®) and/or the quality of services they provide (MLS®).
This REALTOR.ca listing content is owned and licensed by REALTOR® members of The Canadian Real Estate Association.