

125 Oaktree Lane SWCalgary, AB T2V 4E3
Mortgage Calculator
Monthly Payment (Est.)
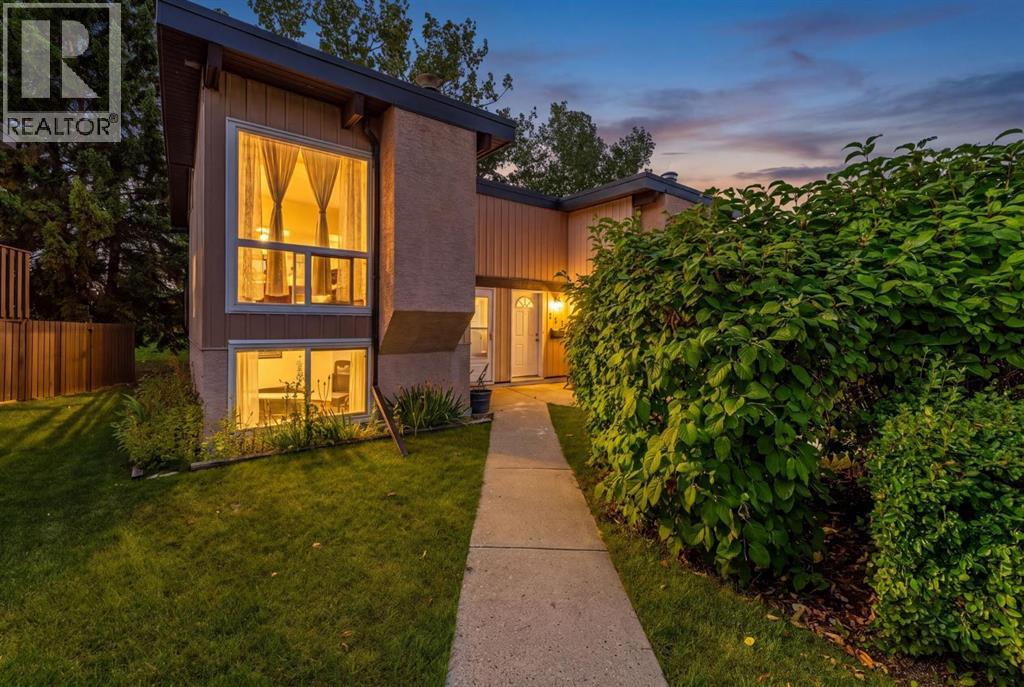
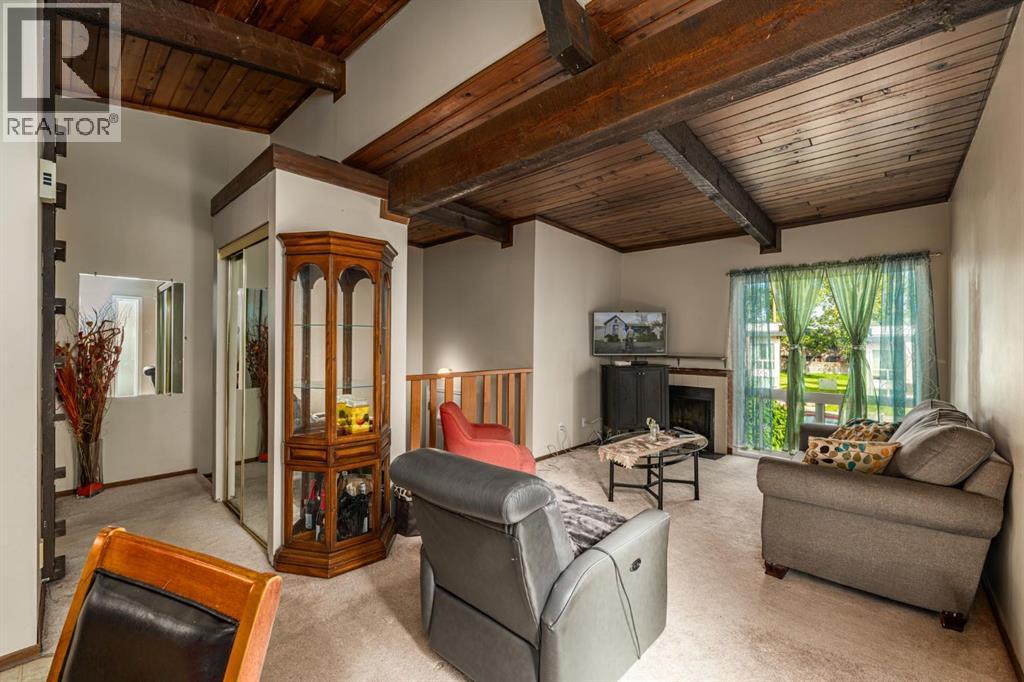
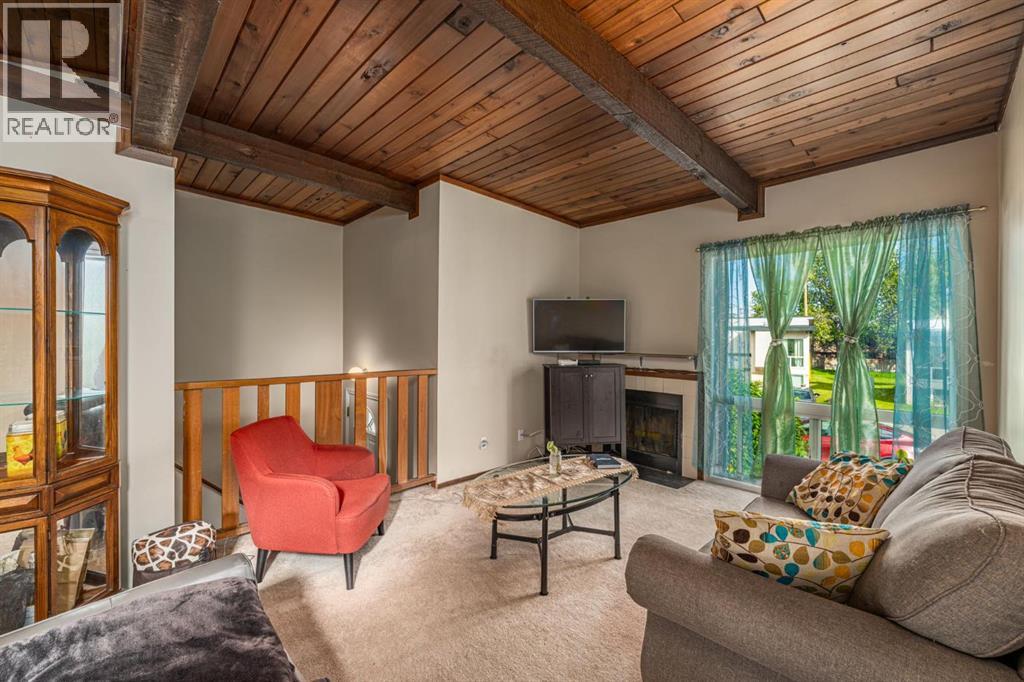
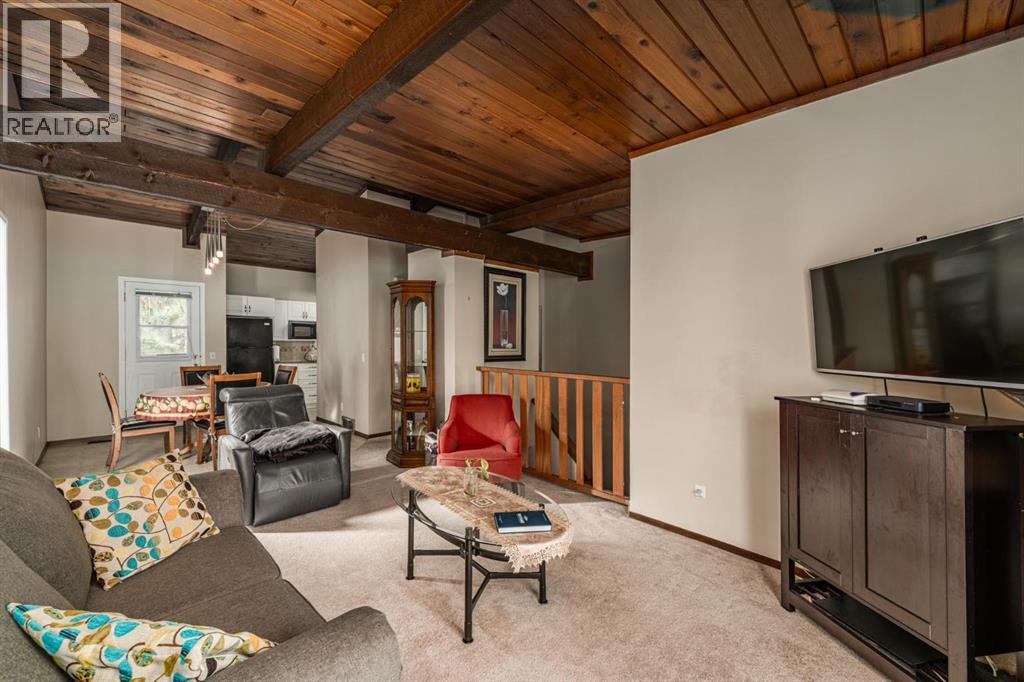
Enter an interest rate to see your estimated monthly payment.CUTE, CHARMING & FULL OF CHARACTER! This inviting bi-level townhouse offers vaulted beamed ceilings, a backyard backing onto green space and two assigned parking stalls. The bright main floor features a spacious living room with fireplace, kitchen, dining area and convenient 4-piece bath. Downstairs, you'll find spacious bedrooms with large windows, plus additional storage.Oakridge offers easy access to shopping, recreation, quick access to the ring road and some of Calgary's best outdoor spaces, Calgary Co-op and the new Oakridge Crossing development are an easy walk away. The Glenmore Reservoir and Fish Creek Park are also within easy reach, with an extensive pathway system providing plenty of opportunity to get outside and enjoy the surrounding area. A charming home in a convenient location. (id:31684)
| 6 hours ago | Listing updated with changes from the MLS® | |
| 6 hours ago | Status changed to Active | |
| a week ago | Listing first seen on site |



The trademarks MLS®, Multiple Listing Service® and the associated logos are owned by The Canadian Real Estate Association (CREA) and identify the quality of services provided by real estate professionals who are members of CREA. Used under license.
The trademarks REALTOR®, REALTORS®, and the REALTOR® logo are controlled by The Canadian Real Estate Association (CREA) and identify real estate professionals who are members of CREA. These trademarks are owned or controlled by The Canadian Real Estate Association (CREA) and identify real estate professionals who are members of CREA (REALTOR®) and/or the quality of services they provide (MLS®).
This REALTOR.ca listing content is owned and licensed by REALTOR® members of The Canadian Real Estate Association.