

7468 202 Avenue SECalgary, AB T3S 0E7
Mortgage Calculator
Monthly Payment (Est.)
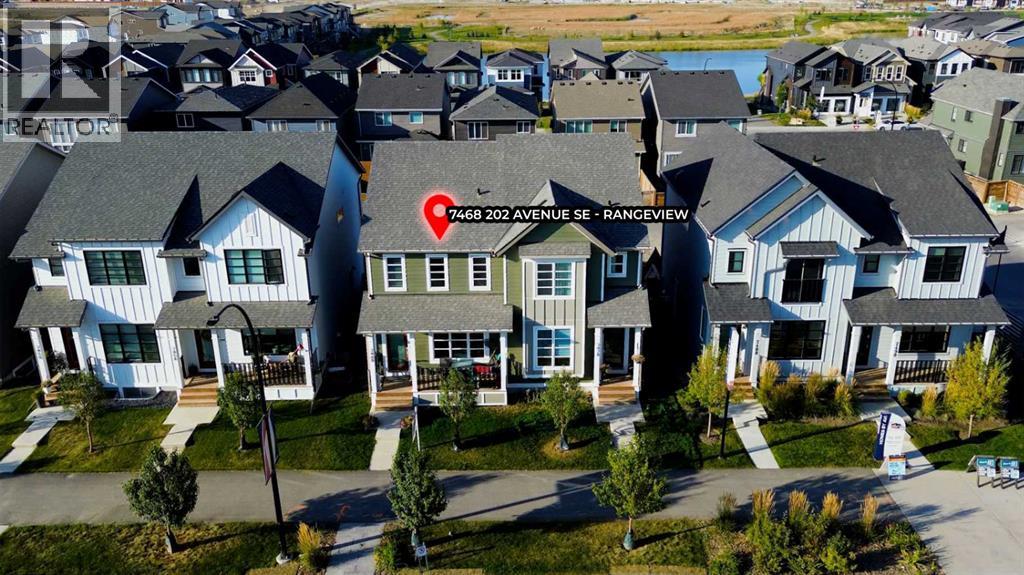
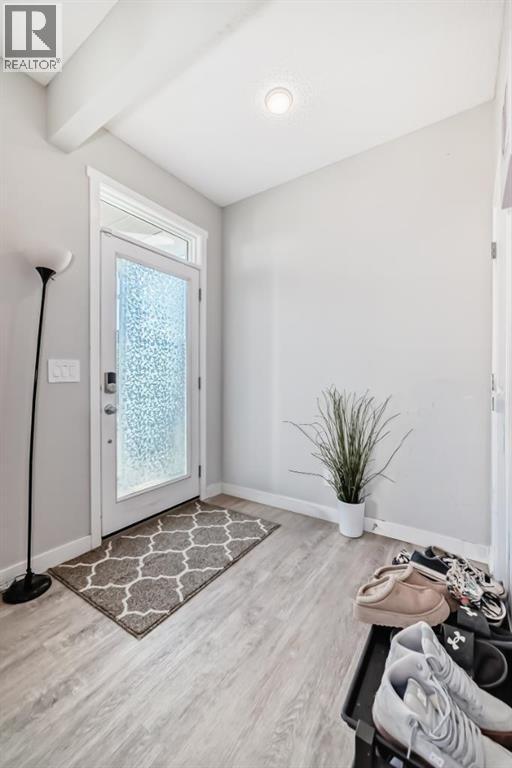
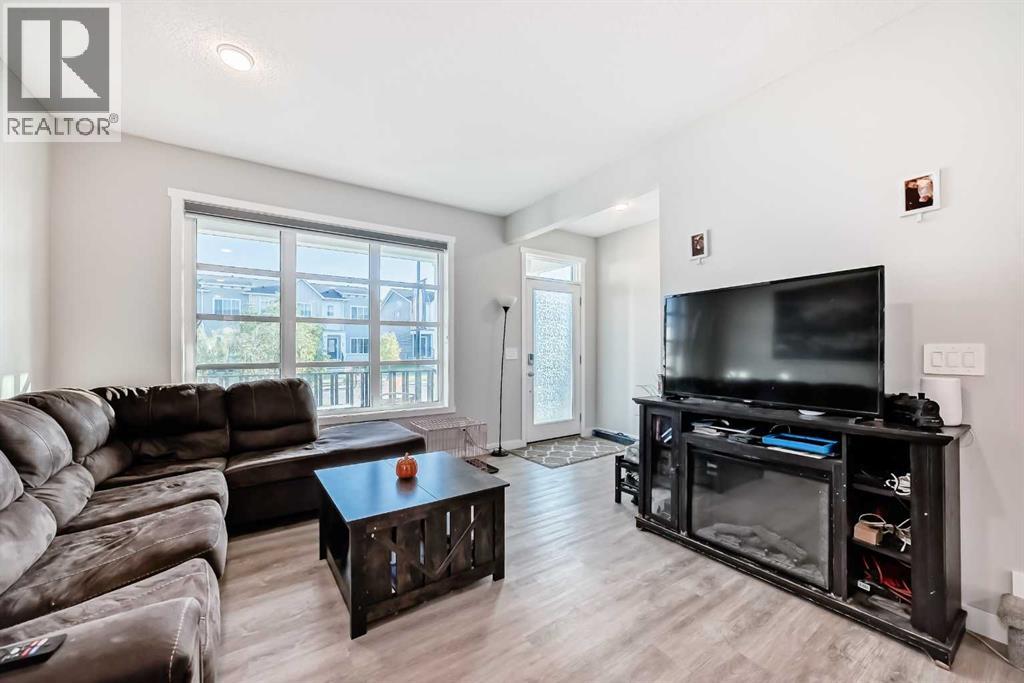
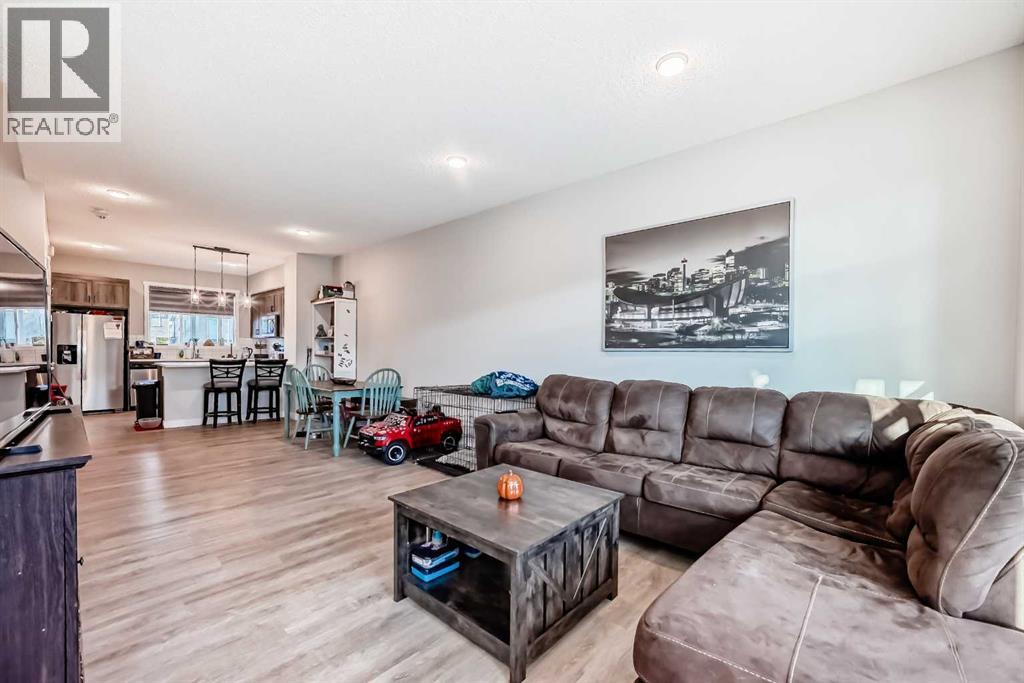
Enter an interest rate to see your estimated monthly payment.Discover an exceptional living and investment opportunity in the desirable community of Rangeview at 7468 202 Ave SE. This beautiful semi-detached 3 bedroom, 2.5 bathroom with LEGAL 1 bedroom 1 bathroom basement legal suite home offers a seamless blend of elevated family living and income potential, complete with modern designer finishings throughout and a fully self-contained legal one-bedroom, one-bathroom basement legal suite with a private entrance. The bright and open main level features a seamlessly connected living and dining space that leads into a gourmet kitchen outfitted with stainless steel appliances, custom cabinetry, quartz countertops, and casual counter seating. A 2-piece bathroom and generous entryways complete the main floor. Upstairs, you will find three spacious bedrooms, including a primary suite with a walk-in closet and a 4-piece ensuite bath, as well as a convenient upper-level laundry room with built-in storage. The lower-level legal suite boasts its own well-equipped kitchen, living and dining area, full 4-piece bathroom, and separate laundry, offering endless versatility for rental income, multi-generational living, or a dedicated live/work setup. Situated in a prime location with easy access to playgrounds, shopping, and Stoney Trail, this remarkable home delivers an unbeatable combination of style, functionality, and value. Book your private viewing today! (id:31684)
| yesterday | Listing updated with changes from the MLS® | |
| yesterday | Status changed to Active | |
| a week ago | Listing first seen on site |



The trademarks MLS®, Multiple Listing Service® and the associated logos are owned by The Canadian Real Estate Association (CREA) and identify the quality of services provided by real estate professionals who are members of CREA. Used under license.
The trademarks REALTOR®, REALTORS®, and the REALTOR® logo are controlled by The Canadian Real Estate Association (CREA) and identify real estate professionals who are members of CREA. These trademarks are owned or controlled by The Canadian Real Estate Association (CREA) and identify real estate professionals who are members of CREA (REALTOR®) and/or the quality of services they provide (MLS®).
This REALTOR.ca listing content is owned and licensed by REALTOR® members of The Canadian Real Estate Association.