

115 Morningside Point SWAirdrie, AB T4B 3M3
Mortgage Calculator
Monthly Payment (Est.)
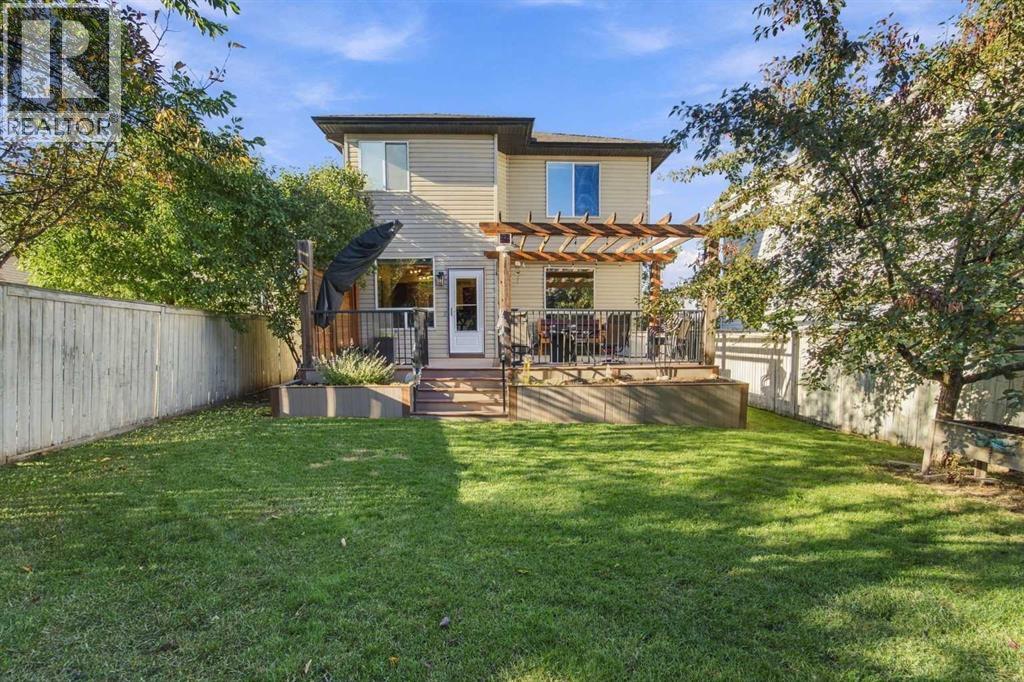
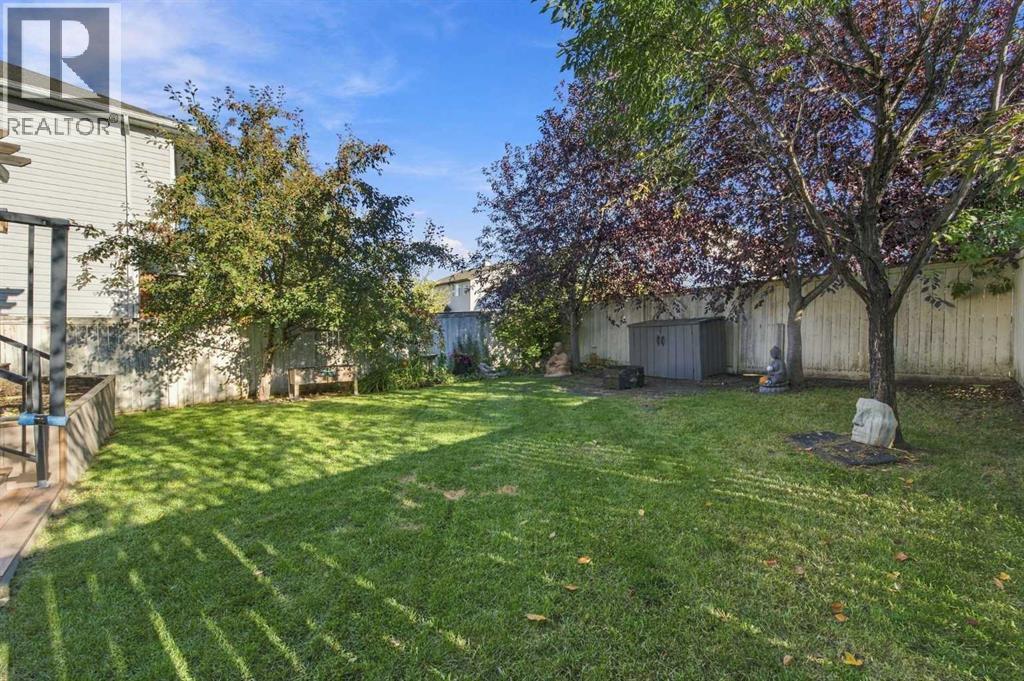
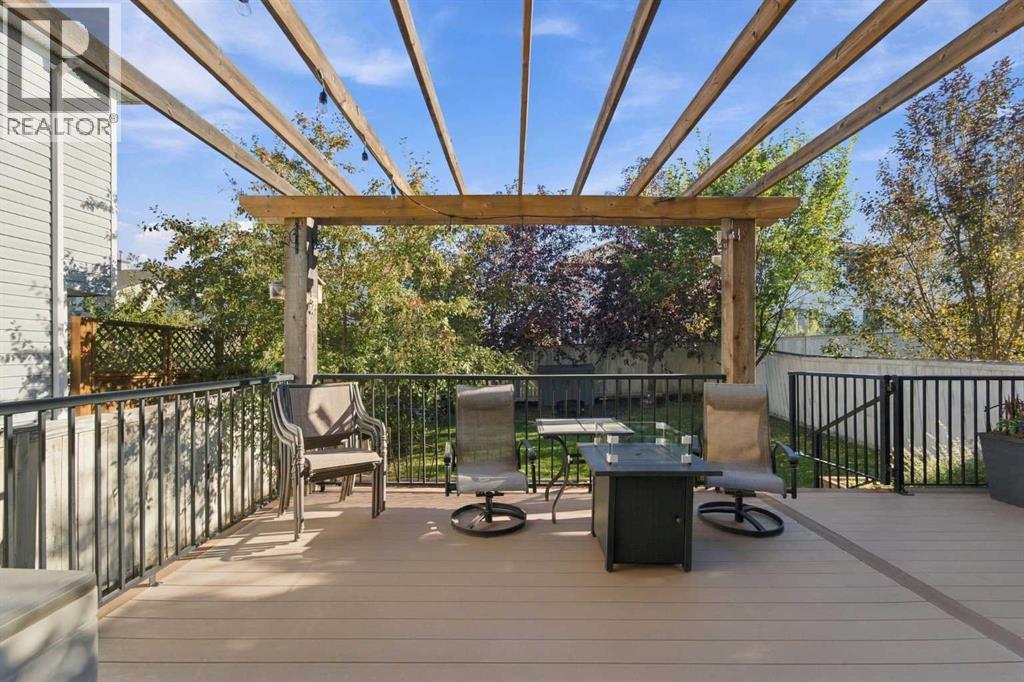
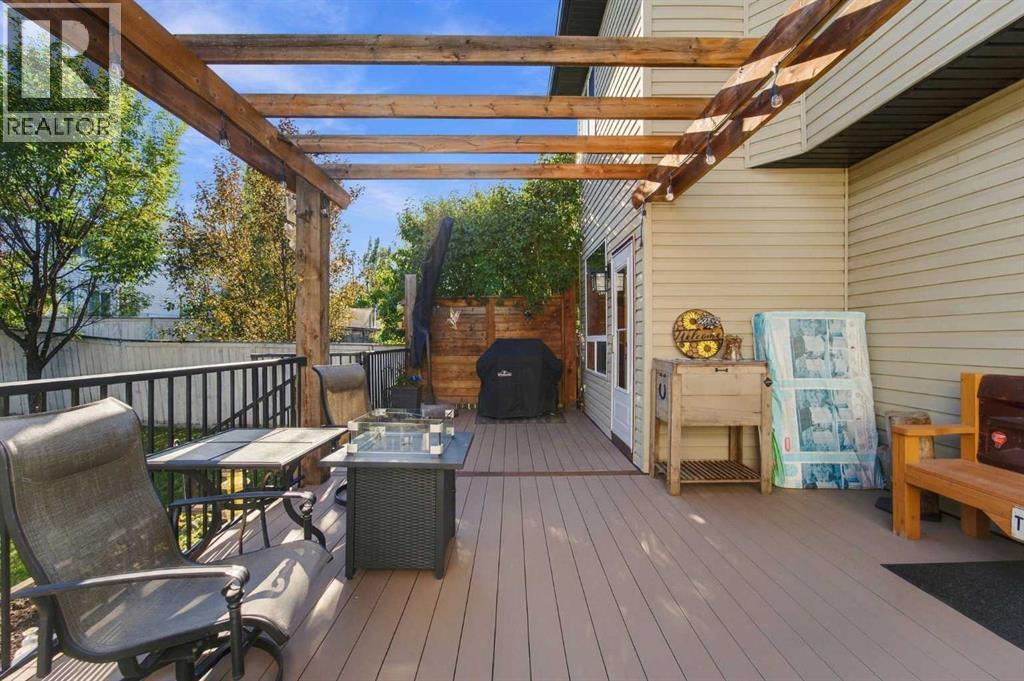
Enter an interest rate to see your estimated monthly payment.This exceptional one-of-a-kind home offers an extremely private backyard oasis with year-round RV parking and feels significantly larger than its 1,911 square feet. Recent upgrades include a newer hot water tank, water softener, window coverings, new vinyl plank flooring on the upper level and stairs, new rear storm door, newer washer and dryer, newer refrigerator, newer gas stove, Kohler toilets, exterior LED lighting, and garage shelving. Additional features include granite countertops, high-end cabinetry, a walk-through pantry, 2 gas fireplaces, main floor laundry, yard irrigation, and stunning backyard decor. The impressive floor plan showcases a large foyer, spacious garage entrance, and walk-through pantry flowing into a kitchen with stunning appliances and ample dining space for larger gatherings. The upper level features a huge bonus room with a cozy gas fireplace and a primary suite with walk-in closet and spacious ensuite bathroom. The lower level is largely undeveloped but framed and thoughtfully laid out for easy finishing with potential for a bathroom, bedroom, and living room. The south-facing yard is lined with mature trees creating an exceptionally private outdoor retreat—rare in Airdrie—and the long driveway provides ample space to park a 30-foot RV or trailer year-round without encroaching on the sidewalk. This rare comination of desirable features is sure to impress; book your private viewing today. (id:31684)
| 11 hours ago | Listing updated with changes from the MLS® | |
| 13 hours ago | Status changed to Active | |
| 6 days ago | Listing first seen on site |



The trademarks MLS®, Multiple Listing Service® and the associated logos are owned by The Canadian Real Estate Association (CREA) and identify the quality of services provided by real estate professionals who are members of CREA. Used under license.
The trademarks REALTOR®, REALTORS®, and the REALTOR® logo are controlled by The Canadian Real Estate Association (CREA) and identify real estate professionals who are members of CREA. These trademarks are owned or controlled by The Canadian Real Estate Association (CREA) and identify real estate professionals who are members of CREA (REALTOR®) and/or the quality of services they provide (MLS®).
This REALTOR.ca listing content is owned and licensed by REALTOR® members of The Canadian Real Estate Association.