

5259 Rundleview Road NECalgary, AB T1Y 1J6
Mortgage Calculator
Monthly Payment (Est.)
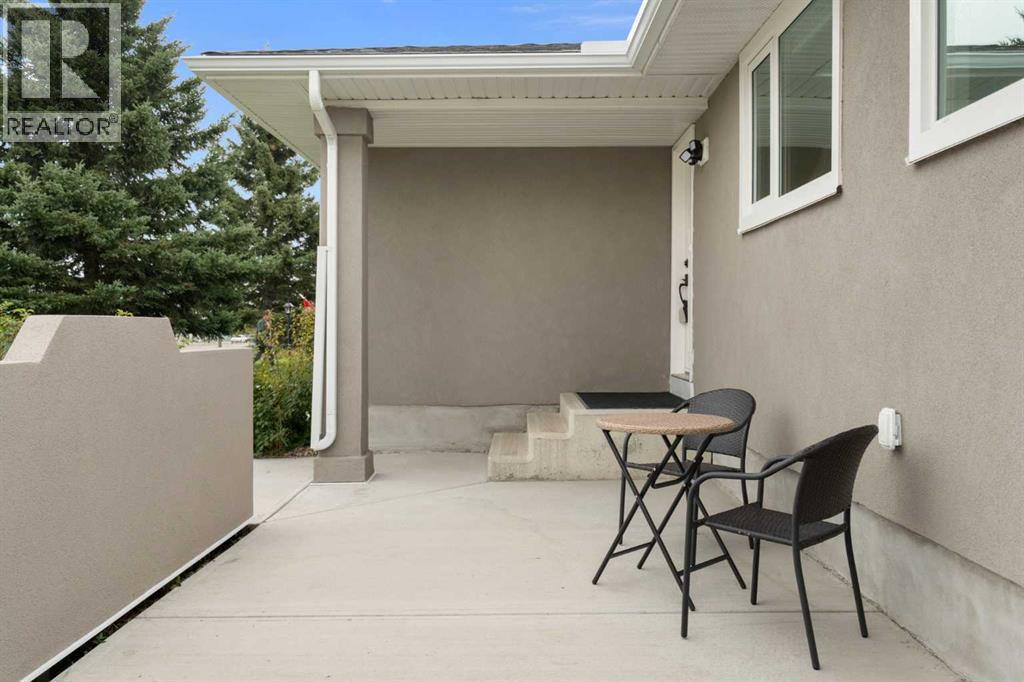
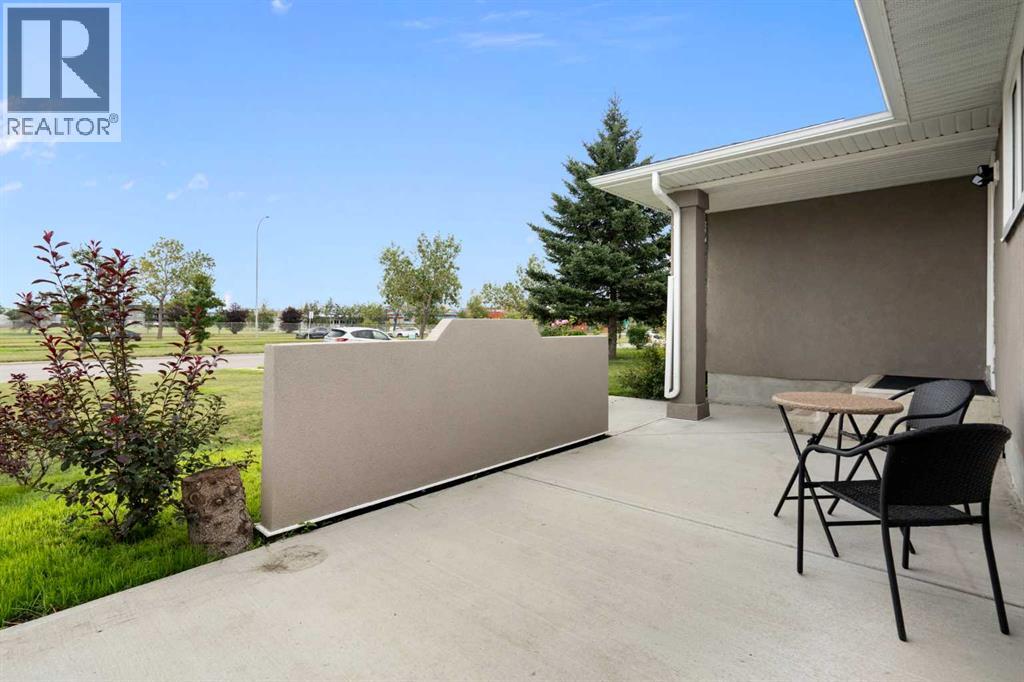
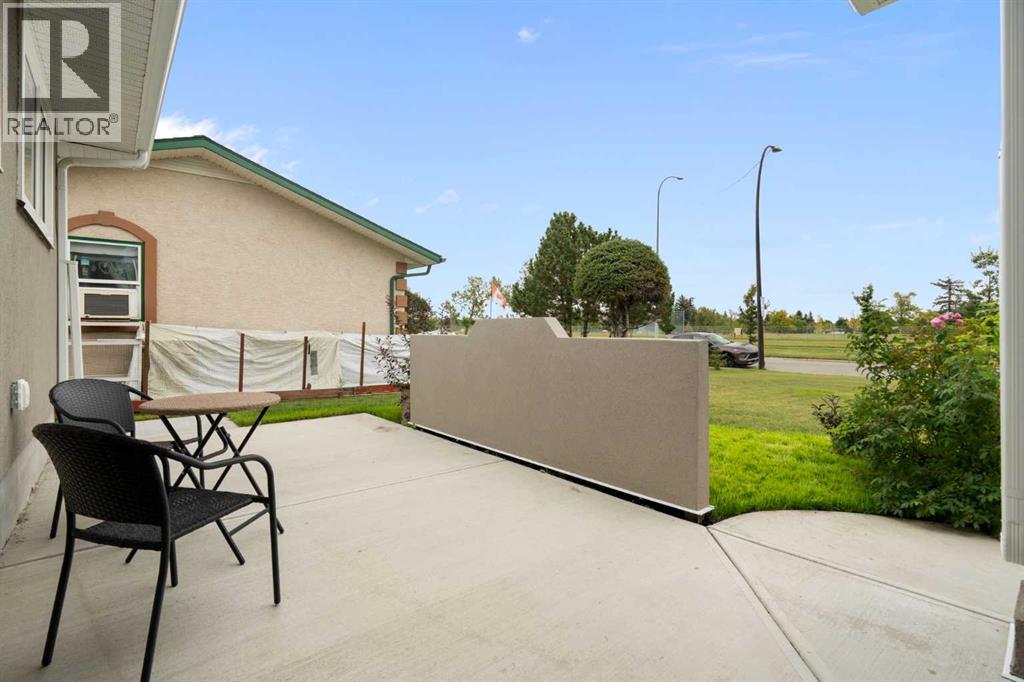
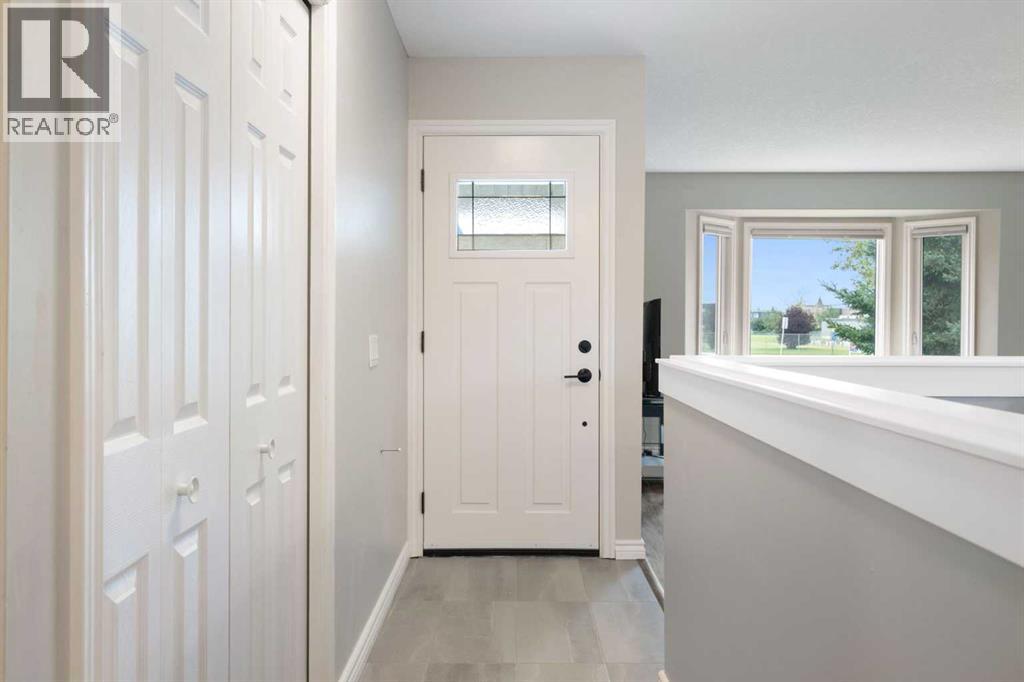
Enter an interest rate to see your estimated monthly payment.Welcome to 5259 Rundleview Road NE, a beautifully renovated home in the established community of Rundle, offering the rare combination of modern, move-in-ready living and an oversized double attached garage.From the moment you step inside, you'll appreciate the bright, functional open-concept floor plan, designed for comfortable everyday living and effortless entertaining. The main living spaces flow naturally together, creating a welcoming atmosphere with plenty of flexibility for families, couples, or anyone looking for a home that is truly ready to enjoy.And the best part? The major work has already been done. The home has been extensively renovated, with the roof, furnace, and hot water tank all replaced within the last five years. Inside, the renovations create a fresh, modern feel without leaving a lengthy to-do list for the next owner. (id:31684)
| 4 days ago | Listing updated with changes from the MLS® | |
| 4 days ago | Status changed to Active | |
| a week ago | Listing first seen on site |



The trademarks MLS®, Multiple Listing Service® and the associated logos are owned by The Canadian Real Estate Association (CREA) and identify the quality of services provided by real estate professionals who are members of CREA. Used under license.
The trademarks REALTOR®, REALTORS®, and the REALTOR® logo are controlled by The Canadian Real Estate Association (CREA) and identify real estate professionals who are members of CREA. These trademarks are owned or controlled by The Canadian Real Estate Association (CREA) and identify real estate professionals who are members of CREA (REALTOR®) and/or the quality of services they provide (MLS®).
This REALTOR.ca listing content is owned and licensed by REALTOR® members of The Canadian Real Estate Association.