

41 Ambleton Boulevard NWCalgary, AB T3P 1W9
Mortgage Calculator
Monthly Payment (Est.)
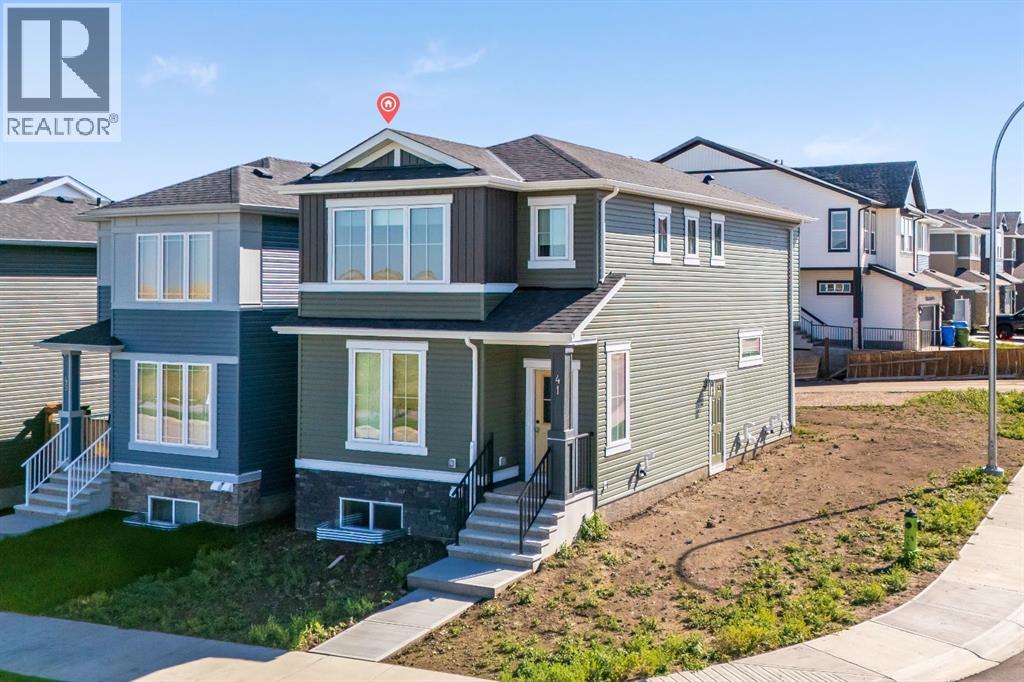
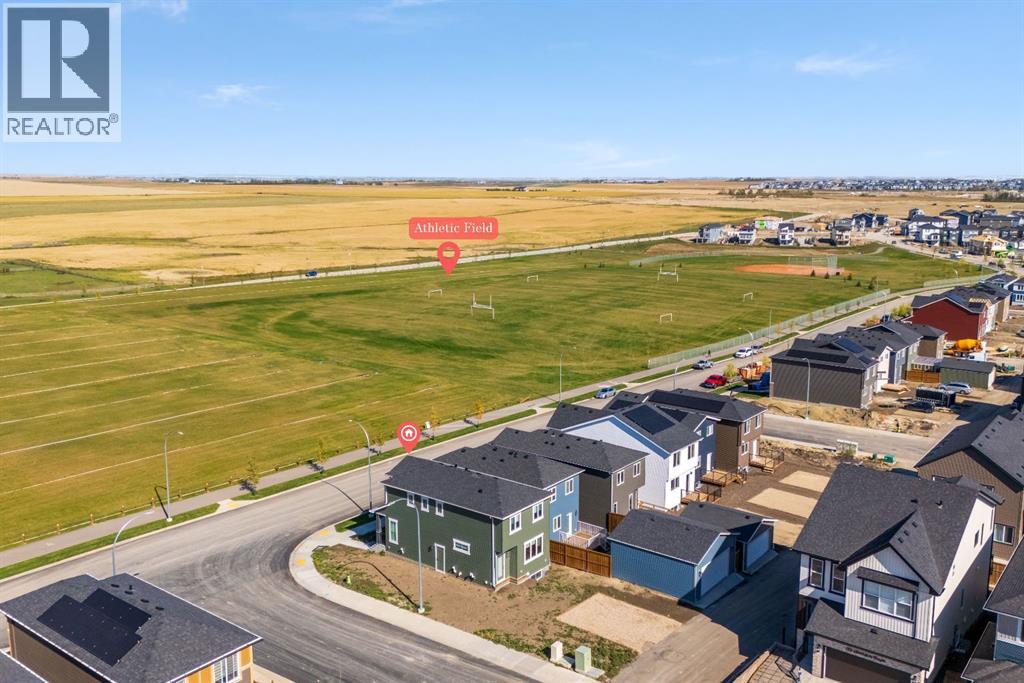
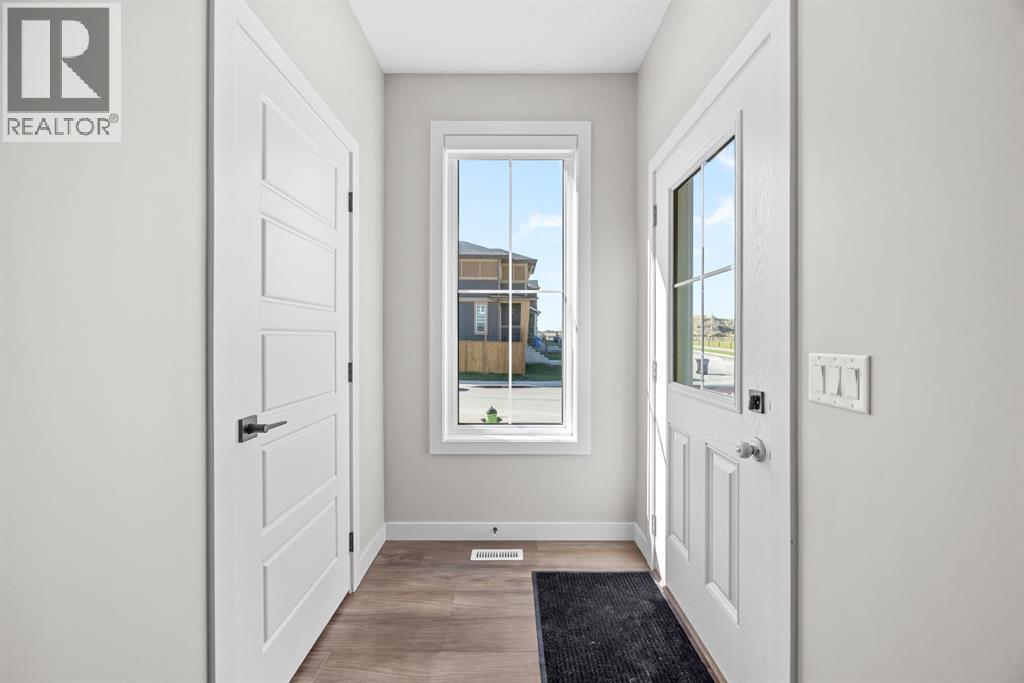
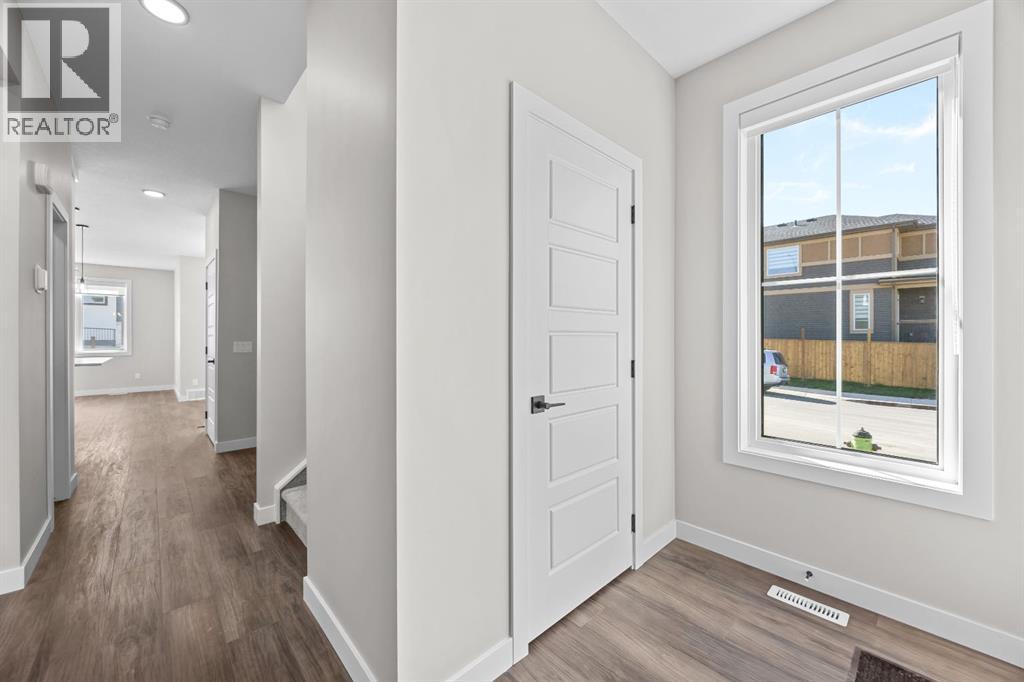
Enter an interest rate to see your estimated monthly payment.Welcome to the Concord II by Broadview Homes, a brand new detached home offering 1,772 square feet of thoughtfully designed living space on a desirable corner lot directly across from the community athletic park. Featuring 4 bedrooms, 3 full bathrooms, a main-floor bedroom, separate side entrance, upper-level bonus room, and excellent future basement development potential, this home delivers the flexibility and functionality today’s families are looking for.The main floor is bright, open and designed for everyday living, with the kitchen positioned at the heart of the home. A large central island provides plenty of room for meal prep and casual seating, while ample cabinetry and counter space offer practical storage. The kitchen flows seamlessly into the dining and living areas, creating an inviting space for family gatherings and entertaining. One of the standout features of this floorplan is the main-floor bedroom paired with a full bathroom. Whether used for extended family, overnight guests, a private home office or anyone looking for the convenience of main-level living, it adds valuable versatility that can adapt as your needs change. Upstairs, the primary bedroom offers a comfortable retreat with a walk-in closet and private ensuite. Two additional bedrooms, another full bathroom, conveniently located laundry and a spacious bonus room complete the upper level, giving everyone room to spread out while keeping the bedrooms and everyday family spaces together. A separate side entrance adds even more flexibility, while the undeveloped basement provides plenty of opportunity for future development to suit your lifestyle, whether you envision additional bedrooms, a recreation area, home gym or secondary living space, subject to municipal approvals and permits.Outside, the corner lot creates a more open feel, while the location directly across from the athletic park puts recreation and green space right outside your door—an especially appealing feature for familie s and anyone who enjoys an active lifestyle. With 1,772 square feet, 4 bedrooms, 3 full bathrooms, a main-floor bedroom, upper bonus room, separate side entrance and future basement potential, the Concord II combines smart design with room to grow in a location that makes everyday family living easy. (id:31684)
| yesterday | Listing updated with changes from the MLS® | |
| yesterday | Listing first seen on site |



The trademarks MLS®, Multiple Listing Service® and the associated logos are owned by The Canadian Real Estate Association (CREA) and identify the quality of services provided by real estate professionals who are members of CREA. Used under license.
The trademarks REALTOR®, REALTORS®, and the REALTOR® logo are controlled by The Canadian Real Estate Association (CREA) and identify real estate professionals who are members of CREA. These trademarks are owned or controlled by The Canadian Real Estate Association (CREA) and identify real estate professionals who are members of CREA (REALTOR®) and/or the quality of services they provide (MLS®).
This REALTOR.ca listing content is owned and licensed by REALTOR® members of The Canadian Real Estate Association.