

3310, 755 Copperpond Boulevard SECalgary, AB T2Z 4R2
Mortgage Calculator
Monthly Payment (Est.)
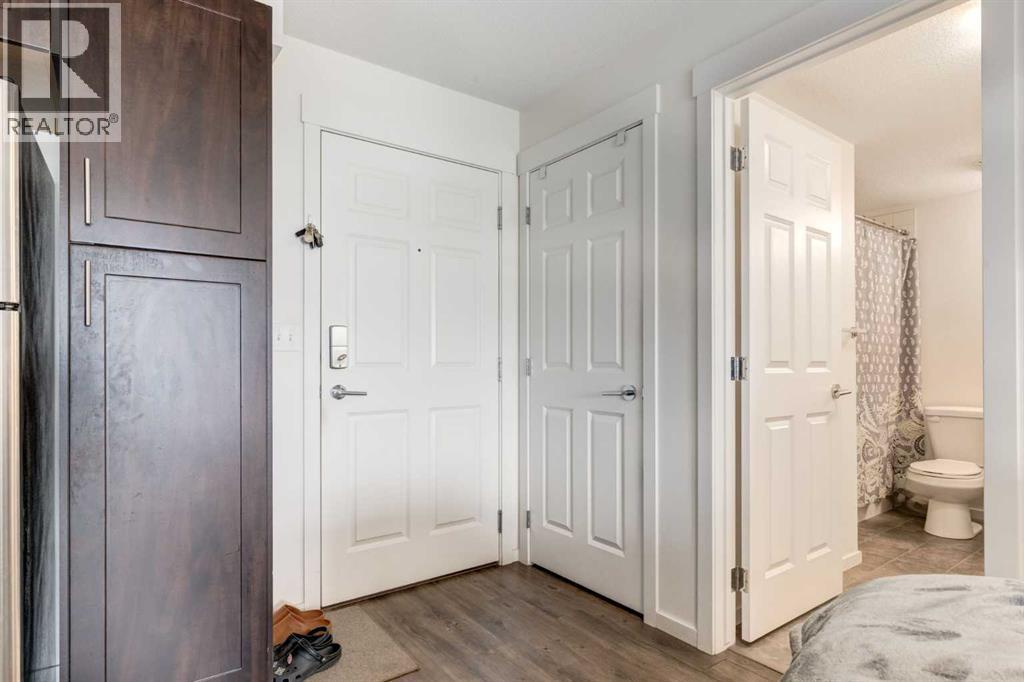
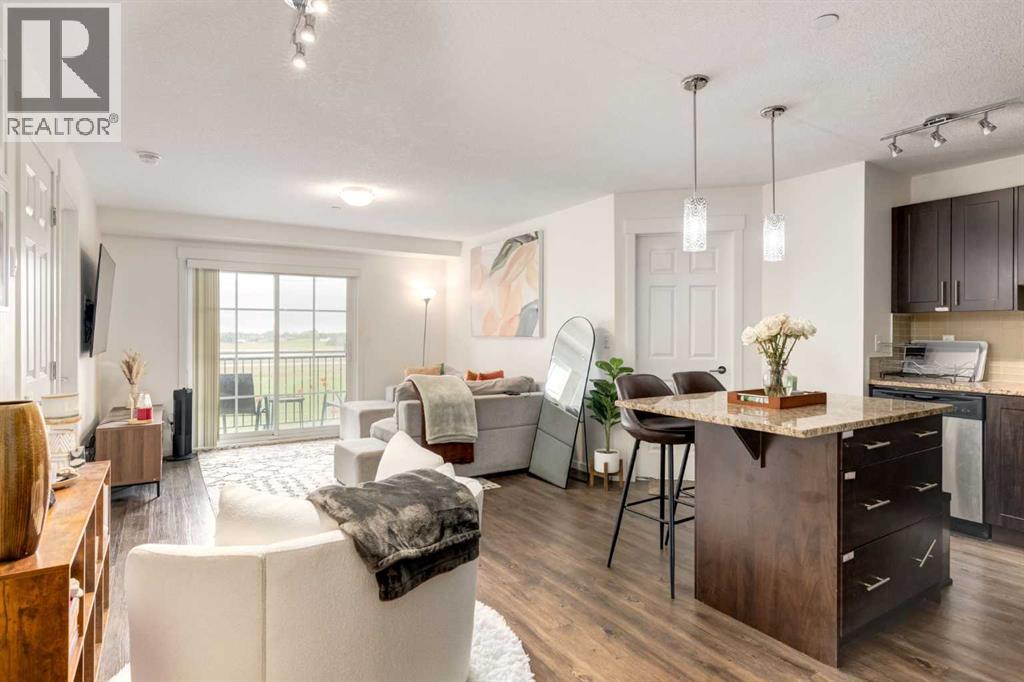
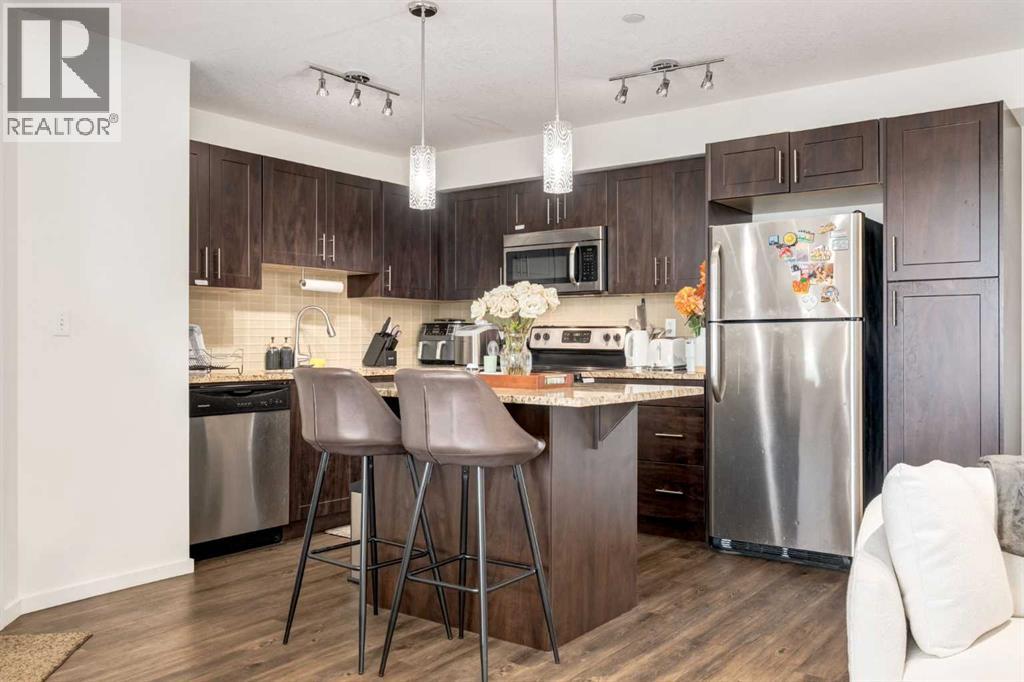
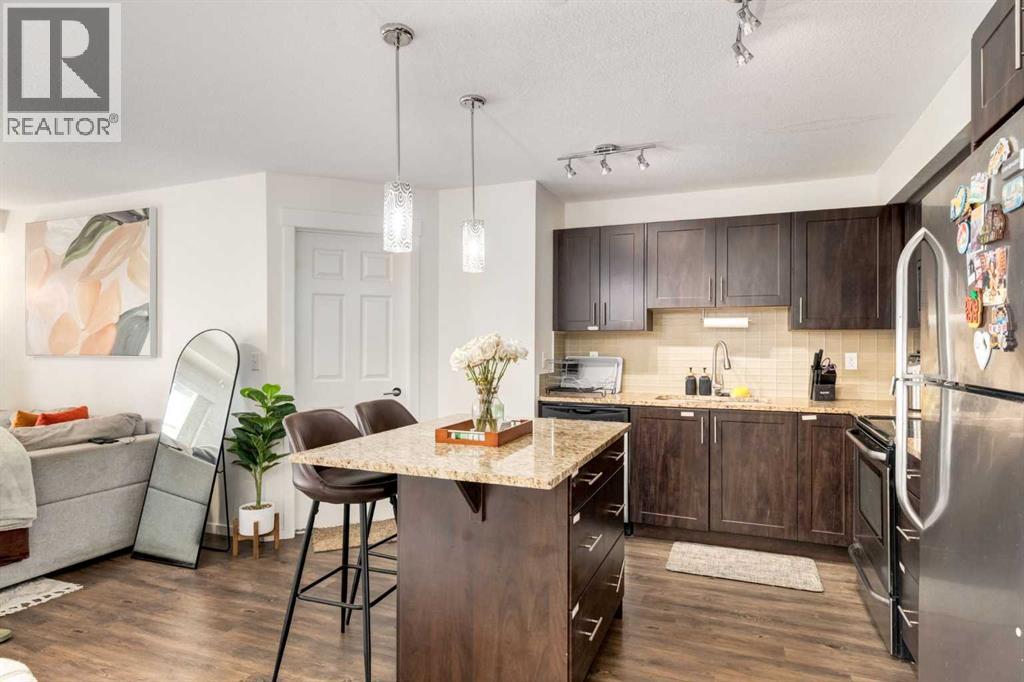
Enter an interest rate to see your estimated monthly payment.Welcome home to the perfect 2 bedroom condo located in Copperfield Park in the heart of the southeast. Suitable for investors and homeowners alike, this condo offers everything you need. Heading in through the foyer you are greeted by a bright open kitchen and living space. The kitchen features granite counters, lots of cupboard space and stainless steel appliances, plus a eat-at centre island with storage. The living room leads out to your nice sized balcony, perfect for enjoying a morning coffee. On your left is a well sized bedroom, with its own walk in closet, leading to a 4 piece bathroom. On the right is your primary bedroom, with a walk in closet and private 3 piece bathroom. This home also features a convenient in suite separate laundry room. Parking is never an issue with two titled parking stalls included, one in the heated underground garage and the second your own stall in the outdoor lot. Heading out into the community, you will never have to go far with great shopping and schools nearby. Or take a quick trip to all of the amenities on 130th Street just a few minutes away. This condo is a must see and is sure to impress! Don't hesitate to contact your realtor and book a showing today! (id:31684)
| a week ago | Listing updated with changes from the MLS® | |
| a week ago | Listing first seen on site |



The trademarks MLS®, Multiple Listing Service® and the associated logos are owned by The Canadian Real Estate Association (CREA) and identify the quality of services provided by real estate professionals who are members of CREA. Used under license.
The trademarks REALTOR®, REALTORS®, and the REALTOR® logo are controlled by The Canadian Real Estate Association (CREA) and identify real estate professionals who are members of CREA. These trademarks are owned or controlled by The Canadian Real Estate Association (CREA) and identify real estate professionals who are members of CREA (REALTOR®) and/or the quality of services they provide (MLS®).
This REALTOR.ca listing content is owned and licensed by REALTOR® members of The Canadian Real Estate Association.