

160 Panatella Crescent NWCalgary, AB T3K 0M5
Mortgage Calculator
Monthly Payment (Est.)
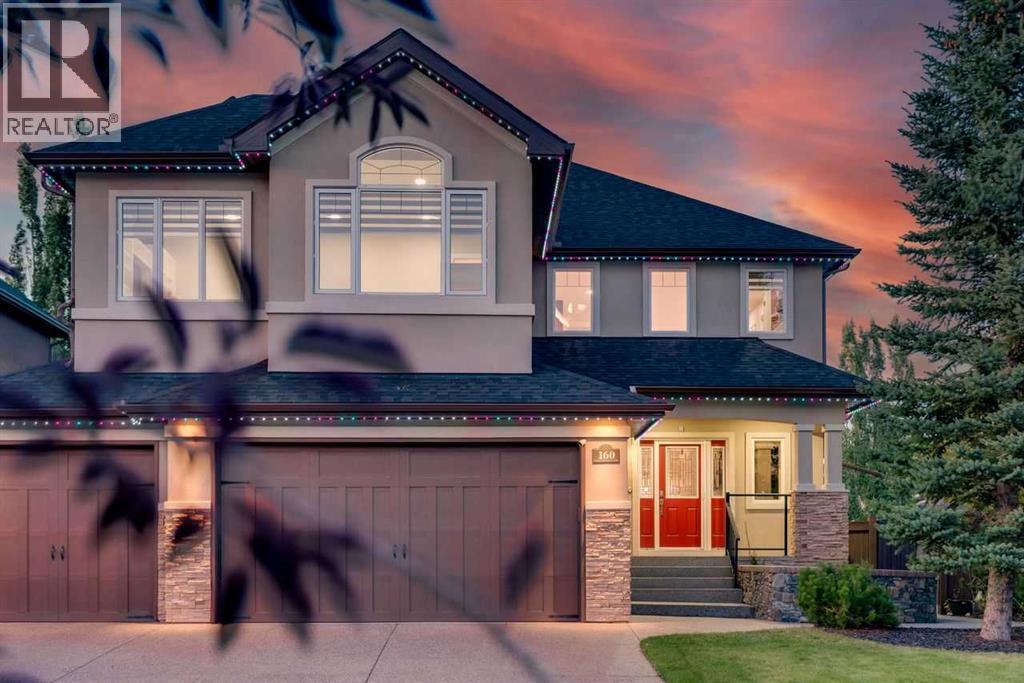
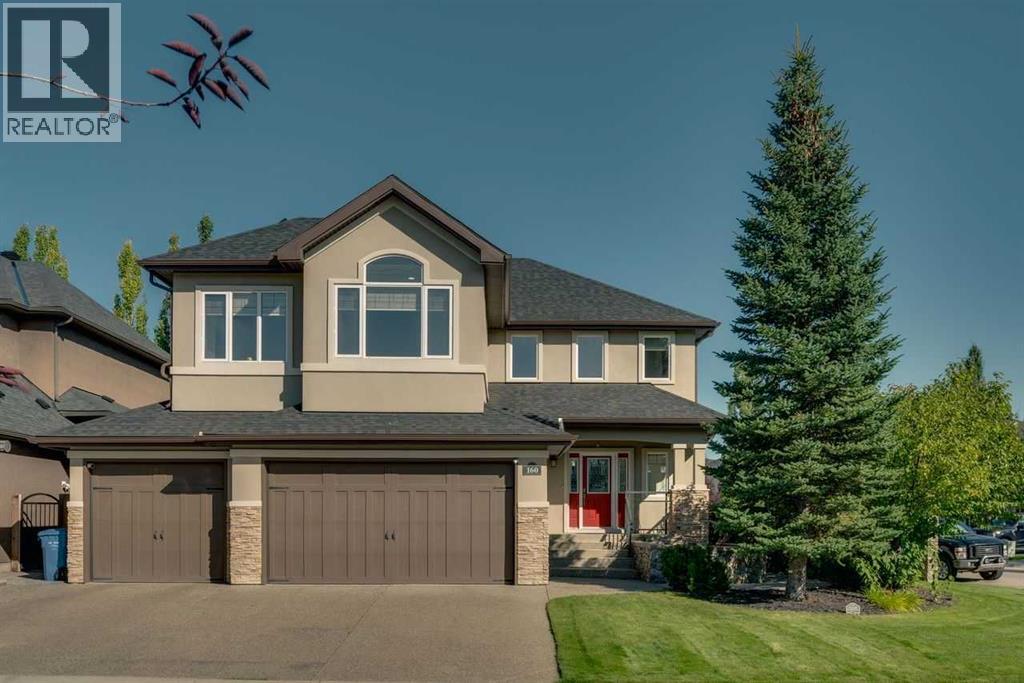
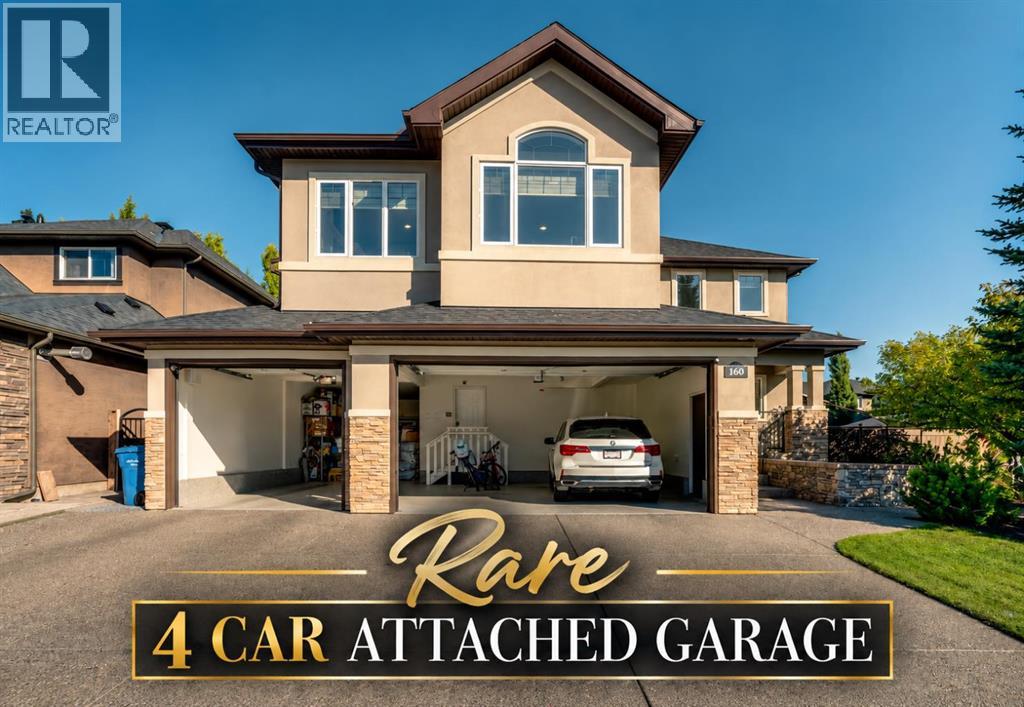
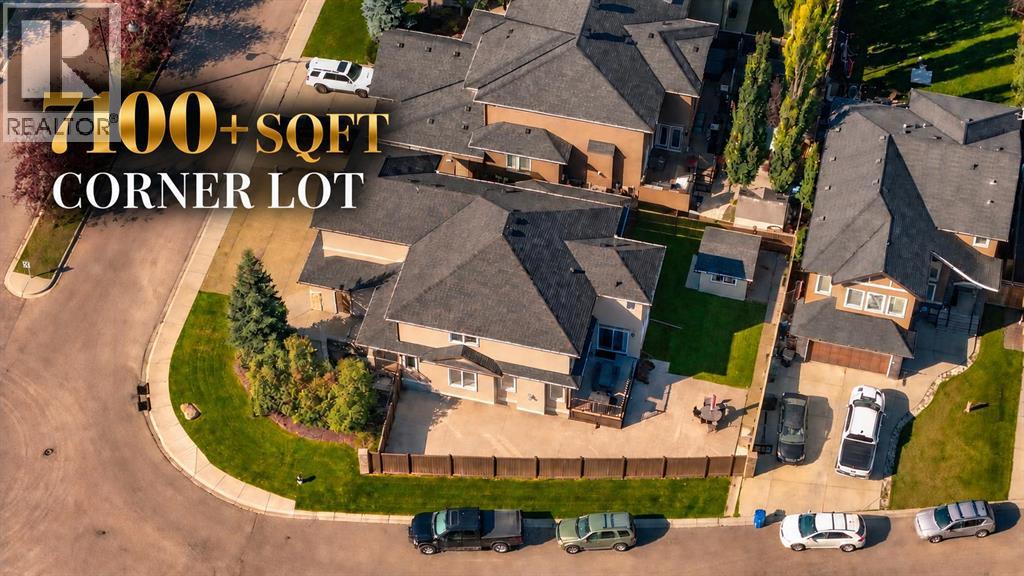
Enter an interest rate to see your estimated monthly payment.*Watch the video* Dreams do come true! Open House: Sept 26th & 27th: 2:30 pm - 4:30pm. Welcome to one of the most exceptional & rarely available luxury homes in prestigious Panatella Estates in Panorama Hills, offering over 4,300 sq. ft. of developed living space on an oversized 7,100+ SQ. FT. CORNER LOT, with an ATTACHED 4-CAR GARAGE & OVER $200,000 IN PREMIUM UPGRADES! Just a 1-minute walk from scenic walking/biking trails.Thoughtfully designed for everyday living & entertaining, this custom home features: 6 BEDROOMS | 3.5 BATHROOMS | 4-CAR GARAGE | MAIN-FLOOR DEN | CHEF’S DREAM KITCHEN | 4 BEDROOMS UP | HUGE BONUS ROOM | FINISHED BASEMENT WITH CUSTOM WET BAR.Recent upgrades include: NEWER ROOF, EAVESTROUGHS, DOWNSPOUTS & FASCIA | 2 DAIKIN HIGH-EFFICIENCY FURNACES | 2 DAIKIN PREMIUM CENTRAL A/C SYSTEMS | 2 HOT WATER TANKS | LUXURY KARASTAN CARPET | INTERIOR/EXTERIOR PAINT | PREMIUM APPLIANCES | PERMANENT LED EXTERIOR LIGHTING | FULLY FINISHED 4-CAR GARAGE WITH POLYASPARTIC FULL-FLAKE FLOORING | LUXURY 7MM VINYL BASEMENT FLOORING | 72” ELECTRIC FIREPLACE.The moment you enter, you’re going to fall in love! The spacious, sun-kissed living room is filled with natural light from expansive windows & anchored by a gas fireplace with a custom quartz mantle. A spacious breakfast nook complements the formal dining area, which also serves as an additional sitting area.The breathtaking kitchen is a dream come true, featuring Bosch & Jenn-Air appliances, abundant cabinetry & counter space, a walk-in pantry, glass-front cabinets with wine racks & beverage fridge. The main-floor den offers custom built-ins & the perfect work-from-home setup.Upstairs is a treat for growing families, with 4 spacious bedrooms, 2 bathrooms & a huge sun-filled bonus room with high ceilings & custom built-ins, perfect for the family to relax, gather & unwind. The primary suite offers a spa-like ensuite with dual sinks, heated flooring, soaker tub & glass-enclosed tiled shower with built-in bench. The fully finished basement is an entertainer’s dream, with a custom wet bar, games area & expansive recreation space perfect for a home theatre. Two spacious bedrooms (one currently used as a gym) & a full bathroom add exceptional flexibility for family & guests.& then there’s the oversized, fully finished 4-car attached garage. Whether for multiple vehicles, storage, hobbies or workshop, this rare space offers tremendous versatility.Step outside to beautifully landscaped grounds with mature trees, UNDERGROUND SPRINKLERS, a large matching STUCCO STORAGE SHED & a CUSTOM WATERFALL, complementing the expansive corner lot & outstanding curb appeal.The location is equally impressive, minutes from all levels of schools, shopping, parks, VIVO Recreation Centre, daycares & restaurants, with easy access to Stoney Trail, Deerfoot Trail & MAX Green express service to downtown.Extensively upgraded & meticulously maintained, this is a rare opportunity to own one of Panatella Estates’ premier executive homes. (id:31684)
| 10 hours ago | Listing updated with changes from the MLS® | |
| 21 hours ago | Status changed to Active | |
| 22 hours ago | Listing first seen on site |



The trademarks MLS®, Multiple Listing Service® and the associated logos are owned by The Canadian Real Estate Association (CREA) and identify the quality of services provided by real estate professionals who are members of CREA. Used under license.
The trademarks REALTOR®, REALTORS®, and the REALTOR® logo are controlled by The Canadian Real Estate Association (CREA) and identify real estate professionals who are members of CREA. These trademarks are owned or controlled by The Canadian Real Estate Association (CREA) and identify real estate professionals who are members of CREA (REALTOR®) and/or the quality of services they provide (MLS®).
This REALTOR.ca listing content is owned and licensed by REALTOR® members of The Canadian Real Estate Association.