

472 Douglas Glen Point SECalgary, AB T2Z 3G4
Mortgage Calculator
Monthly Payment (Est.)
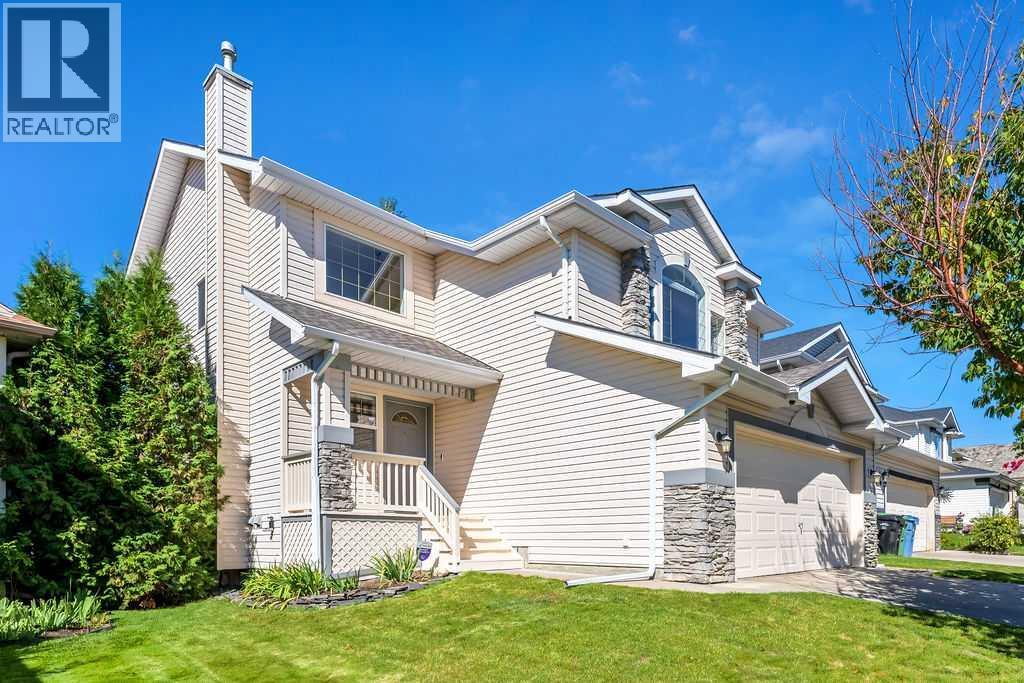
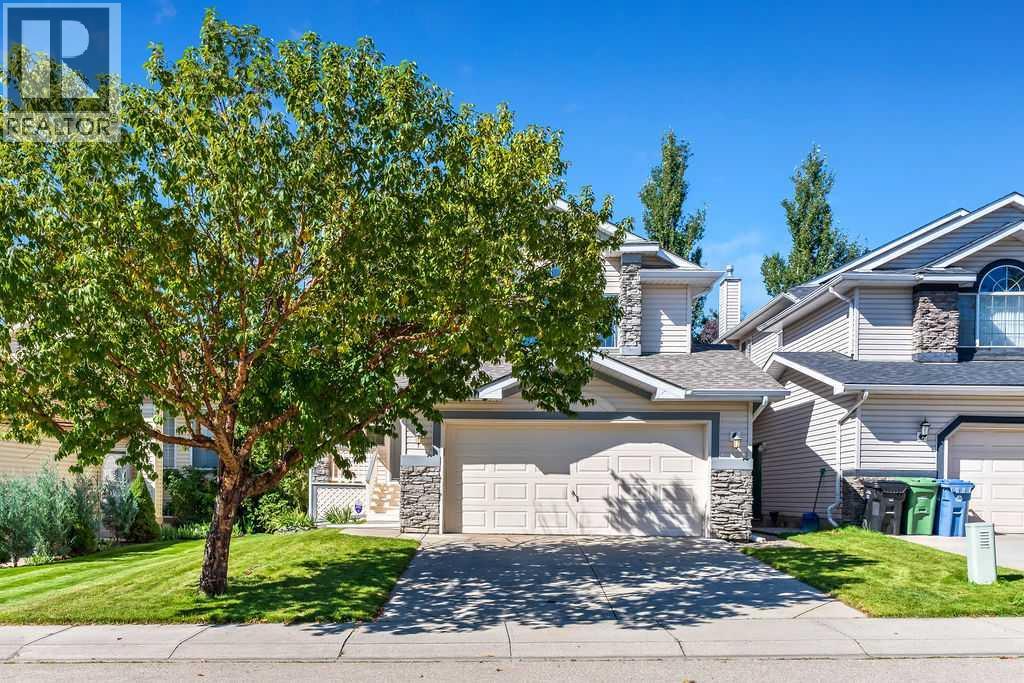
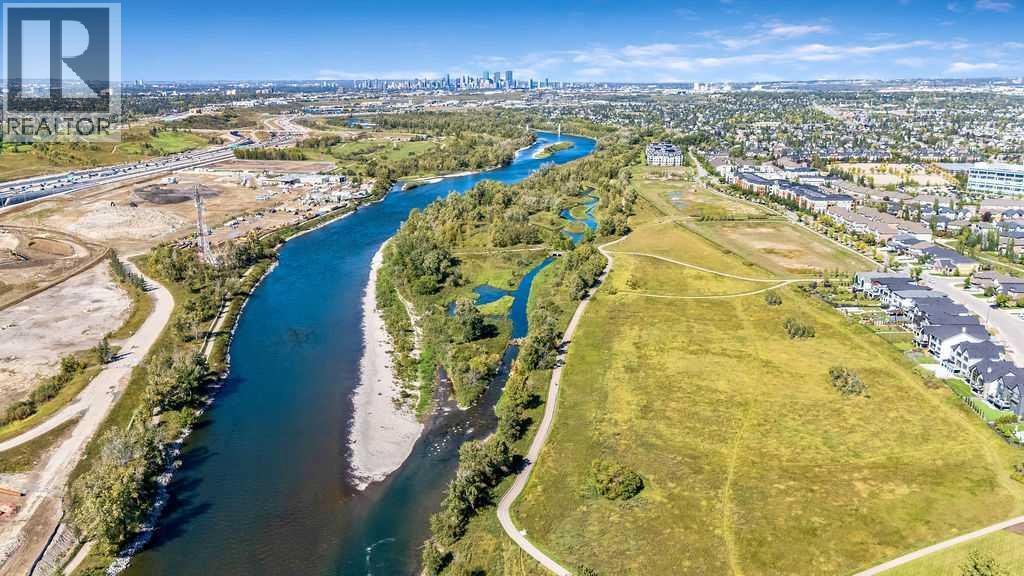
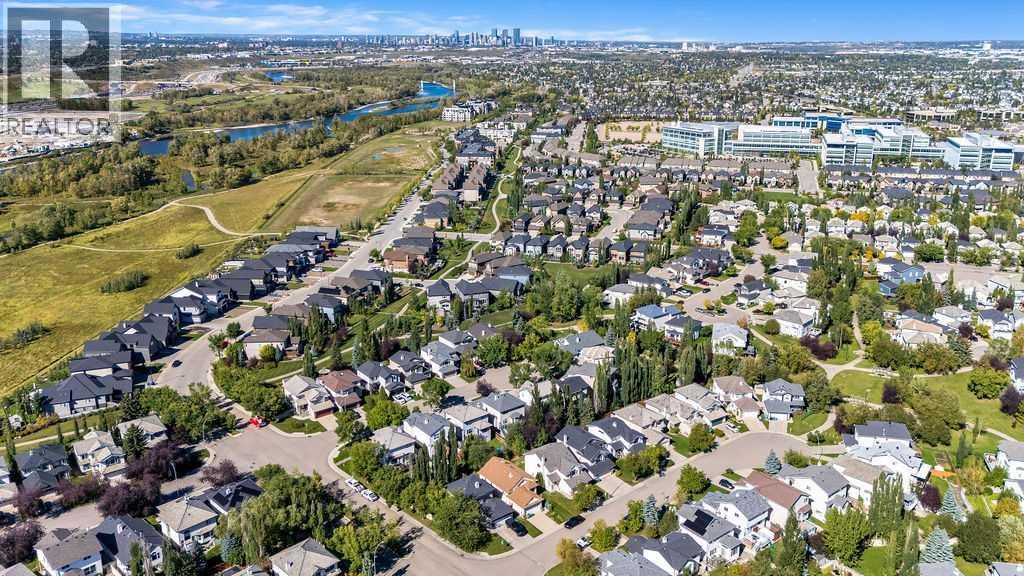
Enter an interest rate to see your estimated monthly payment.Welcome to this wonderful family home in the sought after neighbourhood of Douglas Glen. Nestled in a quiet, desirable cul-de-sac. Located away from traffic noise and just steps from a children’s playground, the Bow River, and Quarry Park. The main floor features oversized windows that fill the home with natural light, along with a bright, open kitchen designed for family living and entertaining. A spacious breakfast nook and separate dining room provide plenty of room for gatherings. The inviting family room offers a cozy fireplace with painted ceilings and ample space for the kids. The main floor also features a half bath and laundry-room with mudroom from the double attached garage which offers added convenience and storage. Upstairs, the bonus room provides a comfortable retreat with its own fireplace, glass inserts, and oversized windows. The spacious primary bedroom includes a lovely ensuite with a separate shower and a walk-in closet. There is two additional bedrooms that are good sized and a main bathroom upstairs. The full basement provides excellent potential for future development and includes a rough-in for a future bathroom with oversized windows. Outside, enjoy a nicely sized west backyard with mature trees, a fire pit, large deck, newly replaced fencing, and a new roof that was just replace last year. Well cared for and thoughtfully maintained, this home has had all the finishing touches completed and shows beautifully. This home is also close to numerous walking/biking trails, restaurants, shopping, and everyday amenities. If you’re looking for a comfortable family home in a peaceful location with plenty of space inside and out, be sure to book your private viewing today. (id:31684)
| yesterday | Listing updated with changes from the MLS® | |
| yesterday | Status changed to Active | |
| 6 days ago | Listing first seen on site |



The trademarks MLS®, Multiple Listing Service® and the associated logos are owned by The Canadian Real Estate Association (CREA) and identify the quality of services provided by real estate professionals who are members of CREA. Used under license.
The trademarks REALTOR®, REALTORS®, and the REALTOR® logo are controlled by The Canadian Real Estate Association (CREA) and identify real estate professionals who are members of CREA. These trademarks are owned or controlled by The Canadian Real Estate Association (CREA) and identify real estate professionals who are members of CREA (REALTOR®) and/or the quality of services they provide (MLS®).
This REALTOR.ca listing content is owned and licensed by REALTOR® members of The Canadian Real Estate Association.