

251, 4037 42 Street NWCalgary, AB T3A 2M9
Mortgage Calculator
Monthly Payment (Est.)
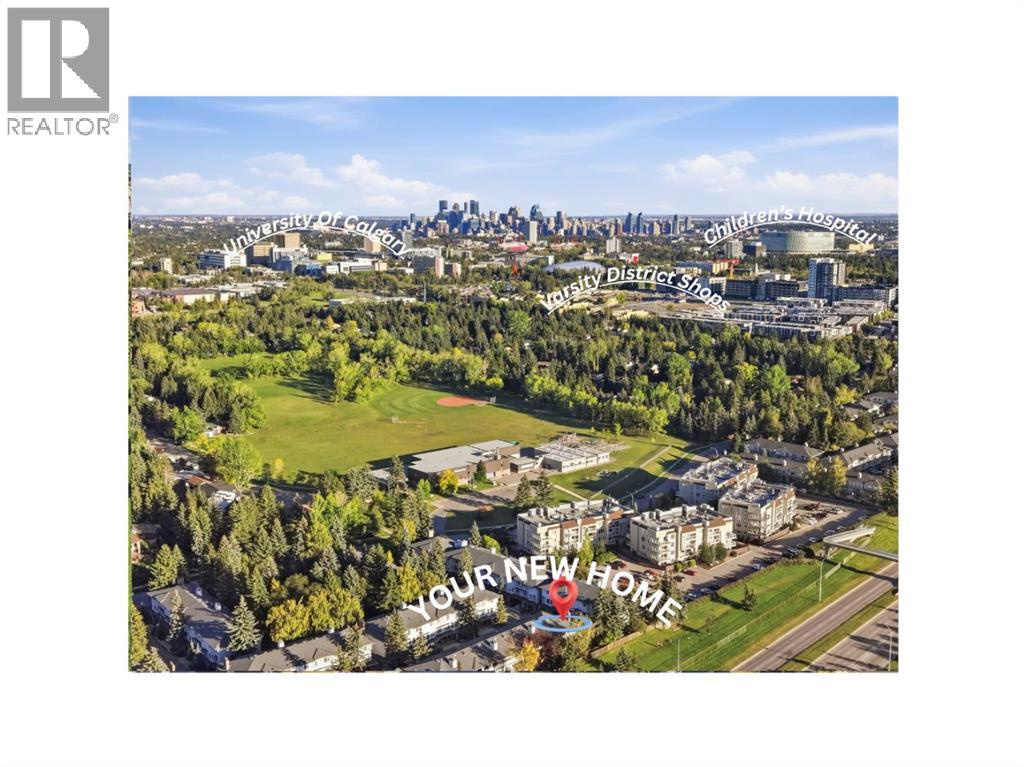
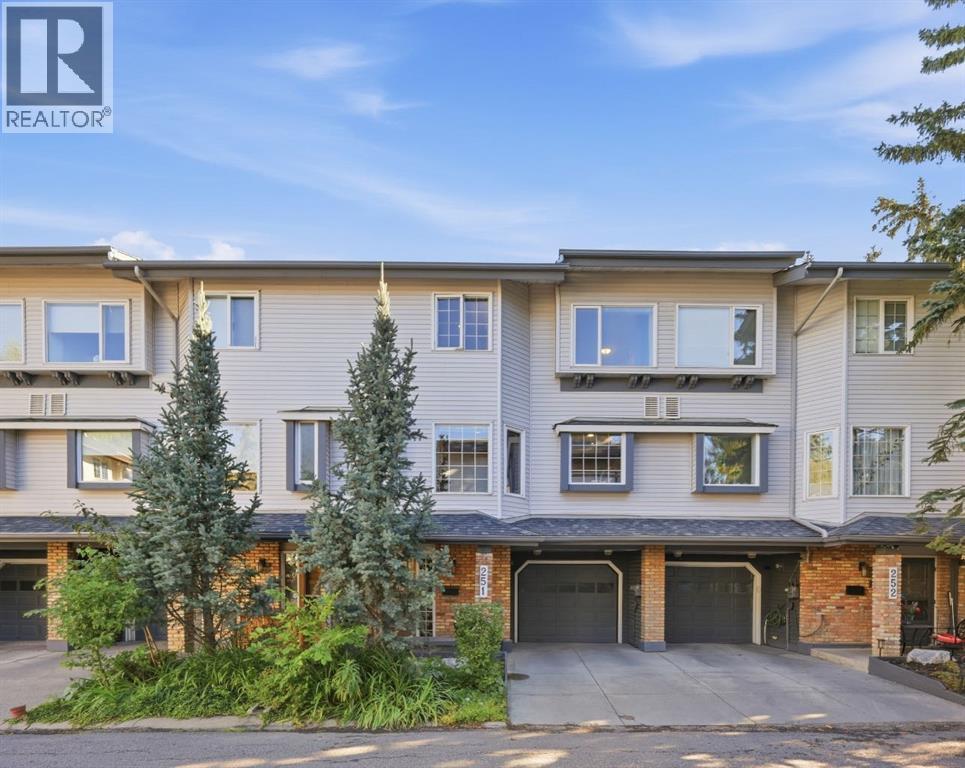
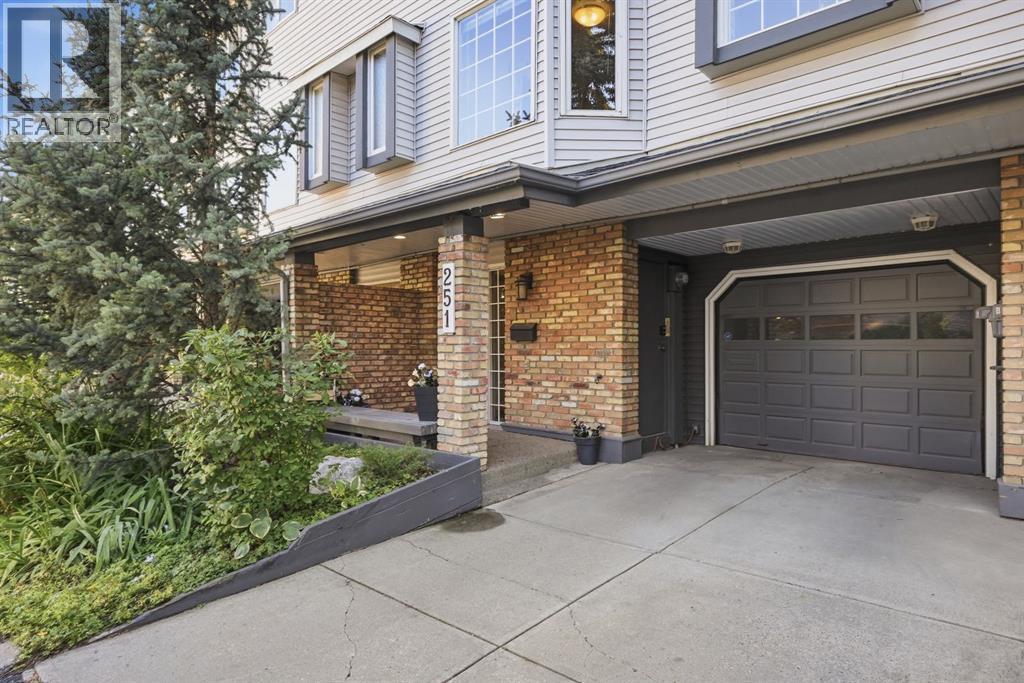
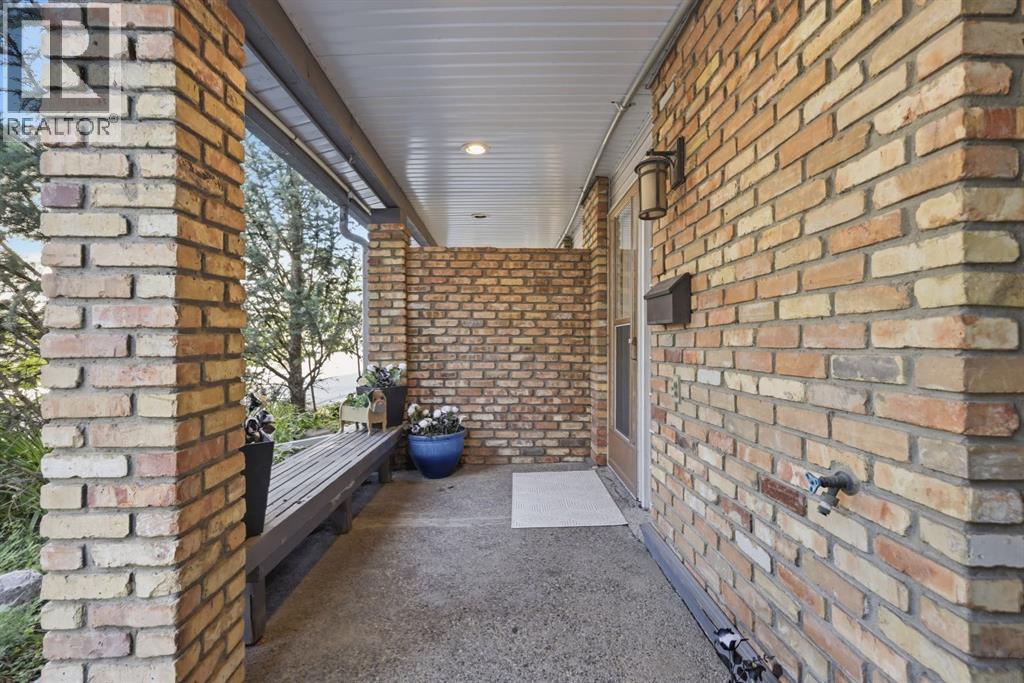
Enter an interest rate to see your estimated monthly payment.Bright, spacious, charming and thoughtfully updated — this Varsity townhome offers the perfect blend of character, comfort and convenience.Located in one of Calgary’s most sought-after communities, this beautifully maintained three-level townhome offers a bright, spacious and inviting living experience with loads of natural light throughout. Turn-key ready, this home blends timeless character with comfortable modern touches.The entry level welcomes you with a spacious foyer, generous den, additional storage and convenient access to the single attached garage complete with your driveway. The second floor features your main living area; a bright, south-facing open-concept layout with beautiful bay windows, a spacious living room centred around a cozy wood-burning fireplace, and an adjoining elevated dining area complete with a built in wet bar! The well-appointed kitchen offers ample space and has been enhanced with updated flooring, appliances and backsplash. A convenient two-piece bathroom completes this level.The upper floor offers two generously sized bedrooms, including a king-sized primary retreat with a walk-in closet and spacious ensuite. A versatile family room/den with balcony provides additional living space, while the four-piece bathroom features a beautiful skylight that fills the room with natural light.Numerous updates throughout include fresh paint, updated lighting, kitchen flooring, appliances, backsplash, main-floor bathroom, primary ensuite, four-piece bathroom, foyer flooring and den flooring.Beyond the home itself, enjoy the wonderful community offerings, including a picturesque pond on your complex and inviting green spaces. Ideally located within walking distance to schools, the University of Calgary and shopping, with easy access (id:31684)
| 3 hours ago | Listing updated with changes from the MLS® | |
| 5 hours ago | Status changed to Active | |
| 2 days ago | Listing first seen on site |



The trademarks MLS®, Multiple Listing Service® and the associated logos are owned by The Canadian Real Estate Association (CREA) and identify the quality of services provided by real estate professionals who are members of CREA. Used under license.
The trademarks REALTOR®, REALTORS®, and the REALTOR® logo are controlled by The Canadian Real Estate Association (CREA) and identify real estate professionals who are members of CREA. These trademarks are owned or controlled by The Canadian Real Estate Association (CREA) and identify real estate professionals who are members of CREA (REALTOR®) and/or the quality of services they provide (MLS®).
This REALTOR.ca listing content is owned and licensed by REALTOR® members of The Canadian Real Estate Association.