

3 Chaparral Valley Gardens SECalgary, AB T2X 0P8
Mortgage Calculator
Monthly Payment (Est.)
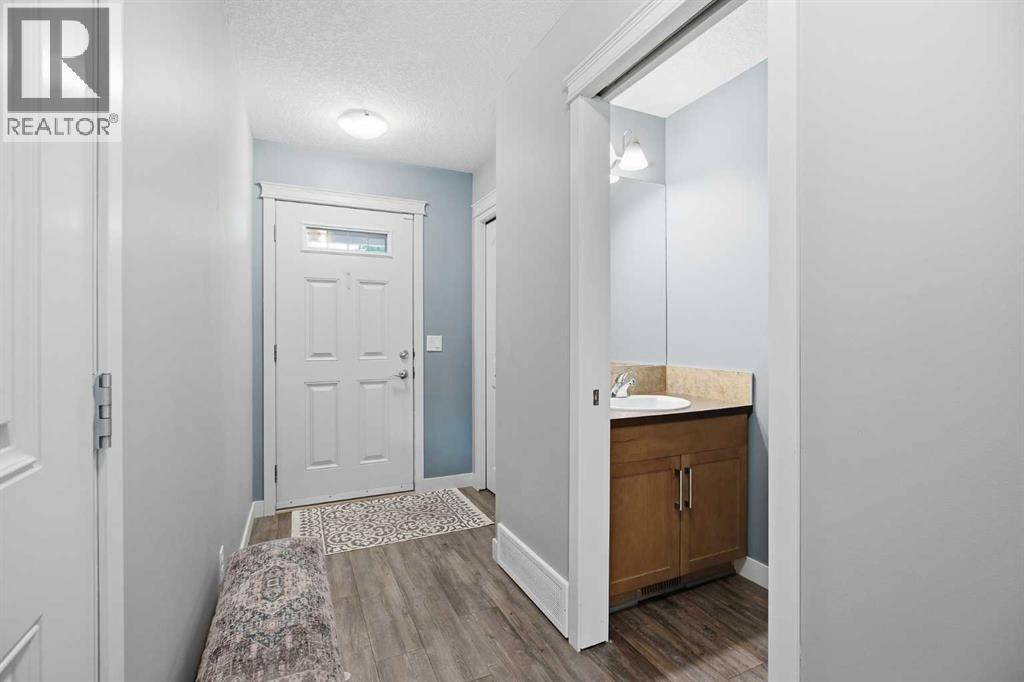
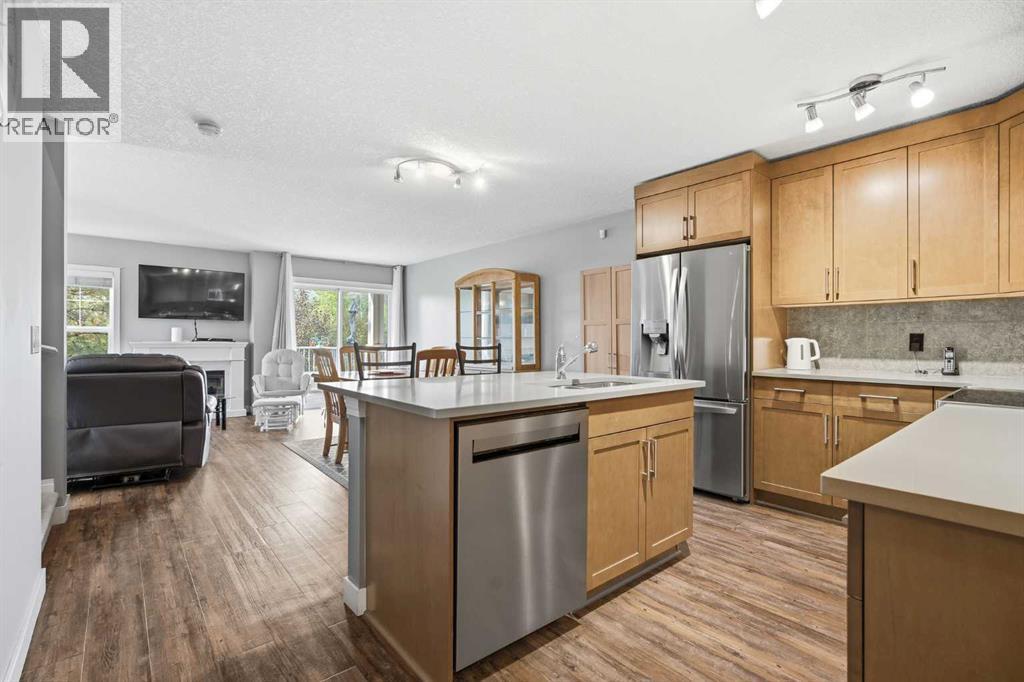
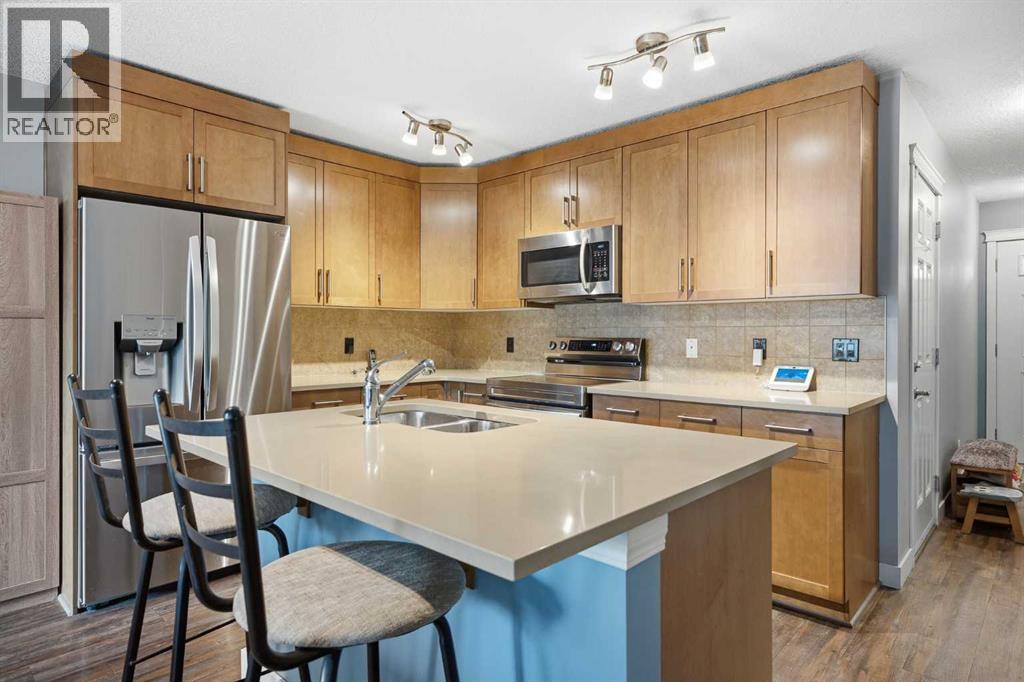
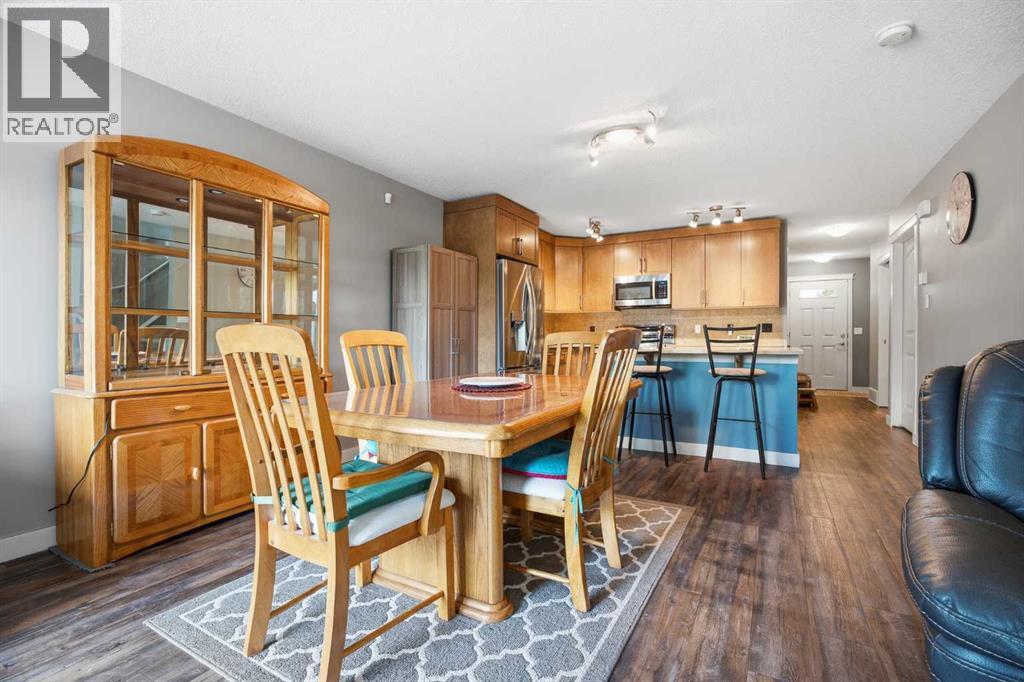
Enter an interest rate to see your estimated monthly payment.Welcome to 3 Chaparral Valley Gardens SE, an exceptional end-unit townhome in the sought-after Riverside complex of Chaparral Valley. Offering a rare combination of privacy, with expansive greenspace, mature landscaping, and a beautiful southwest-facing view, this family home is perfectly positioned to enjoy the best of nature and everyday convenience.The location is hard to beat, with Fish Creek Park, the Bow River, Lake Sikome, Blue Devil Golf Course, walking paths, and various amenities all close by. The generous outdoor space is surrounded by mature trees, creating a peaceful and private setting that is rarely found in a townhome.Inside, the bright and inviting main floor features updated flooring throughout the open-concept living space. The kitchen is thoughtfully designed with full-height maple cabinetry, quartz countertops, and stainless steel appliances, while the adjoining dining and living areas provide a comfortable layout for both everyday living and entertaining.Upstairs, a spacious central landing leads to the primary bedroom, complete with a full ensuite, walk-in closet, and additional wall closet. Two additional bedrooms, a second full bathroom, and a linen closet provide plenty of space for family, guests, or a home office.The front hall offers direct access to the single attached garage and includes a convenient two-piece powder room. Downstairs, the partially-finished basement provides a fantastic laundry room and storage with potential for additional living space, a recreation room, home gym, or future bedroom.With its desirable end-unit position, peaceful views, mature trees, and unbeatable access to some of Calgary's best outdoor amenities, 3 Chaparral Valley Gardens SE is an opportunity you won't want to miss. Come experience the privacy, space, and lifestyle this exceptional Chaparral Valley home has to offer. (id:31684)
| 5 days ago | Listing updated with changes from the MLS® | |
| 5 days ago | Status changed to Active | |
| a week ago | Listing first seen on site |



The trademarks MLS®, Multiple Listing Service® and the associated logos are owned by The Canadian Real Estate Association (CREA) and identify the quality of services provided by real estate professionals who are members of CREA. Used under license.
The trademarks REALTOR®, REALTORS®, and the REALTOR® logo are controlled by The Canadian Real Estate Association (CREA) and identify real estate professionals who are members of CREA. These trademarks are owned or controlled by The Canadian Real Estate Association (CREA) and identify real estate professionals who are members of CREA (REALTOR®) and/or the quality of services they provide (MLS®).
This REALTOR.ca listing content is owned and licensed by REALTOR® members of The Canadian Real Estate Association.