

310, 9449 19 Street SWCalgary, AB T2V 5J8
Mortgage Calculator
Monthly Payment (Est.)
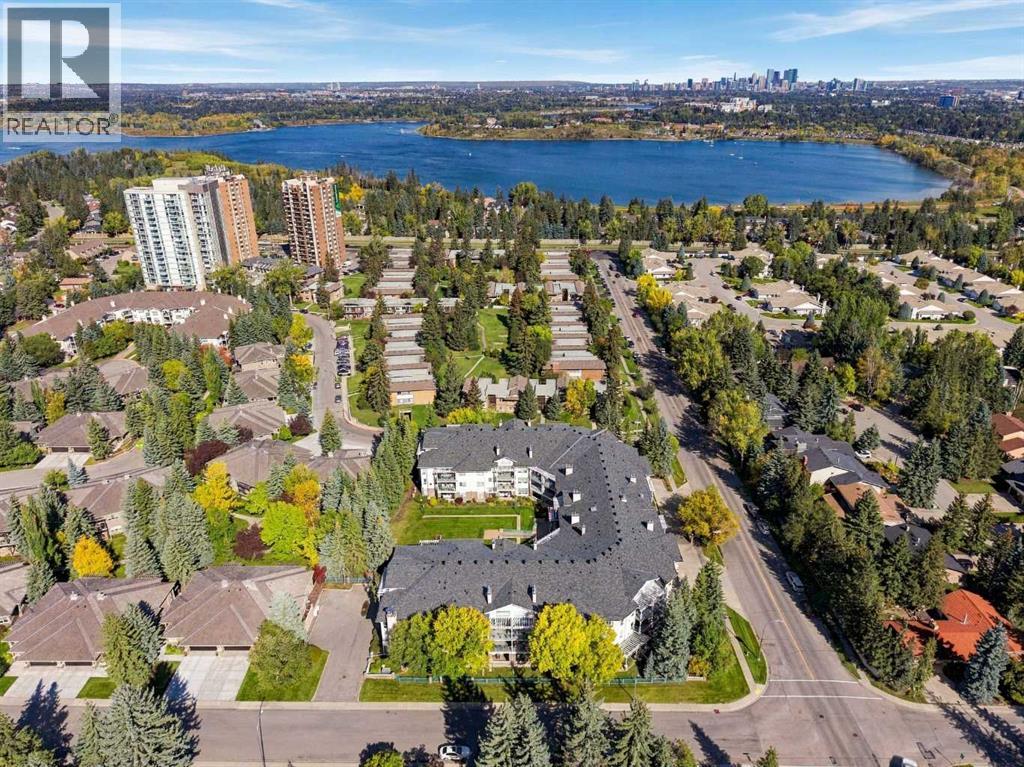
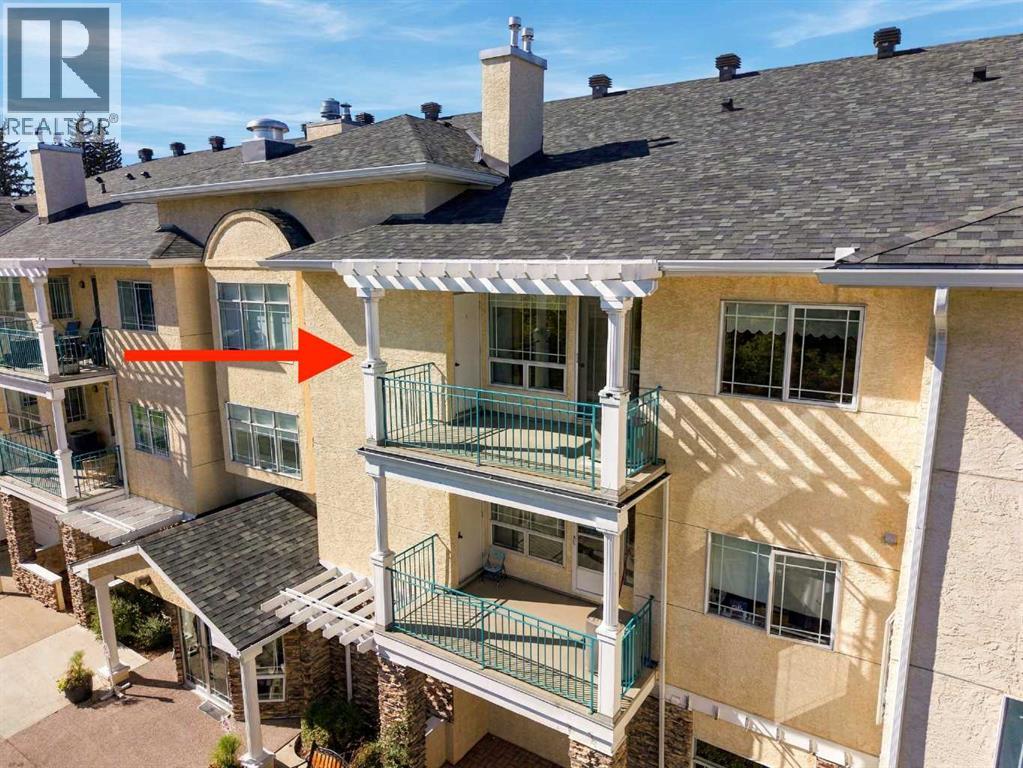
Enter an interest rate to see your estimated monthly payment.WOW! ULTRA RARE OPPORTUNITY: TOP FLOOR, 2 BEDROOMS, 2 FULL BATHROOMS, 2 UNDERGROUND PARKING STALLS, 2 STORAGE UNITS! Welcome to “The Manors of West Park” in prestigious Palliser, SW Calgary! This one-of-a-kind condo offers nearly 1,200 square feet of sprawling living space, with east-facing, front-street exposure, and abundant natural light. Pristine and move-in ready, the property features a crisp white kitchen with some updated appliances, a cozy natural gas fireplace, carpet and laminate flooring, full air conditioning, a generously sized laundry room with stand-up freezer and storage space, and a private covered balcony with impeccable views to the east (with gas BBQ line, and storage room). Enjoy the ease of having the elevators just steps from your unit door, plus two heated underground parking stalls (#47 & #52), and two storage spaces (#11 in the parkade plus the second full storage room on the unit balcony). Residents enjoy a wealth of amenities here including: Gym/Exercise Room, Great Room (rentable for events, and equipped with full kitchen and library), rentable Guest Suite, exterior Courtyard with patio, greenspace and garden beds, Workshop/Craft Room, Bicycle Storage Room, and an impressive on-site Car Wash! Ideally located just minutes from Glenmore Landing Shopping Centre, Glenmore Reservoir, South Glenmore Park, Rockyview General Hospital, community parks/pathways, transit, schools, and an abundance of shopping and restaurant services. A wonderful opportunity to enjoy spacious, comfortable condo living in a welcoming complex—don’t miss out, call today! (id:31684)
| 15 hours ago | Listing updated with changes from the MLS® | |
| 23 hours ago | Status changed to Active | |
| 4 days ago | Listing first seen on site |



The trademarks MLS®, Multiple Listing Service® and the associated logos are owned by The Canadian Real Estate Association (CREA) and identify the quality of services provided by real estate professionals who are members of CREA. Used under license.
The trademarks REALTOR®, REALTORS®, and the REALTOR® logo are controlled by The Canadian Real Estate Association (CREA) and identify real estate professionals who are members of CREA. These trademarks are owned or controlled by The Canadian Real Estate Association (CREA) and identify real estate professionals who are members of CREA (REALTOR®) and/or the quality of services they provide (MLS®).
This REALTOR.ca listing content is owned and licensed by REALTOR® members of The Canadian Real Estate Association.