

27 Sun Harbour Road SECalgary, AB T2X 3A6
Mortgage Calculator
Monthly Payment (Est.)
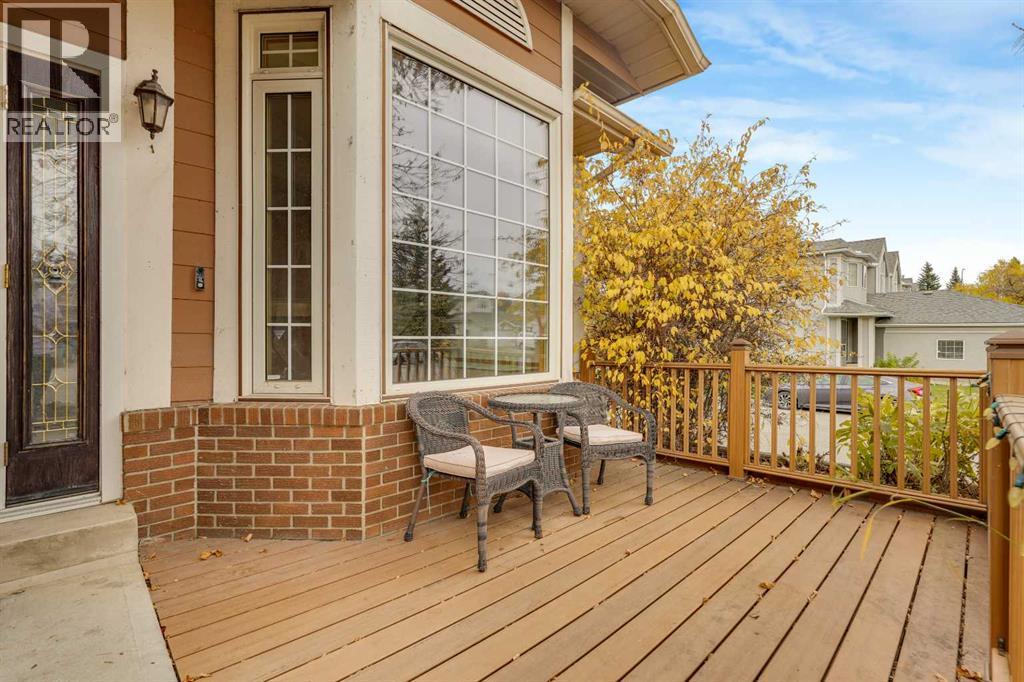
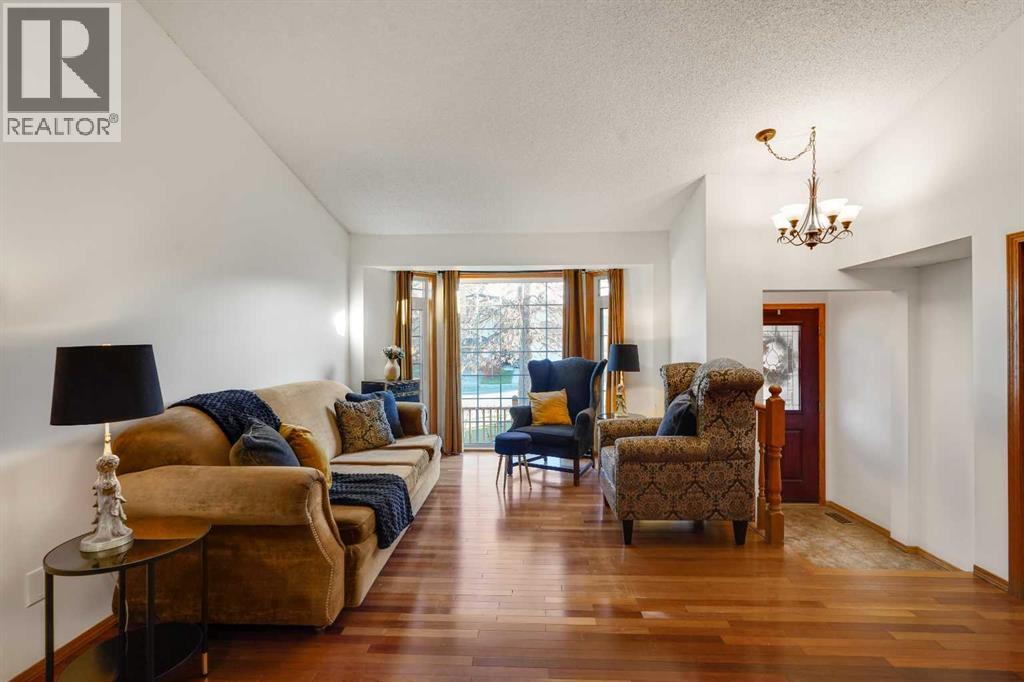
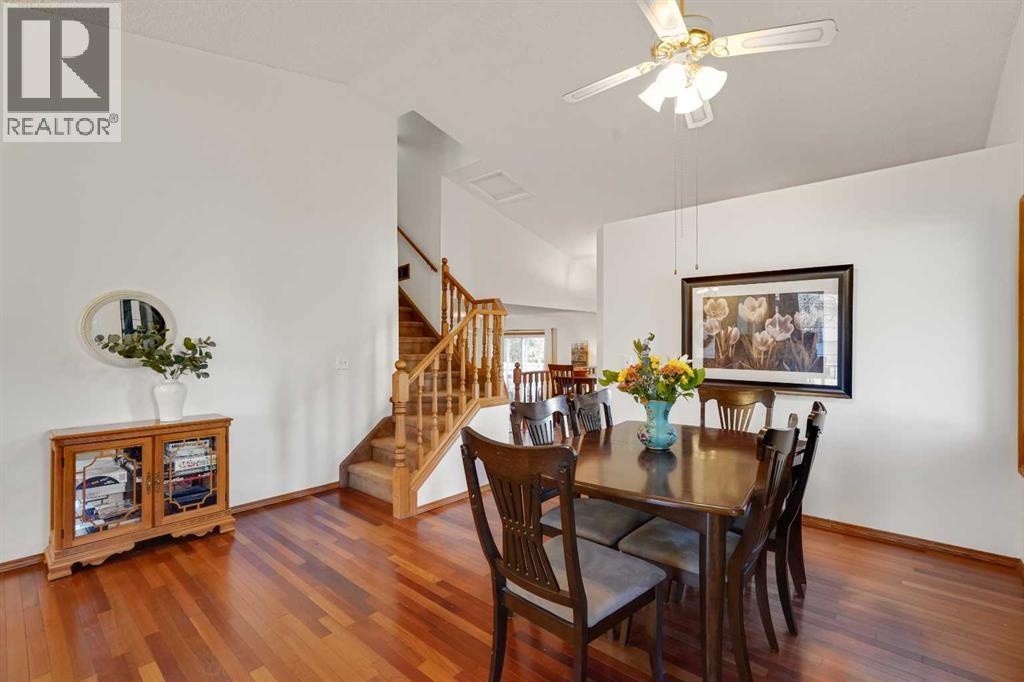
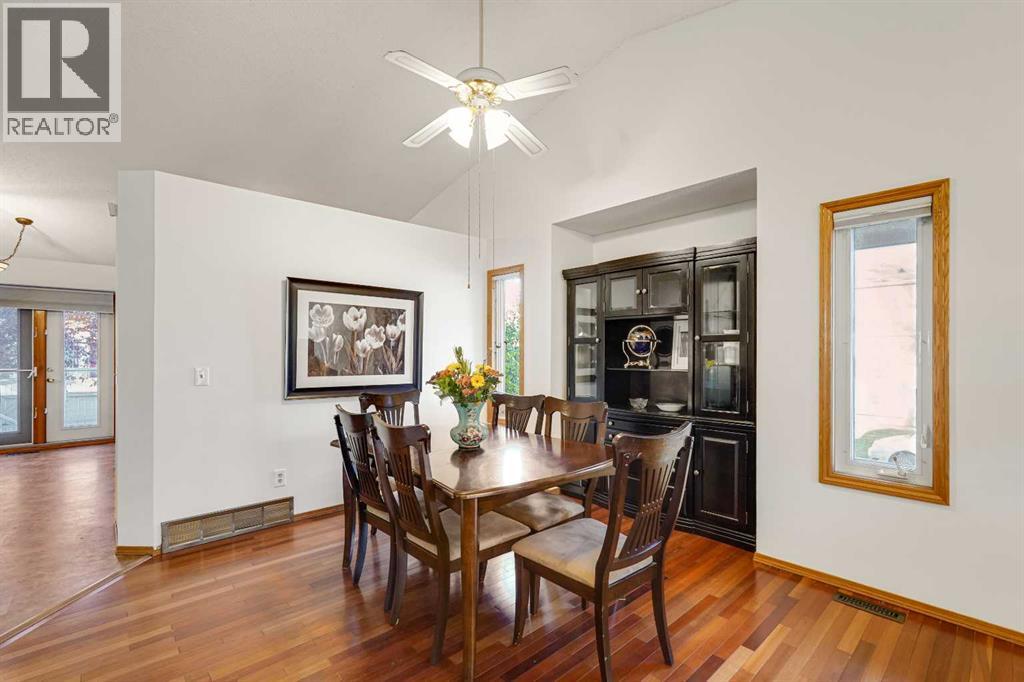
Enter an interest rate to see your estimated monthly payment.Welcome to this beautifully maintained home on a corner lot in the lake community of Sundance. With Fish Creek Park nearby and lake access right in the community, it’s an ideal place to enjoy the outdoors and make the most of every season.The bright, open main floor feels spacious from the moment you walk in, with vaulted ceilings, a generous living room, cozy family room, open dining area and breakfast nook. The large kitchen features stainless steel appliances, while a full 3-piece bathroom, laundry and a convenient main floor bedroom adds flexibility for everyday living. Upstairs, the primary retreat includes a walk in closet and 4-piece ensuite, along with two additional bedrooms and another full bathroom.The finished basement gives you even more room to unwind, with a large recreation area, a fourth bedroom and plenty of storage. Outside, enjoy a double detached garage and lots of additional parking. Recent updates include a high efficiency furnace and hot water tank (2023), washer and dryer (2024), dishwasher (2025) and newly painted (2026).With lake access and endless activities in the community, plus schools, shopping and easy access to Fish Creek Park, Sikome Lake, Stoney Trail and Macleod Trail, this home puts so much within reach. Don’t miss your chance to make it yours! (id:31684)
| 12 hours ago | Listing updated with changes from the MLS® | |
| yesterday | Listing first seen on site |



The trademarks MLS®, Multiple Listing Service® and the associated logos are owned by The Canadian Real Estate Association (CREA) and identify the quality of services provided by real estate professionals who are members of CREA. Used under license.
The trademarks REALTOR®, REALTORS®, and the REALTOR® logo are controlled by The Canadian Real Estate Association (CREA) and identify real estate professionals who are members of CREA. These trademarks are owned or controlled by The Canadian Real Estate Association (CREA) and identify real estate professionals who are members of CREA (REALTOR®) and/or the quality of services they provide (MLS®).
This REALTOR.ca listing content is owned and licensed by REALTOR® members of The Canadian Real Estate Association.