

206 Saratoga Close NECalgary, AB T1Y 7A1
Mortgage Calculator
Monthly Payment (Est.)
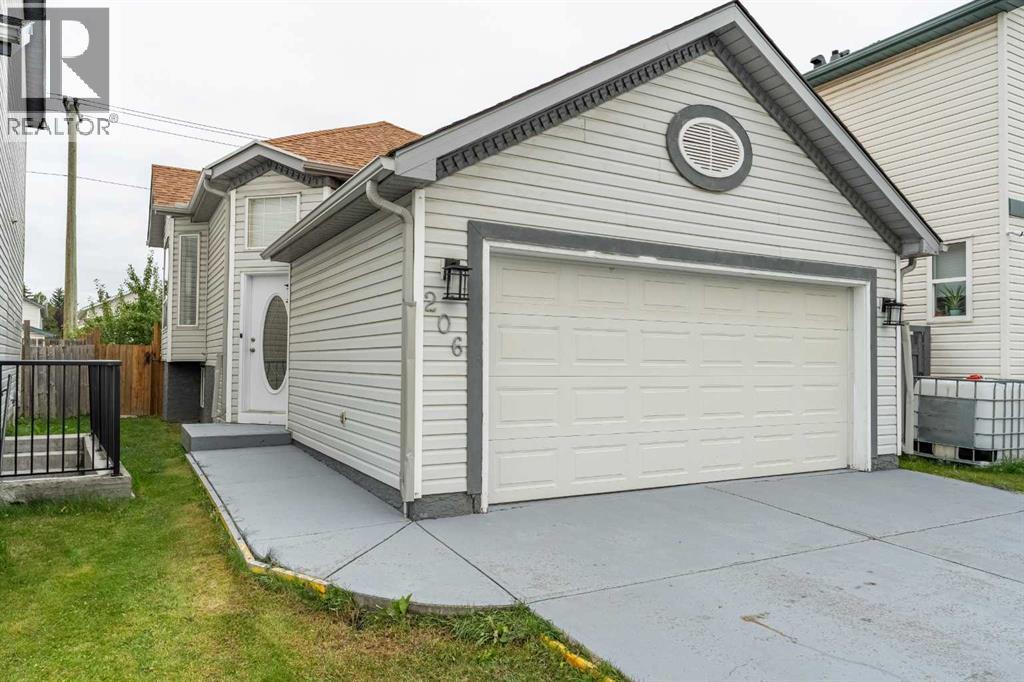
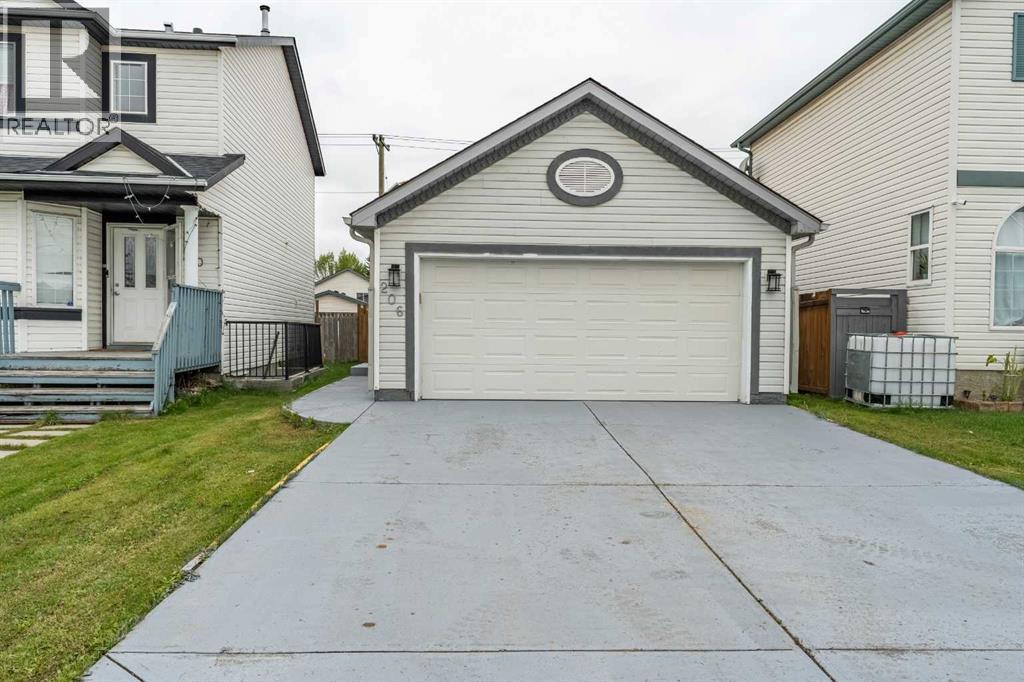
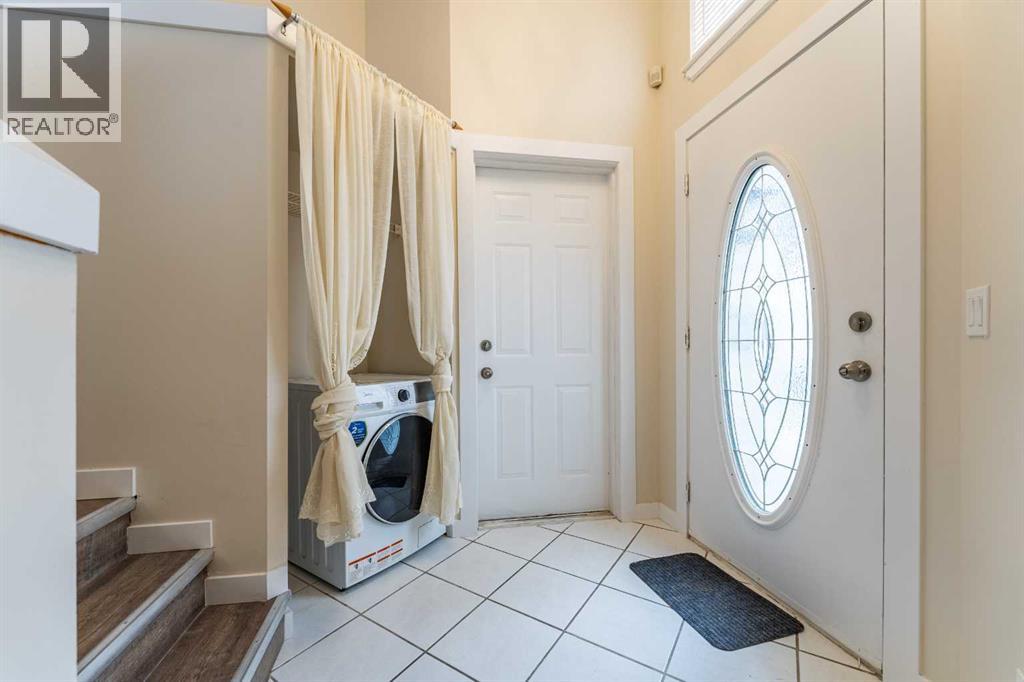
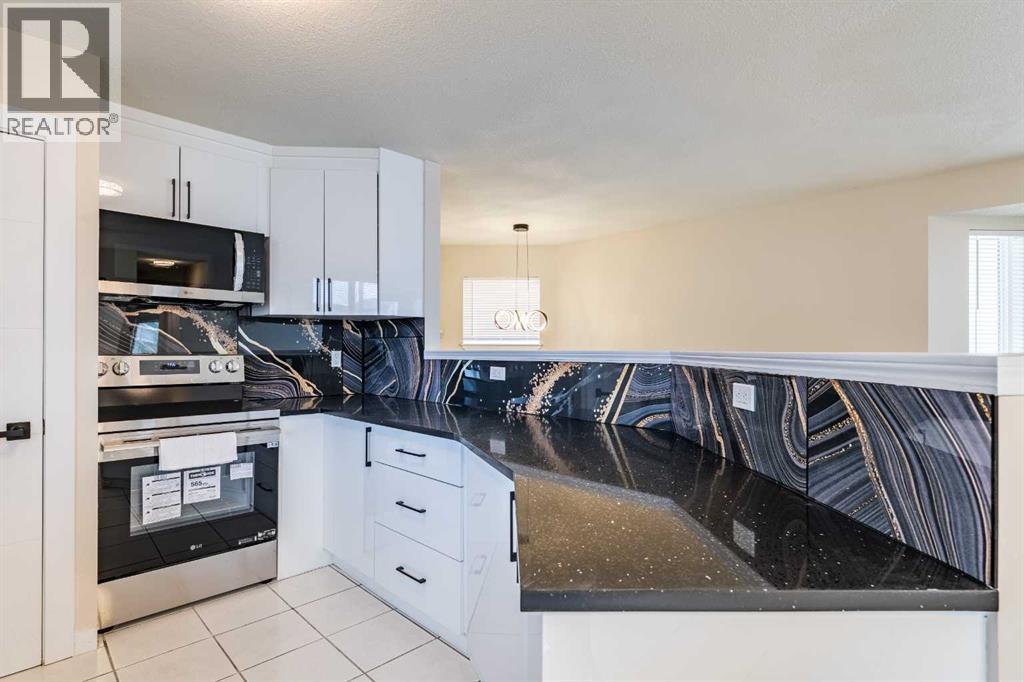
Enter an interest rate to see your estimated monthly payment.FULLY RENOVATED!! ILLEGAL BASEMENT SUITE!-with SEPARATE ENTRANCE & Separate Laundry! Nestled in the established, family-oriented community of Monterey Park, this inviting FIVE-bedroom, three-bathroom detached home offers a comfortable blend of functionality and everyday livability. The thoughtfully designed layout creates a natural flow between the living, dining, and kitchen areas, making the space feel open, welcoming, and ideal for both daily life and entertaining. Large windows & glass patio door allow natural light to fill the home, enhancing the warmth of the interior and highlighting its practical design. The Renovated home also comes Loaded with TONS of UPDATES: NEW water-proof 7mm Vinyl Plank flooring, NEW High End Quartz countertops, new bathroom fixtures, high end LED lighting and fresh paint. The modern KITCHEN boasts of new Quartz countertops, Stainless Steel appliances and beautiful Backsplash. The kitchen also offers ample new high gloss cabinetry and workspace to support busy households and casual gatherings alike. The Large basement features it’s own SEPARATE ENTRY, 3 Bedrooms, New complete Second Kitchen, bathroom and it’s own Laundry. To finish up is a Double Attached Garage with a long drive way for storage and the comfort of warm vehicles. Outside, the generous yard creates a private outdoor setting ideal for summer barbecues, gardening, or simply relaxing at the end of the day. The HUGE Backyard also comes with a mature apple tree, a large garden bed for gardening enthusiasts, and with an Alley access to the back street. Located on a quiet crescent, the home enjoys walking distance to a large park & public transit, with easy access to Stoney Trail for convenient movement throughout the city. This property presents a great opportunity for first-time buyers, growing families, Investors or those seeking to live and live and rent part of the home. A Great Place to call Home!! Check out our 3D VIRTUAL TOUR to ease your decision making process. (id:31684)
| 11 hours ago | Listing updated with changes from the MLS® | |
| 18 hours ago | Status changed to Active | |
| yesterday | Price changed to $549,900 | |
| 7 days ago | Listing first seen on site |



The trademarks MLS®, Multiple Listing Service® and the associated logos are owned by The Canadian Real Estate Association (CREA) and identify the quality of services provided by real estate professionals who are members of CREA. Used under license.
The trademarks REALTOR®, REALTORS®, and the REALTOR® logo are controlled by The Canadian Real Estate Association (CREA) and identify real estate professionals who are members of CREA. These trademarks are owned or controlled by The Canadian Real Estate Association (CREA) and identify real estate professionals who are members of CREA (REALTOR®) and/or the quality of services they provide (MLS®).
This REALTOR.ca listing content is owned and licensed by REALTOR® members of The Canadian Real Estate Association.