

2639 36 Street SWCalgary, AB T3E 2Z7
Mortgage Calculator
Monthly Payment (Est.)
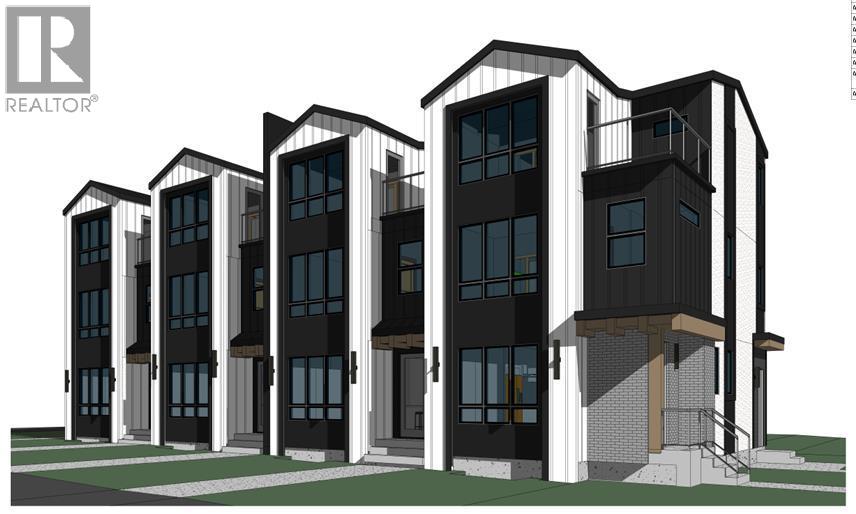
Enter an interest rate to see your estimated monthly payment.RARE THREE-STOREY 8-PLEX IN KILLARNEY | 3-BEDROOM UPPER UNITS | 3.5 BATHROOMS EACH, a rare opportunity to acquire a beautifully designed 8-plex in the highly sought-after community of Killarney, offering an exceptional unit mix and a premium rental product designed to maximize tenant appeal and rental income potential. Located on popular 36 Street, the property is close to an abundance of shopping, restaurants, services and everyday amenities, with excellent access to major roadways and surrounding communities.The four upper residences are truly exceptional and rarely found in the Calgary multifamily market. Each offers nearly 1,900 sq. ft. across three full levels, with 3 bedrooms and an incredible 3.5 bathrooms. Each bedroom features its own private ensuite, complemented by an additional powder room — an exceptionally rare configuration for a rental property and a major advantage for attracting quality tenants.The top floor also features a spacious bonus room and wet bar, providing highly desirable flexible living space that can function as a family room, media room, home office or entertaining area. Combined with the generous square footage and exceptional bathroom count, these upper units offer the feel and functionality of a high-end townhome rather than a typical multifamily rental.Modern, durable finishes include LVP flooring throughout, quartz countertops, floor-to-ceiling cabinetry and MDF closet organizers. The thoughtful layouts and abundance of storage further enhance the functionality and long-term rental appeal.The four lower-level residences are approximately 650 sq. ft. each and feature a desirable 1-bedroom + den, 1-bathroom layout. The den adds valuable flexibility for a home office, guest space or additional living area, creating another highly marketable rental configuration.The combination of four exceptionally large 3-bedroom, 3.5-bathroom upper residences and four well-designed 1-bedroom + den lower units creates a diversified and hi ghly rentable unit mix. With premium finishes, generous floor plans and a location surrounded by shopping and amenities, this property offers multiple opportunities to maximize rental income while providing tenants with a level of space and functionality rarely available in Calgary's multifamily rental market.2369 36 Street SW is a standout 8-plex offering a truly uncommon combination of size, finish, functionality and rental versatility. (id:31684)
| a week ago | Listing updated with changes from the MLS® | |
| a week ago | Listing first seen on site |



The trademarks MLS®, Multiple Listing Service® and the associated logos are owned by The Canadian Real Estate Association (CREA) and identify the quality of services provided by real estate professionals who are members of CREA. Used under license.
The trademarks REALTOR®, REALTORS®, and the REALTOR® logo are controlled by The Canadian Real Estate Association (CREA) and identify real estate professionals who are members of CREA. These trademarks are owned or controlled by The Canadian Real Estate Association (CREA) and identify real estate professionals who are members of CREA (REALTOR®) and/or the quality of services they provide (MLS®).
This REALTOR.ca listing content is owned and licensed by REALTOR® members of The Canadian Real Estate Association.