

88 Legacy Mews SECalgary, AB T2X 0Y5
Mortgage Calculator
Monthly Payment (Est.)
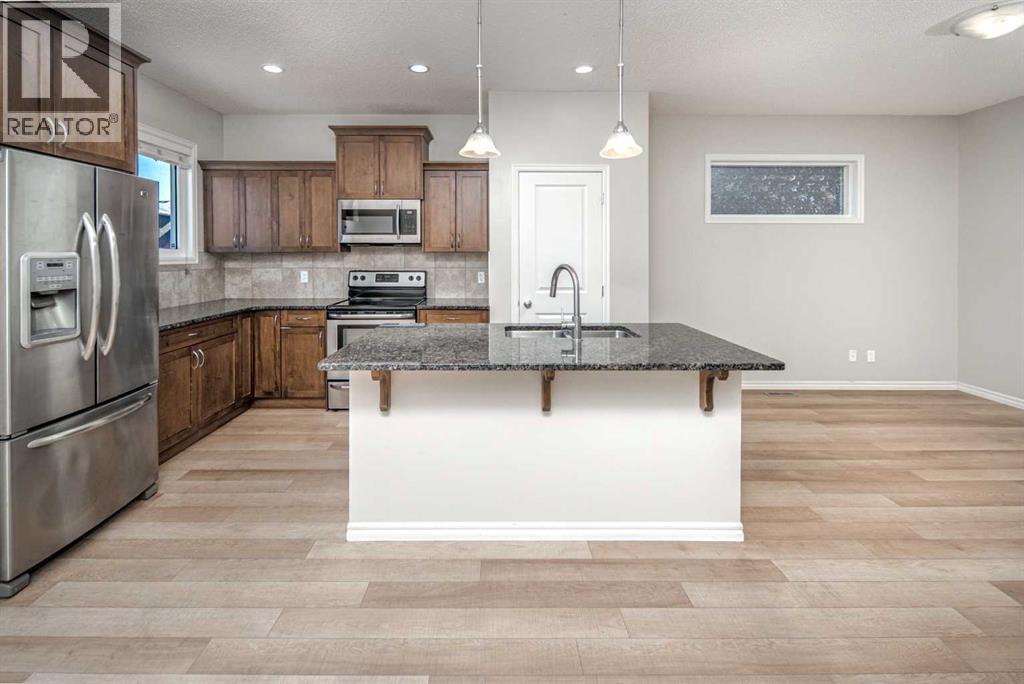
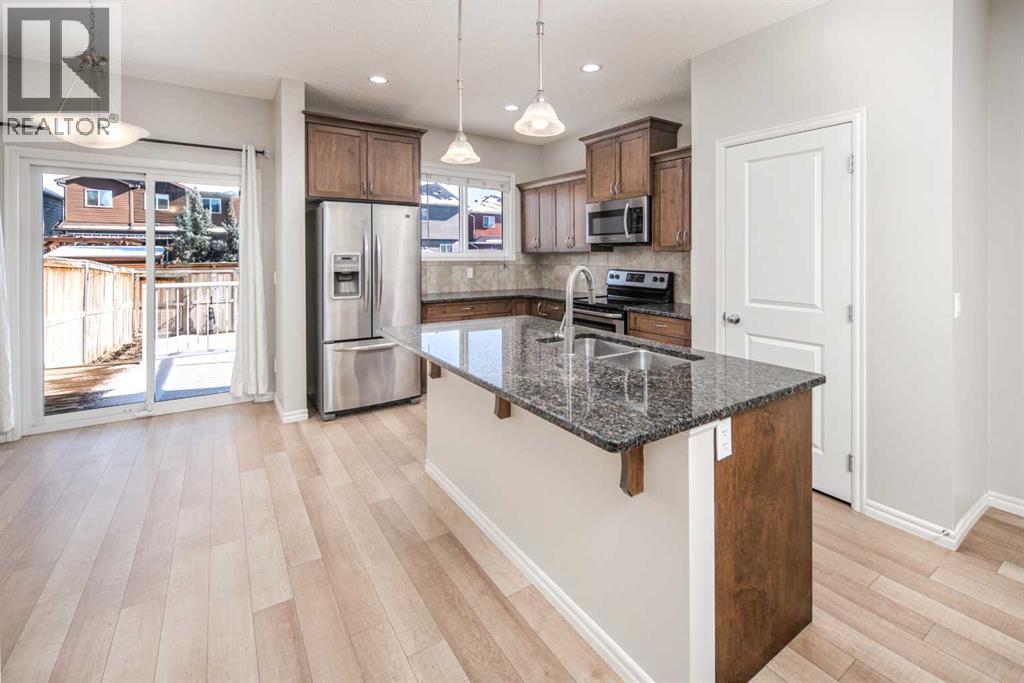
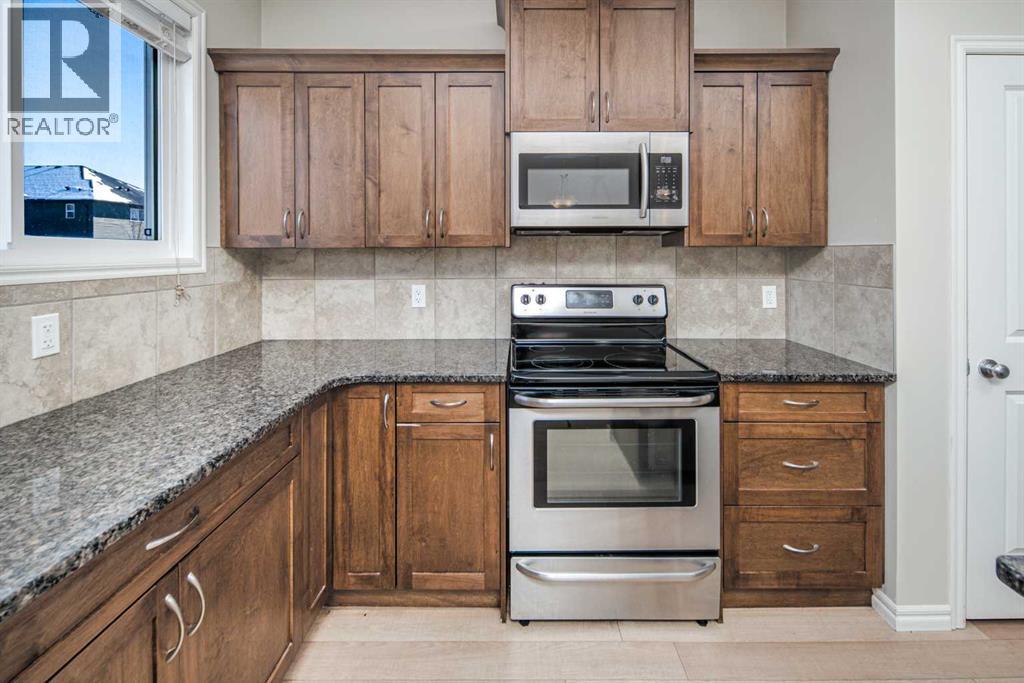
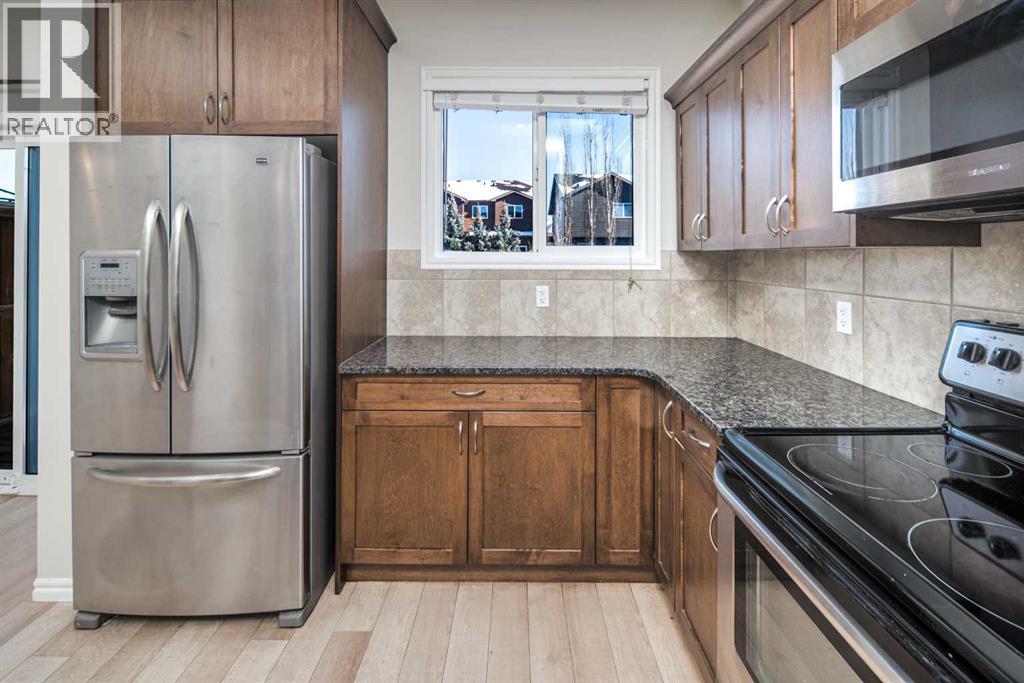
Enter an interest rate to see your estimated monthly payment.Welcome to this incredible duplex in the sought-after community of Legacy. Step inside and be greeted by a bright, open-concept floor plan featuring modern finishes and an abundance of natural light throughout. The contemporary kitchen is thoughtfully designed with a central island, ample cabinetry, and a pantry—perfect for both everyday living and entertaining. The main level also offers a spacious living room, a dining area, and a convenient two-piece bathroom, adding to the functionality of the space. Upstairs, you’ll find a generously sized primary bedroom complete with a walk-in closet and a four-piece ensuite. Two additional well-appointed bedrooms, another four-piece bathroom, and a conveniently located laundry room complete the upper level.The full, partially finished basement offers a blank canvas, ready for your personal touch and future development. Outside, the fenced backyard with a deck is perfect for enjoying warm summer evenings. Recent UPGRADES include vinyl floorings on main level, staircase and upper level. FRESH paint throughout. The vibrant community of Legacy offers an abundance of amenities, including parks, playgrounds, and scenic walking paths, along with nearby shopping and dining options. With quick access to downtown and major routes throughout the city, this location truly offers both comfort and convenience. Don’t miss this opportunity—book your private showing today! (id:31684)
| a week ago | Listing updated with changes from the MLS® | |
| a week ago | Status changed to Active | |
| a week ago | Listing first seen on site |



The trademarks MLS®, Multiple Listing Service® and the associated logos are owned by The Canadian Real Estate Association (CREA) and identify the quality of services provided by real estate professionals who are members of CREA. Used under license.
The trademarks REALTOR®, REALTORS®, and the REALTOR® logo are controlled by The Canadian Real Estate Association (CREA) and identify real estate professionals who are members of CREA. These trademarks are owned or controlled by The Canadian Real Estate Association (CREA) and identify real estate professionals who are members of CREA (REALTOR®) and/or the quality of services they provide (MLS®).
This REALTOR.ca listing content is owned and licensed by REALTOR® members of The Canadian Real Estate Association.