

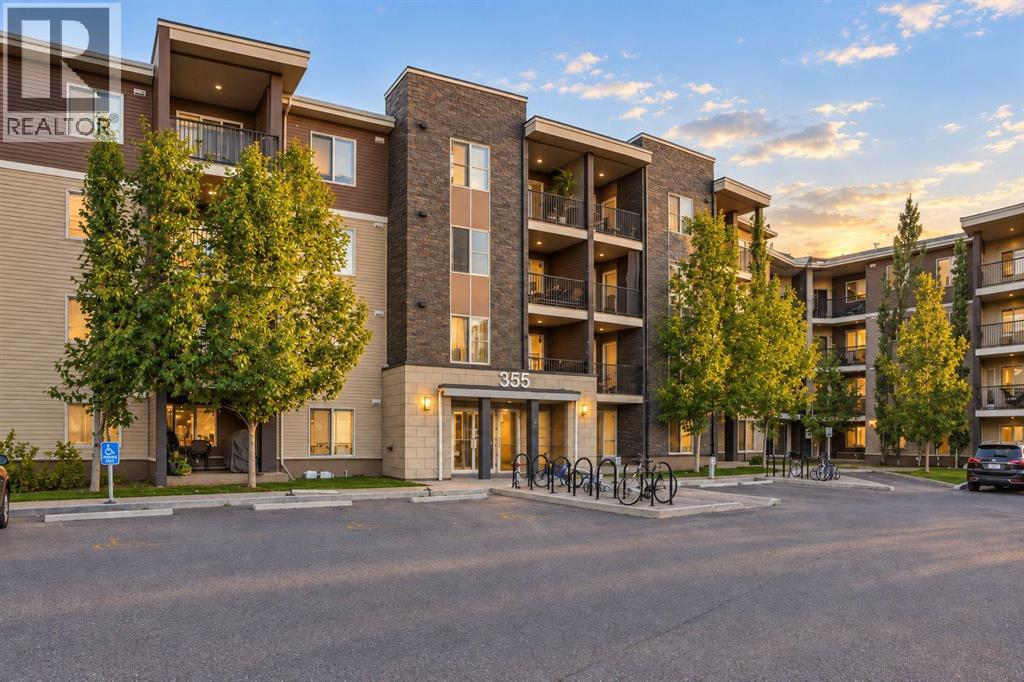
215, 355 Taralake Way NECalgary, AB T3J 0M1
Mortgage Calculator
Monthly Payment (Est.)
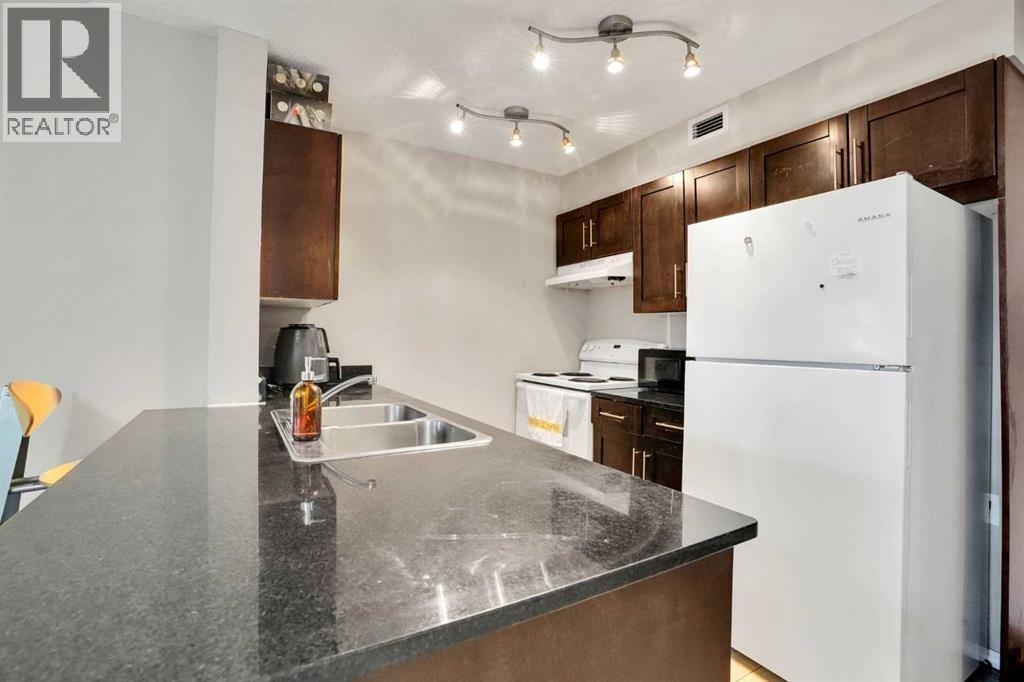
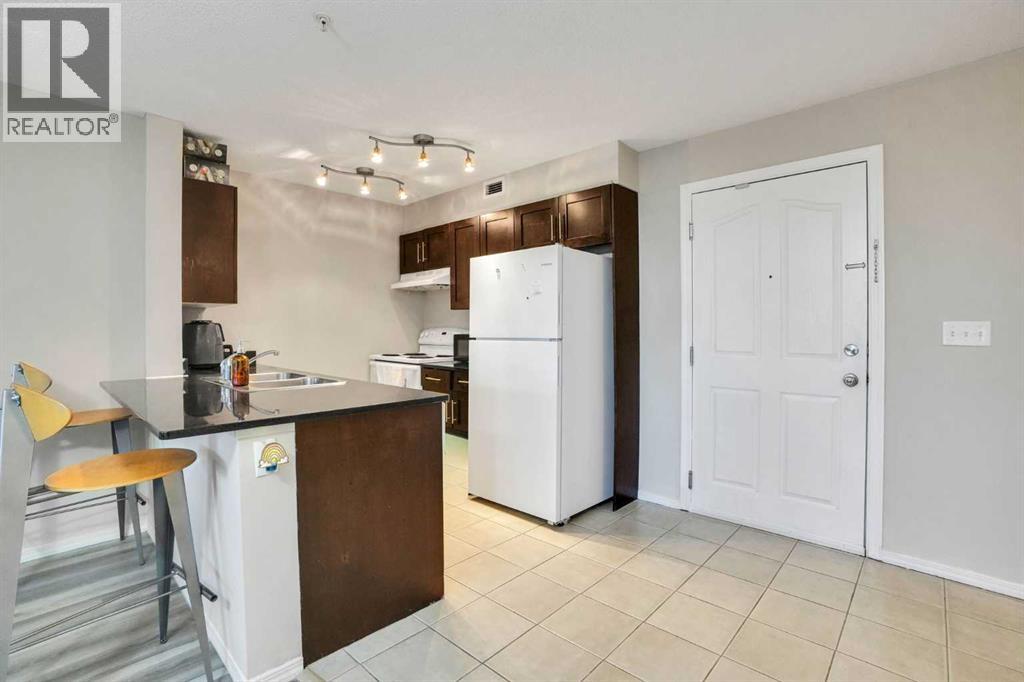
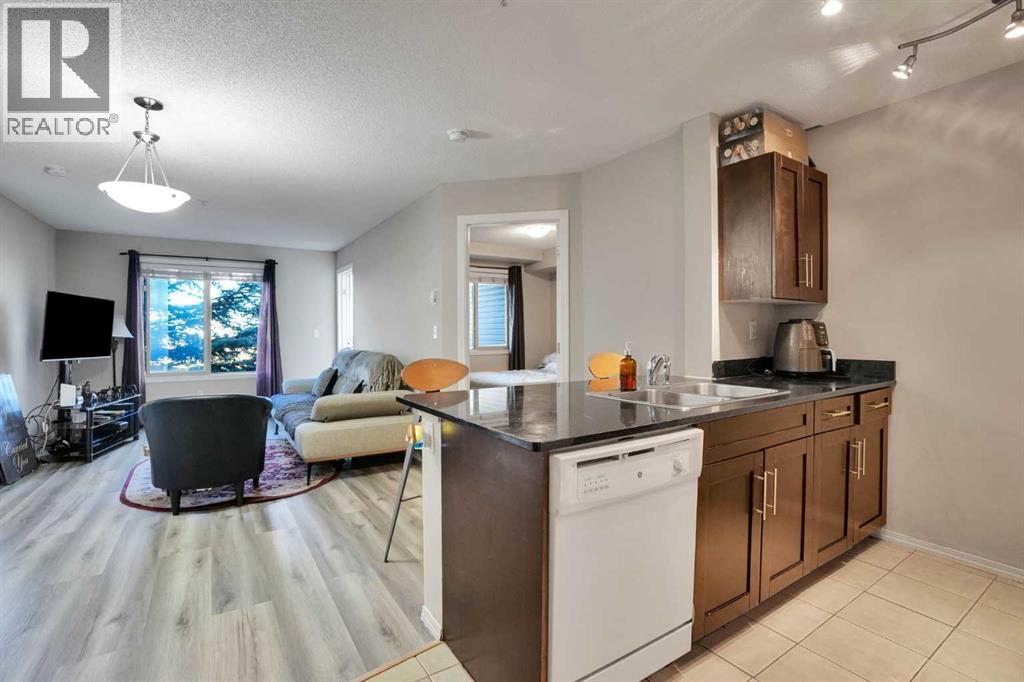
Enter an interest rate to see your estimated monthly payment.Discover exceptional value in this beautifully refreshed 2-bedroom, 2-bathroom condo in the vibrant and family-friendly community of Taradale. Featuring new laminate flooring throughout, this move-in-ready home offers a clean, modern feel with comfortable, low-maintenance living. The bright and functional open-concept layout seamlessly connects the kitchen, dining area, and living room, creating a welcoming space filled with natural light. A versatile dining area/den provides additional flexibility for a home office, study space, or formal dining. The primary bedroom offers a comfortable retreat, while the second bedroom is ideal for family, guests, or additional workspace. Two full bathrooms add everyday convenience. Complete with heated underground parking, this home offers both comfort and practicality year-round. Enjoy an excellent location with convenient access to Saddle Towne LRT, schools, parks, shopping, public transit, and major roadways, including Stoney Trail. The surrounding community offers a variety of amenities and services, making daily living convenient and enjoyable. Whether you’re a first-time buyer, downsizing, or an investor looking for a strong rental opportunity, this well-maintained and affordably priced condo is worth a closer look. Updated, functional, and ideally located—this is an opportunity you won’t want to miss in Calgary’s vibrant northeast. (id:31684)
| a week ago | Listing updated with changes from the MLS® | |
| a week ago | Listing first seen on site |



The trademarks MLS®, Multiple Listing Service® and the associated logos are owned by The Canadian Real Estate Association (CREA) and identify the quality of services provided by real estate professionals who are members of CREA. Used under license.
The trademarks REALTOR®, REALTORS®, and the REALTOR® logo are controlled by The Canadian Real Estate Association (CREA) and identify real estate professionals who are members of CREA. These trademarks are owned or controlled by The Canadian Real Estate Association (CREA) and identify real estate professionals who are members of CREA (REALTOR®) and/or the quality of services they provide (MLS®).
This REALTOR.ca listing content is owned and licensed by REALTOR® members of The Canadian Real Estate Association.