

198 Mahogany Passage SECalgary, AB T3M 2J7
Mortgage Calculator
Monthly Payment (Est.)
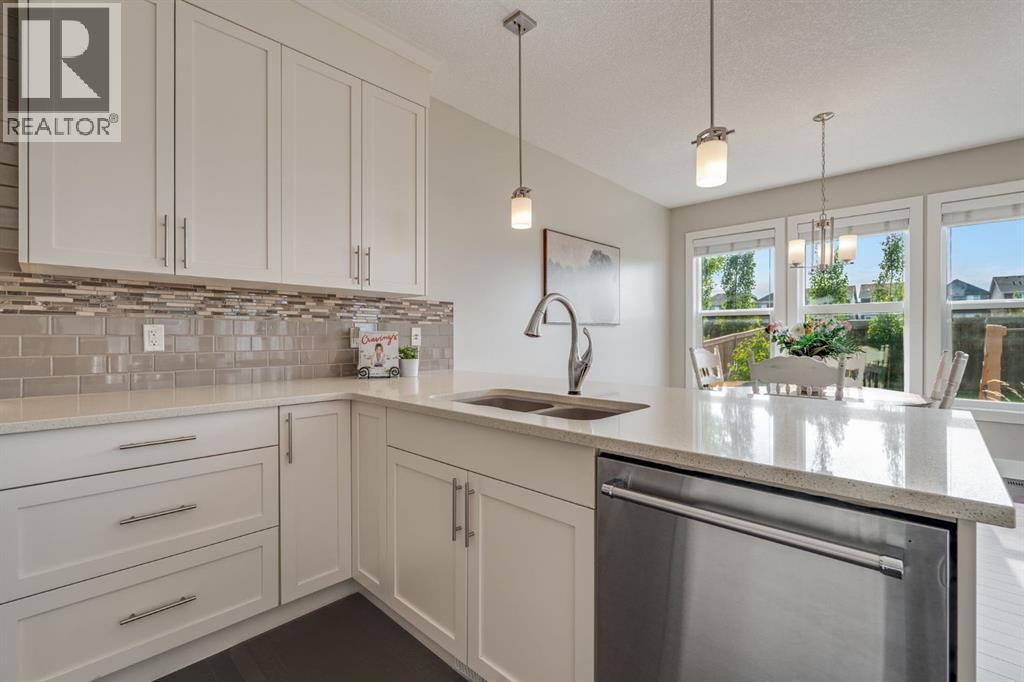
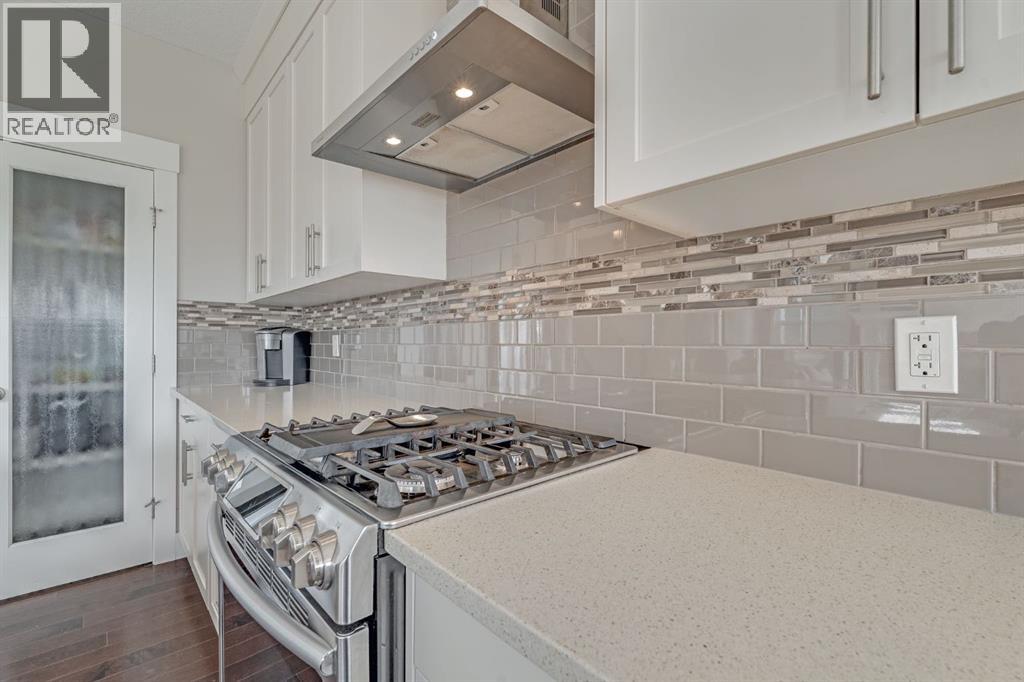
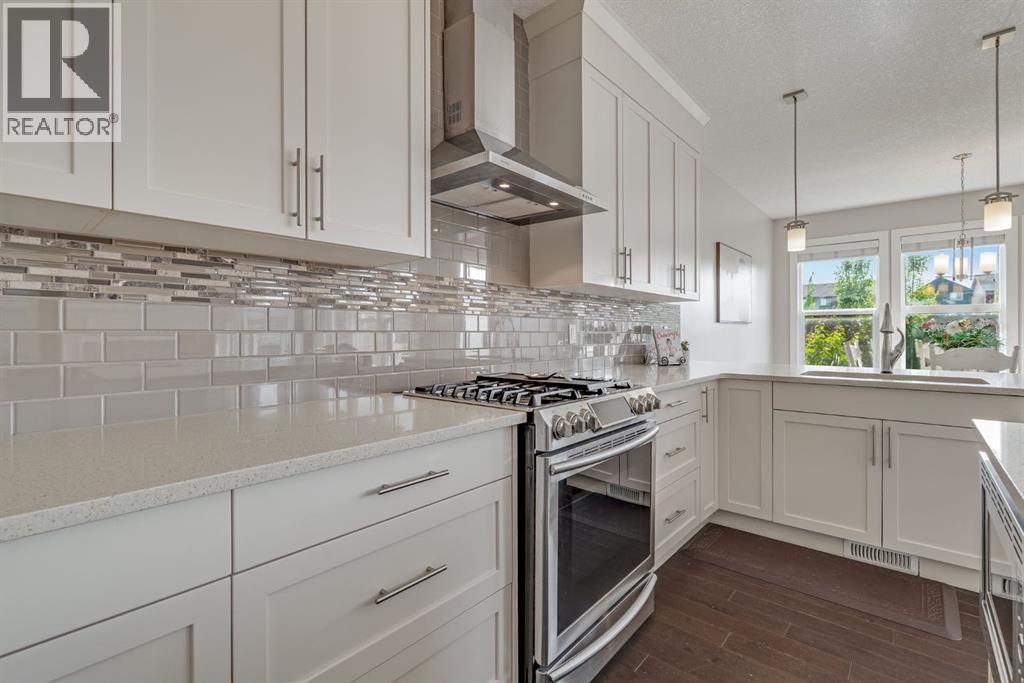
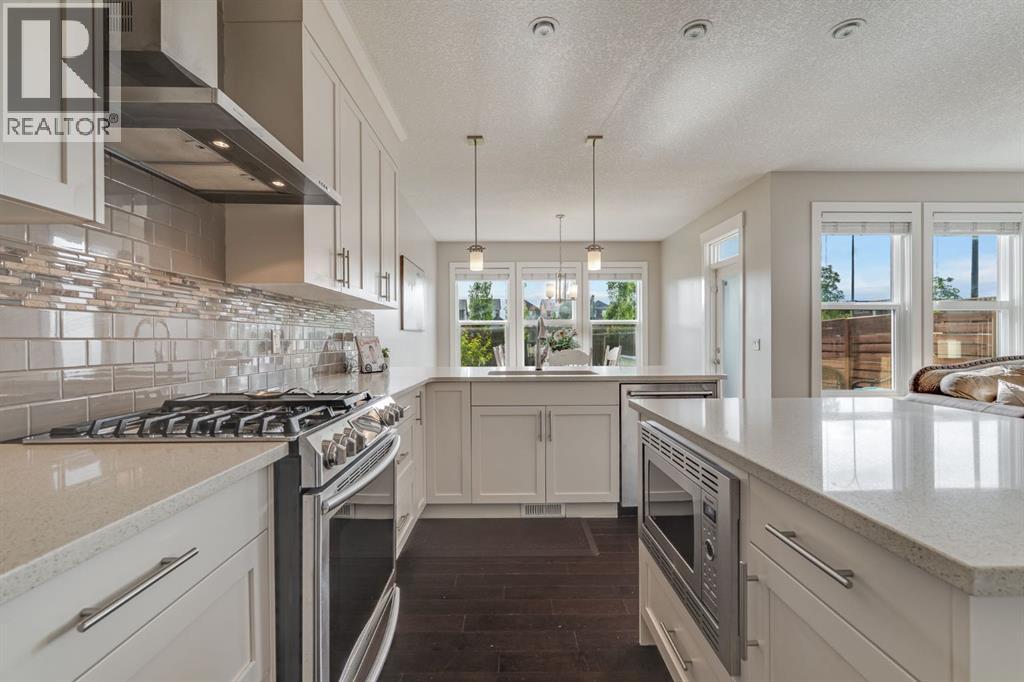
Enter an interest rate to see your estimated monthly payment.Welcome to this well-maintained two-storey home in the lake community of Mahogany, offering over 2,400 sq. ft. of living space, four bedrooms upstairs, an attached double garage, and an unfinished basement with future development potential. The main floor features a bright, open layout with a dedicated office, spacious living room with gas fireplace, and a white kitchen with stainless steel appliances, a large central island with sit-up breakfast bar, walk-in pantry, and plenty of cabinetry. The adjoining dining area offers large windows and direct access to the deck and private backyard. Upstairs, a large bonus room provides additional living space for a family room, playroom, or media area. All four bedrooms are located on this level, including the primary bedroom with a walk-in closet and five-piece ensuite featuring dual vanities, a soaker tub, and separate glass shower. A full bathroom and convenient upper-floor laundry complete the level. The unfinished basement offers plenty of space for future development, whether you need additional bedrooms, a recreation room, gym, or home office. Signature features of this lovely home are: 4 Upper level bedrooms, Upper-floor laundry, Attached double garage, Spacious Upper bonus room. Located in Mahogany, you'll enjoy access to the community's lake and beaches, skating, paddleboarding, parks, playgrounds, pathways, wetlands, schools, shops, restaurants, and year-round amenities. A spacious and functional home in one of Calgary's most popular lake communities. (id:31684)
| 18 hours ago | Listing updated with changes from the MLS® | |
| yesterday | Status changed to Active | |
| a week ago | Listing first seen on site |



The trademarks MLS®, Multiple Listing Service® and the associated logos are owned by The Canadian Real Estate Association (CREA) and identify the quality of services provided by real estate professionals who are members of CREA. Used under license.
The trademarks REALTOR®, REALTORS®, and the REALTOR® logo are controlled by The Canadian Real Estate Association (CREA) and identify real estate professionals who are members of CREA. These trademarks are owned or controlled by The Canadian Real Estate Association (CREA) and identify real estate professionals who are members of CREA (REALTOR®) and/or the quality of services they provide (MLS®).
This REALTOR.ca listing content is owned and licensed by REALTOR® members of The Canadian Real Estate Association.