

116 Auburn Meadows Boulevard SECalgary, AB T3M 2E1
Mortgage Calculator
Monthly Payment (Est.)
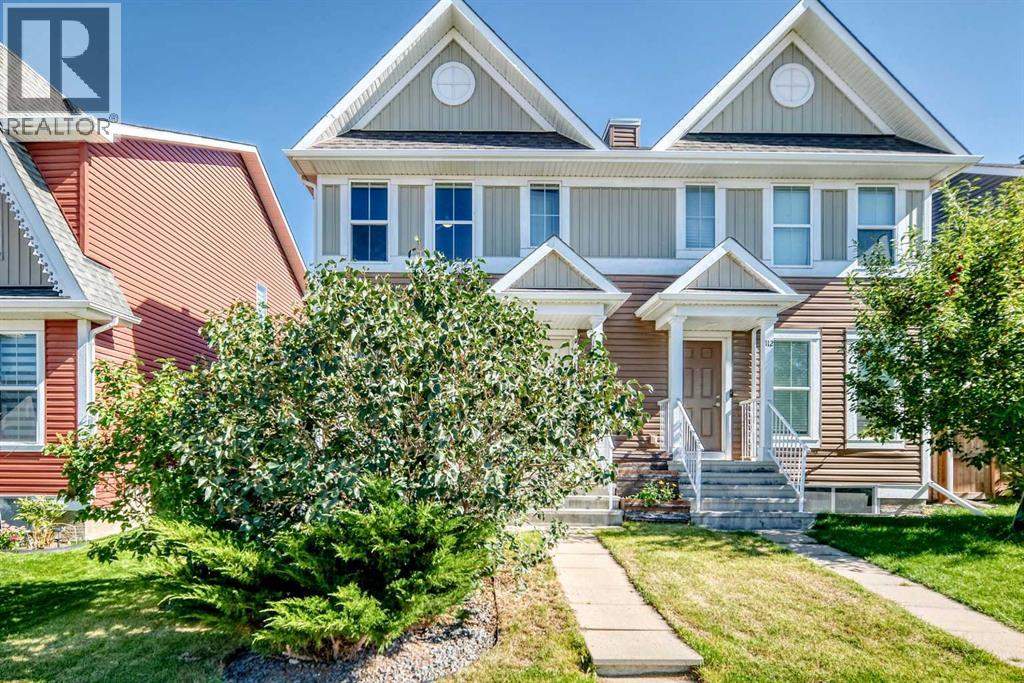
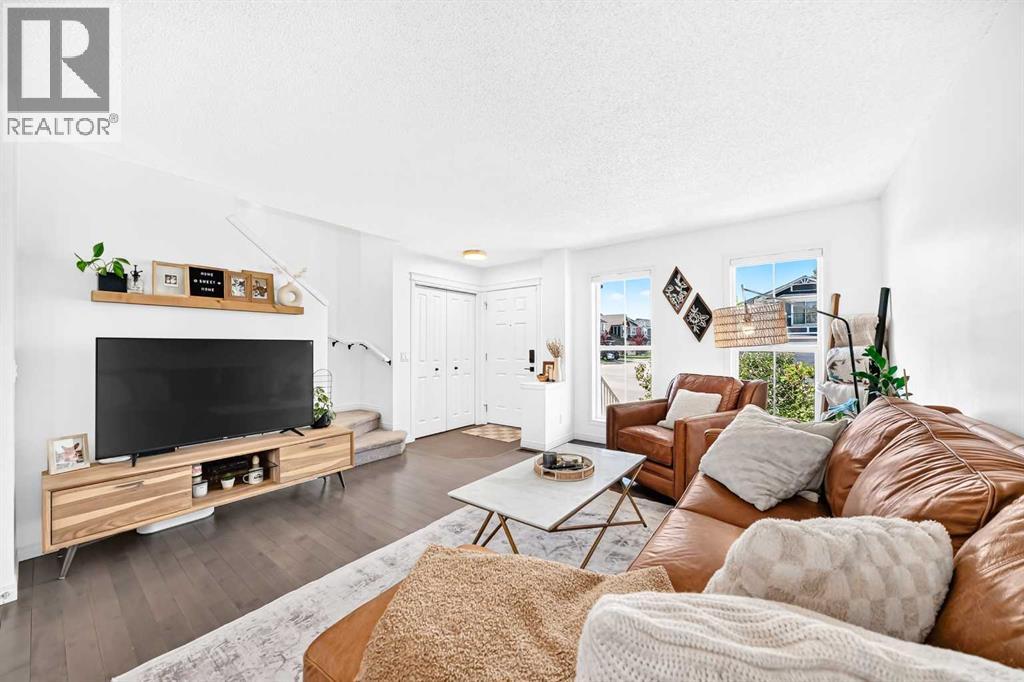
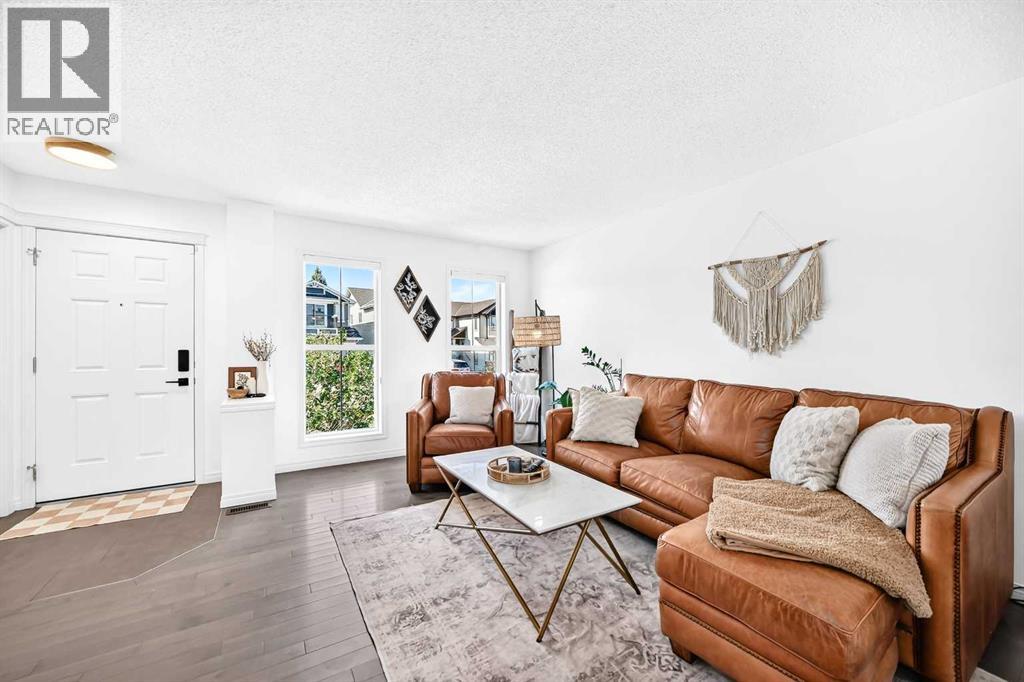
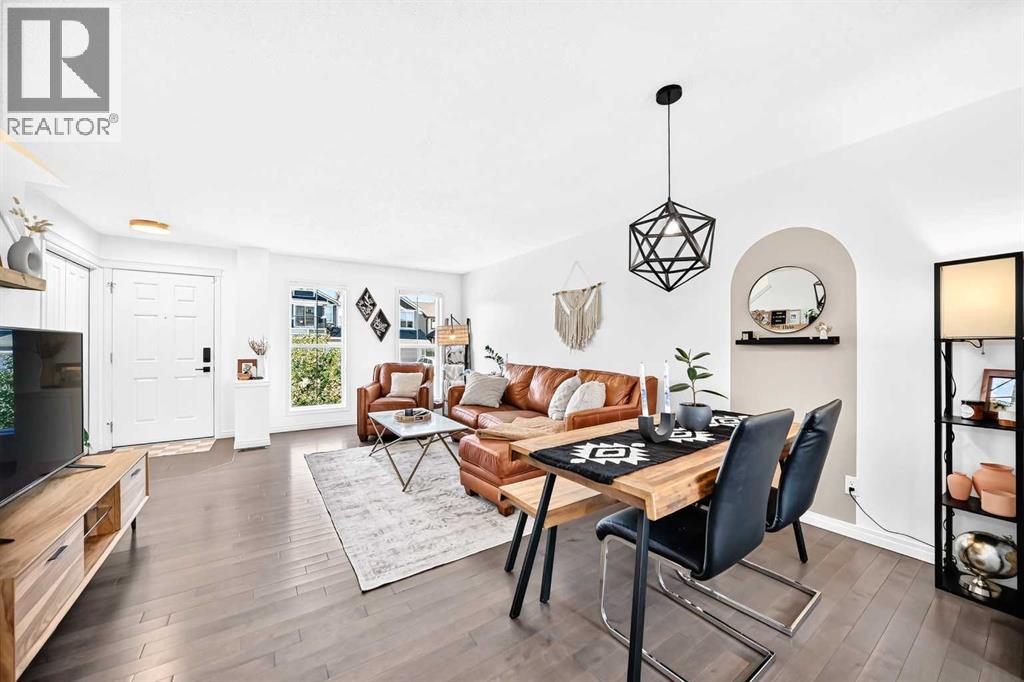
Enter an interest rate to see your estimated monthly payment.Welcome home to this 1,126 square foot semi-detached in the sought after community of Auburn Bay, where Pinterest-worthy design meets everyday function. This 2-bed, 2.5-bath layout is built around two primary suites, each with its own 4-piece ensuite and walk-in closet.Real hardwood floors carry you through an open main level built for both comfort and entertaining, anchored by a kitchen with quartz counters that feels as good to cook in as it looks, with a powder room tucked in for guests.Upstairs, this layout is a rare find, ideal for roommates, a growing family, or hosting guests without anyone giving up their privacy. The finished basement adds even more flexible living space to grow into, plus a dedicated storage room to keep everything tucked away.Step outside to a cute, low-maintenance yard with a stamped concrete patio built for morning coffee or evening wind-down, plus an adorable she shed offering extra storage for all your outdoor gear.Walking distance to all the shopping you could need and just minutes from South Health Campus, this one is a natural fit for a young professional or a growing family looking for their next chapter. You'll also have access to Auburn Bay's famous private community lake, complete with picnic areas, gazebos, and playgrounds, one of the most loved perks in the community. Come see why it's as functional as it is beautiful. (id:31684)
| 4 days ago | Listing updated with changes from the MLS® | |
| 4 days ago | Status changed to Active | |
| 7 days ago | Listing first seen on site |



The trademarks MLS®, Multiple Listing Service® and the associated logos are owned by The Canadian Real Estate Association (CREA) and identify the quality of services provided by real estate professionals who are members of CREA. Used under license.
The trademarks REALTOR®, REALTORS®, and the REALTOR® logo are controlled by The Canadian Real Estate Association (CREA) and identify real estate professionals who are members of CREA. These trademarks are owned or controlled by The Canadian Real Estate Association (CREA) and identify real estate professionals who are members of CREA (REALTOR®) and/or the quality of services they provide (MLS®).
This REALTOR.ca listing content is owned and licensed by REALTOR® members of The Canadian Real Estate Association.