

1415, 681 Savanna Boulevard NECalgary, AB T3J 5N9
Mortgage Calculator
Monthly Payment (Est.)
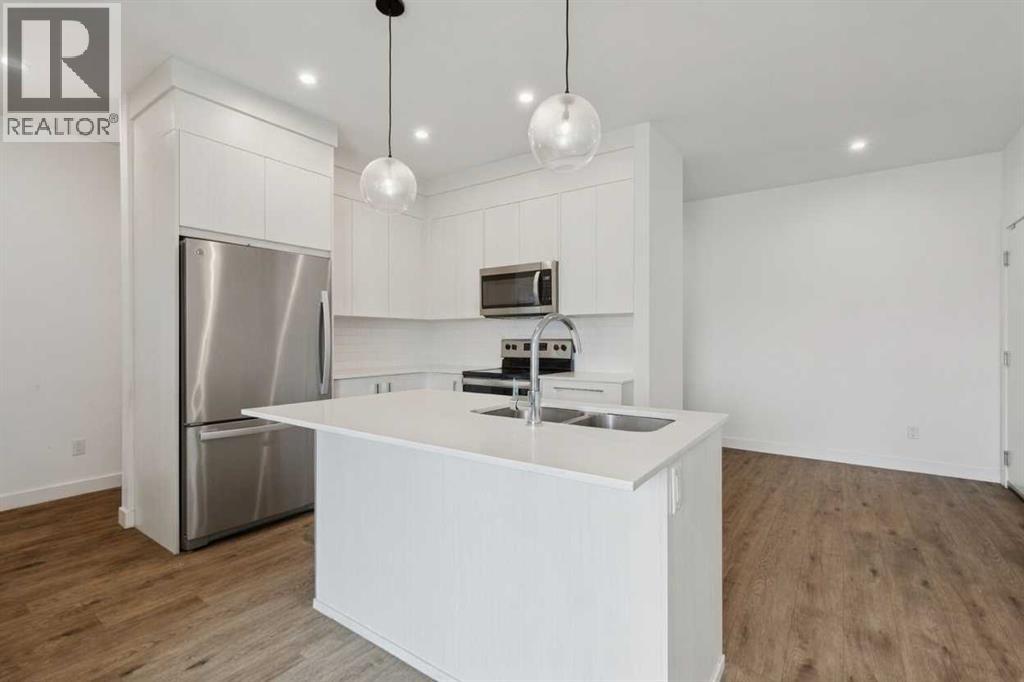
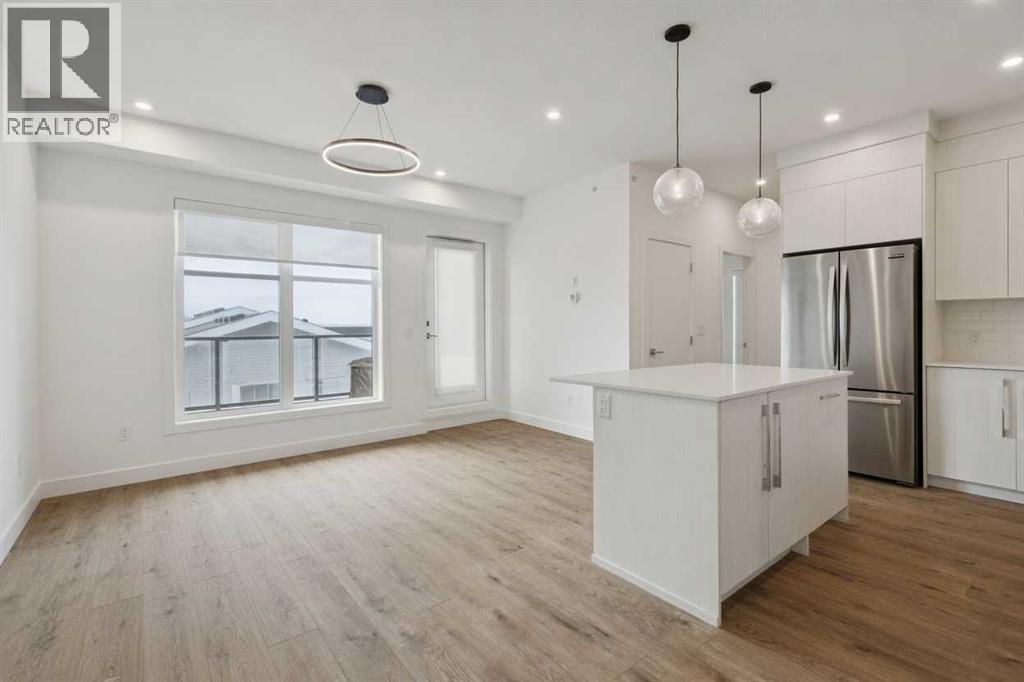
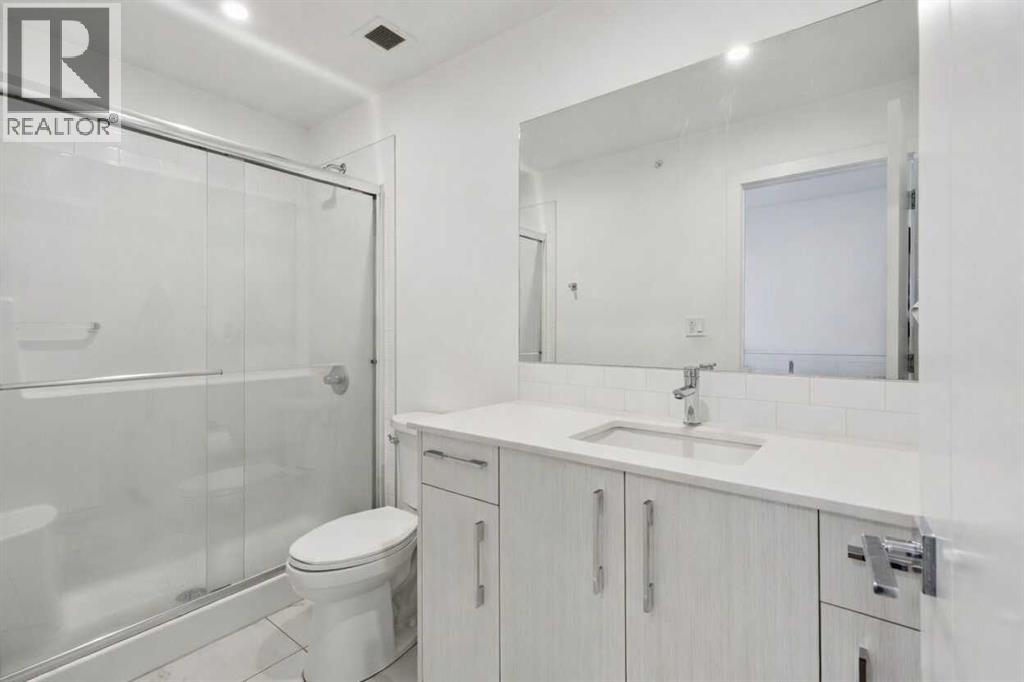
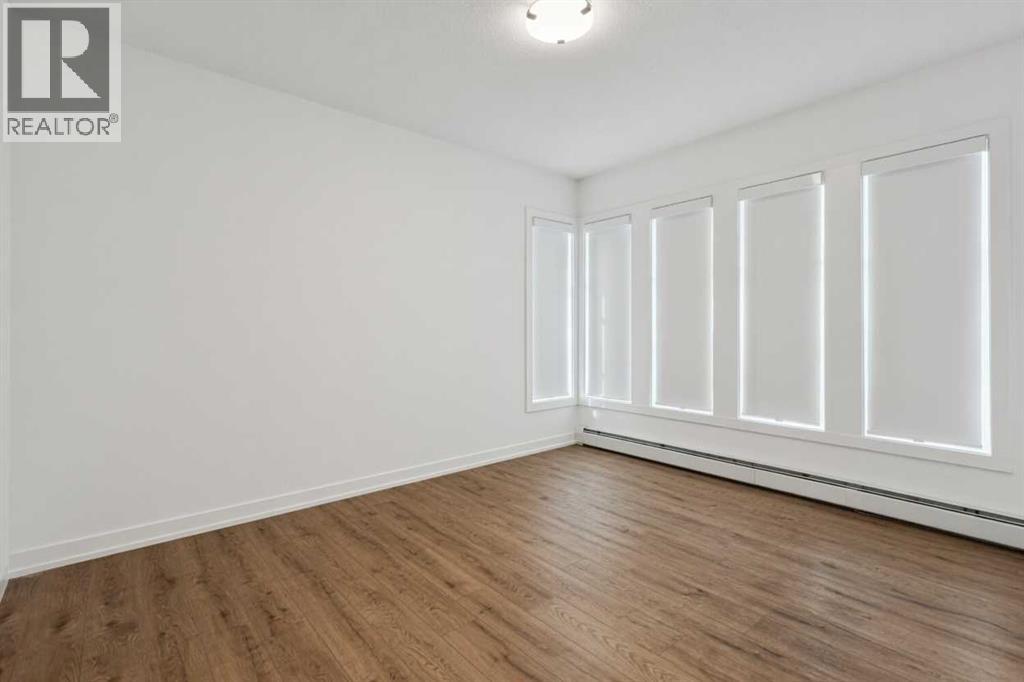
Enter an interest rate to see your estimated monthly payment.Welcome to your new home, where modern style meets everyday comfort. This great sized condo offers two spacious bedrooms and two beautifully appointed bathrooms, thoughtfully designed with privacy and convenience in mind. Each large bedroom features its own walk-in closet and direct access to a bathroom, creating the perfect retreat for homeowners and guests alike. The contemporary kitchen showcases sleek quartz countertops, stainless steel appliances, and a seamless open-concept layout that flows effortlessly into the bright living and dining area. Step outside onto the balcony—an ideal space to unwind, entertain, or enjoy your morning coffee. Additional highlights include the convenience of in-suite laundry, an underground heated and titled parking stall for added comfort during the winter months, and access to premium building amenities including a fitness centre and inviting resident lounge. Perfectly situated near shopping, parks, and scenic walking trails, this exceptional home offers a lifestyle of convenience, comfort, and connection right at your doorstep. (id:31684)
| 6 days ago | Listing updated with changes from the MLS® | |
| 6 days ago | Listing first seen on site |



The trademarks MLS®, Multiple Listing Service® and the associated logos are owned by The Canadian Real Estate Association (CREA) and identify the quality of services provided by real estate professionals who are members of CREA. Used under license.
The trademarks REALTOR®, REALTORS®, and the REALTOR® logo are controlled by The Canadian Real Estate Association (CREA) and identify real estate professionals who are members of CREA. These trademarks are owned or controlled by The Canadian Real Estate Association (CREA) and identify real estate professionals who are members of CREA (REALTOR®) and/or the quality of services they provide (MLS®).
This REALTOR.ca listing content is owned and licensed by REALTOR® members of The Canadian Real Estate Association.