

125 Southborough CommonCochrane, AB T4C 2P5
Mortgage Calculator
Monthly Payment (Est.)
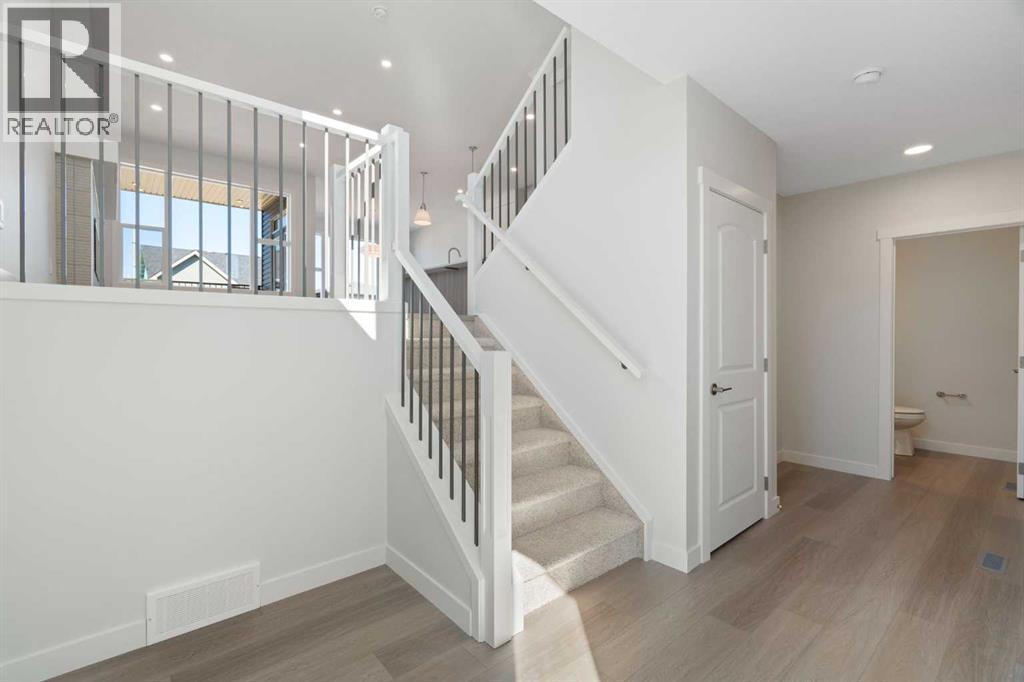
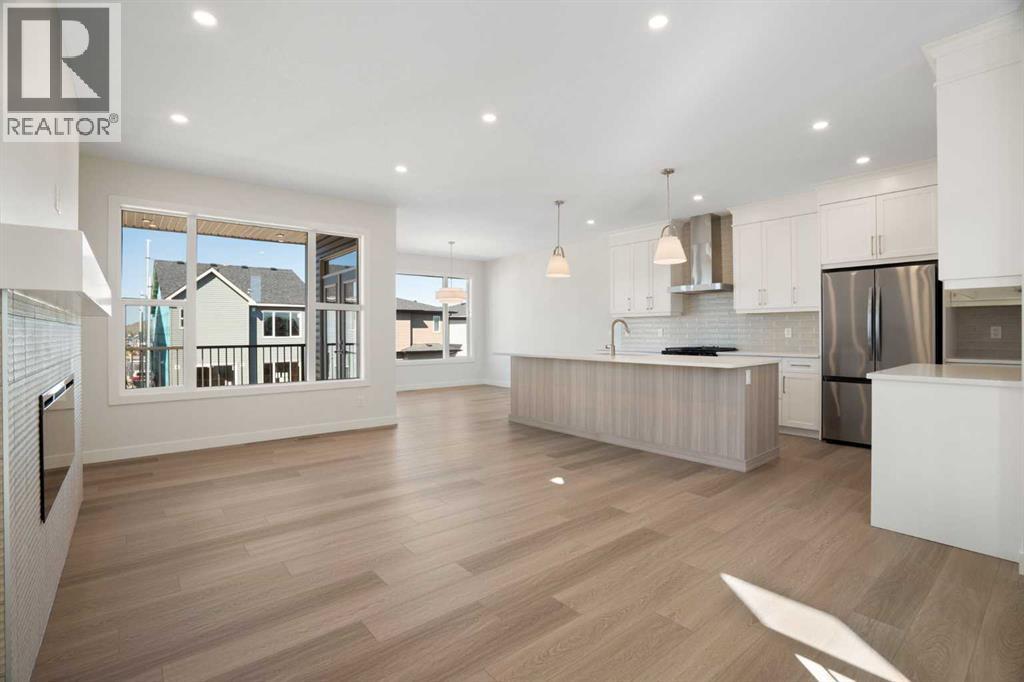
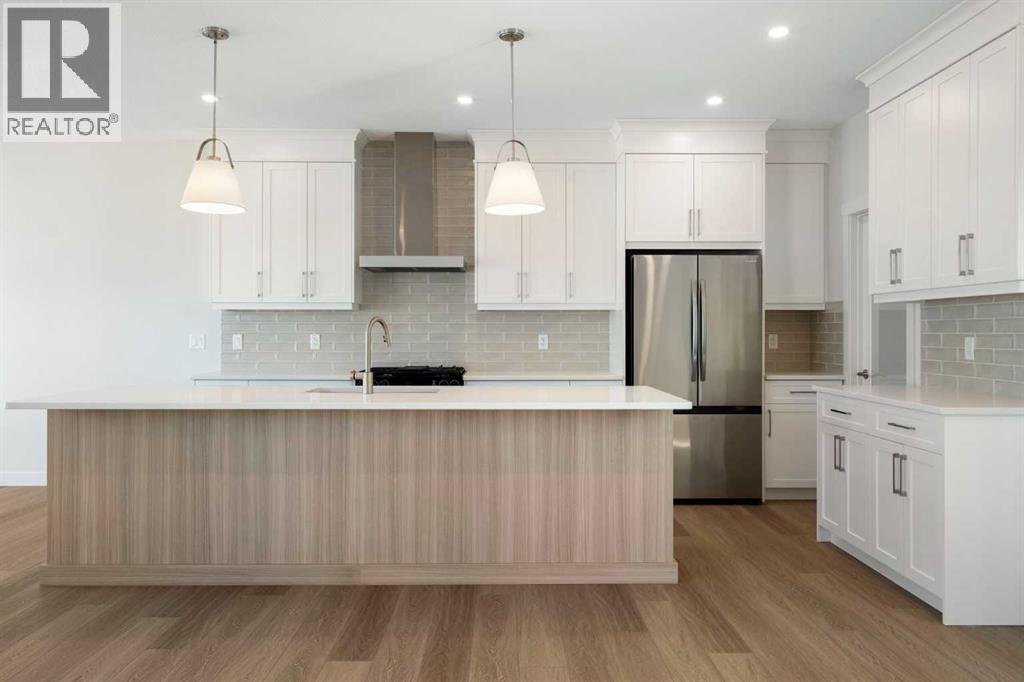
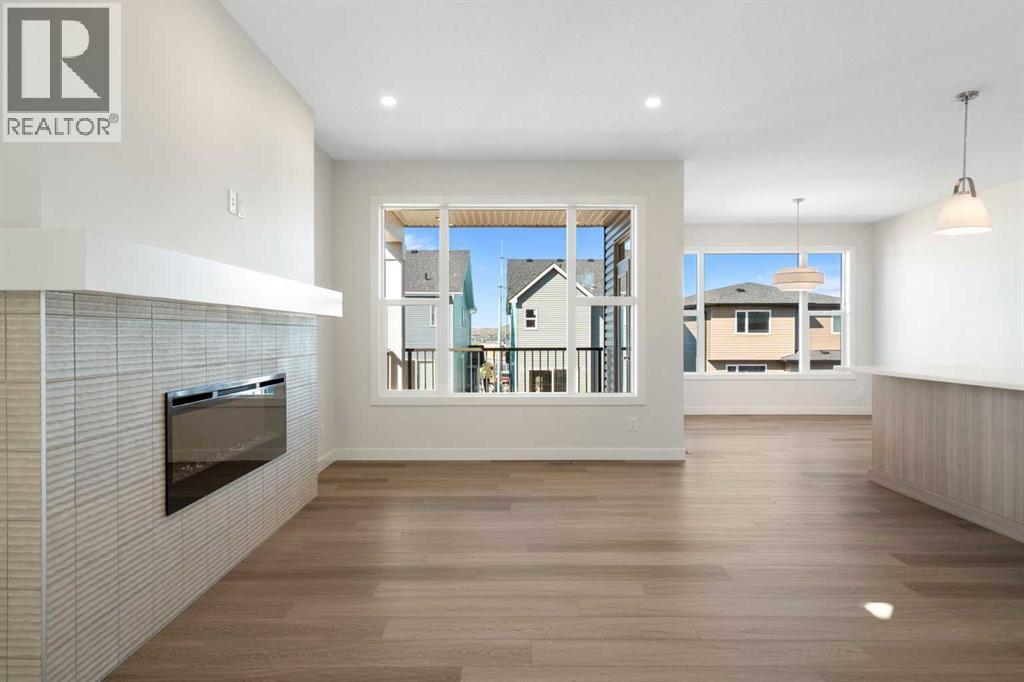
Enter an interest rate to see your estimated monthly payment.Picture this: keys in hand, boxes in the door, and no waiting on a build. This brand new Trico-built Monroe in Southbow Landing is COMPLETE and READY FOR IMMEDIATE POSSESSION, and it's not your typical new build two storey. Its UNIQUE SPLIT LEVEL LAYOUT spreads OVER 2,200 SQ FT across four levels on a WALKOUT LOT, giving you real SEPARATION BETWEEN THE BEDROOMS AND THE MAIN LIVING AREA. Late night movie? Early bedtime? Everyone gets their space. The EXPANSIVE MAIN LIVING AREA has 9-FOOT CEILINGS and flows from the great room to the kitchen to the dining nook, all centred on a 10-FOOT QUARTZ ISLAND. This is the spot for homework, Sunday brunch, and the friends who never leave the kitchen. Dinners come together fast on the GAS RANGE under a stainless CHIMNEY HOOD FAN, with a BUILT-IN MICROWAVE, a COUNTER DEPTH FRIDGE, and a PANTRY behind a glass French door. Cozy up by the TILED FIREPLACE, already set up for your TV above, or swing open the FRENCH DOORS to the COVERED DECK for summer BBQs with a GAS LINE ready. The kids get their OWN WING with two bedrooms, both with WALK-IN CLOSETS, and a main bath with DUAL SINKS so school mornings run smoother. Up on your own level, the PRIMARY RETREAT is your escape at the end of the day, with VIEWS, a PRIVATE SITTING AREA for your morning coffee or a good book, a WALK-IN CLOSET, and a 5-PIECE ENSUITE with a soaker tub and a TILED WALK-IN SHOWER. The CENTRAL BONUS ROOM is movie night headquarters, and the LAUNDRY ROOM comes with a WASHER AND DRYER INCLUDED. The smart stuff is already done: a TANKLESS WATER HEATER with a recirculation pump so hot water is ready when you are, an HRV for fresh air, an EV CHARGER ROUGH-IN in the DOUBLE ATTACHED GARAGE, and a keyless entry pad. Down below, the UNFINISHED WALKOUT LEVEL is ready for a rec room, gym, or guest space, with a 3-PIECE BATHROOM ROUGH-IN, a big picture window, a door to the yard, and EXTRA STORAGE in the crawl space for all the seasonal bins and hockey bags. Trico has been buil ding for more than three decades with one simple idea: built right, for real life. That means quality behind the walls and more of what you want included from the start. Southbow Landing is one of Cochrane's newest communities, with parks and pathways for evening walks and more planned as the neighbourhood grows. You're minutes from downtown Cochrane, an easy drive into Calgary, and close to the mountains for weekend adventures. Book your showing today! (id:31684)
| 3 days ago | Listing updated with changes from the MLS® | |
| 3 days ago | Status changed to Active | |
| 7 days ago | Listing first seen on site |



The trademarks MLS®, Multiple Listing Service® and the associated logos are owned by The Canadian Real Estate Association (CREA) and identify the quality of services provided by real estate professionals who are members of CREA. Used under license.
The trademarks REALTOR®, REALTORS®, and the REALTOR® logo are controlled by The Canadian Real Estate Association (CREA) and identify real estate professionals who are members of CREA. These trademarks are owned or controlled by The Canadian Real Estate Association (CREA) and identify real estate professionals who are members of CREA (REALTOR®) and/or the quality of services they provide (MLS®).
This REALTOR.ca listing content is owned and licensed by REALTOR® members of The Canadian Real Estate Association.