

1112, 135 Mahogany Parade SECalgary, AB T3M 4K2
Mortgage Calculator
Monthly Payment (Est.)
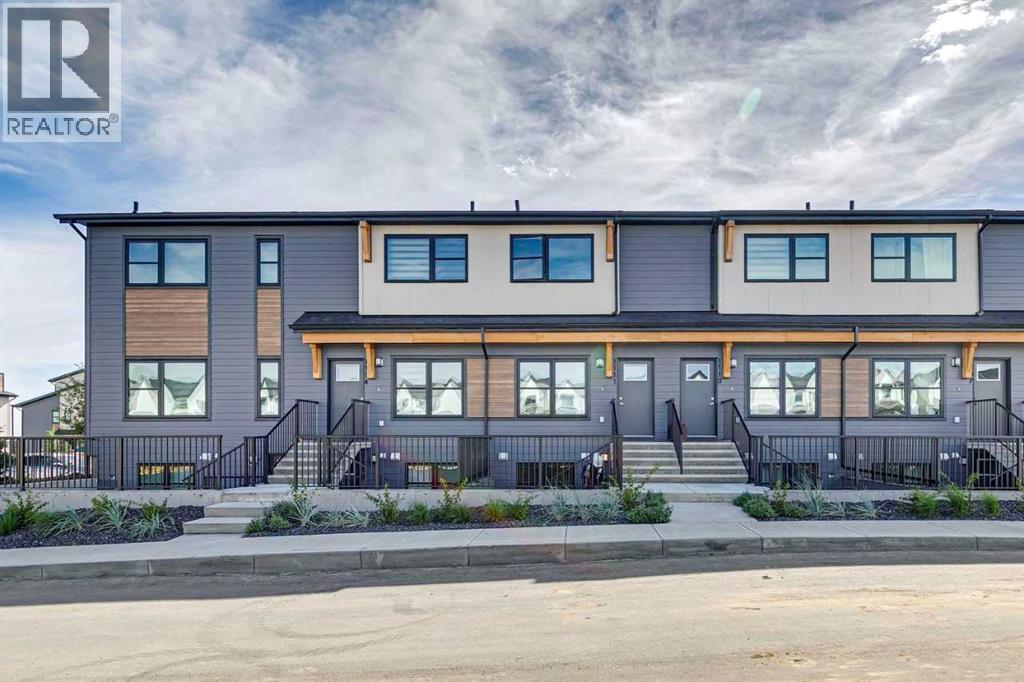
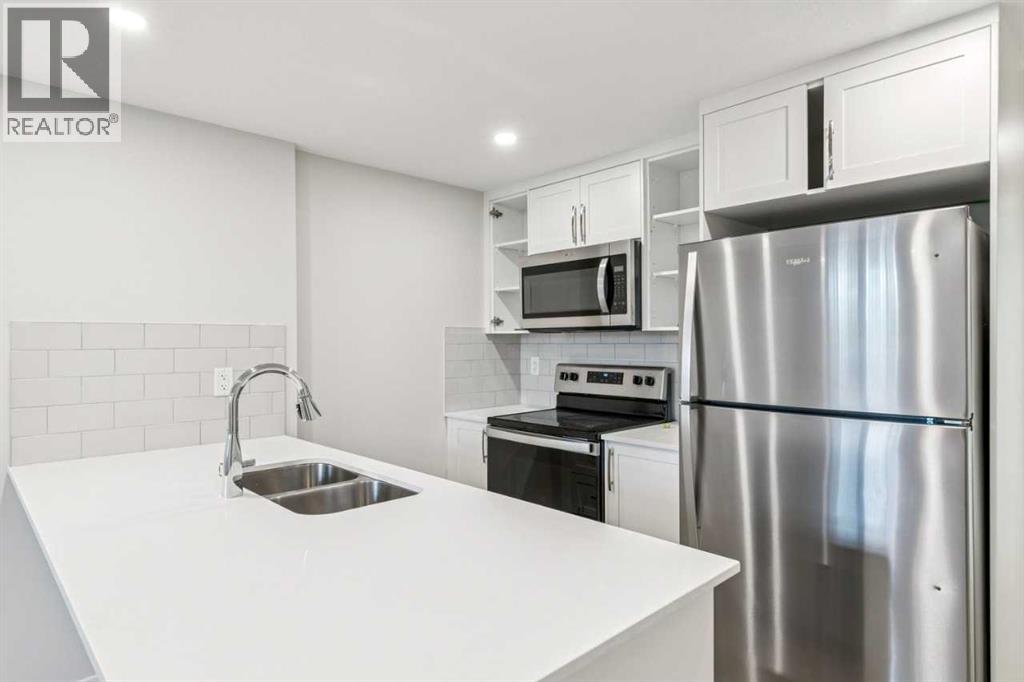
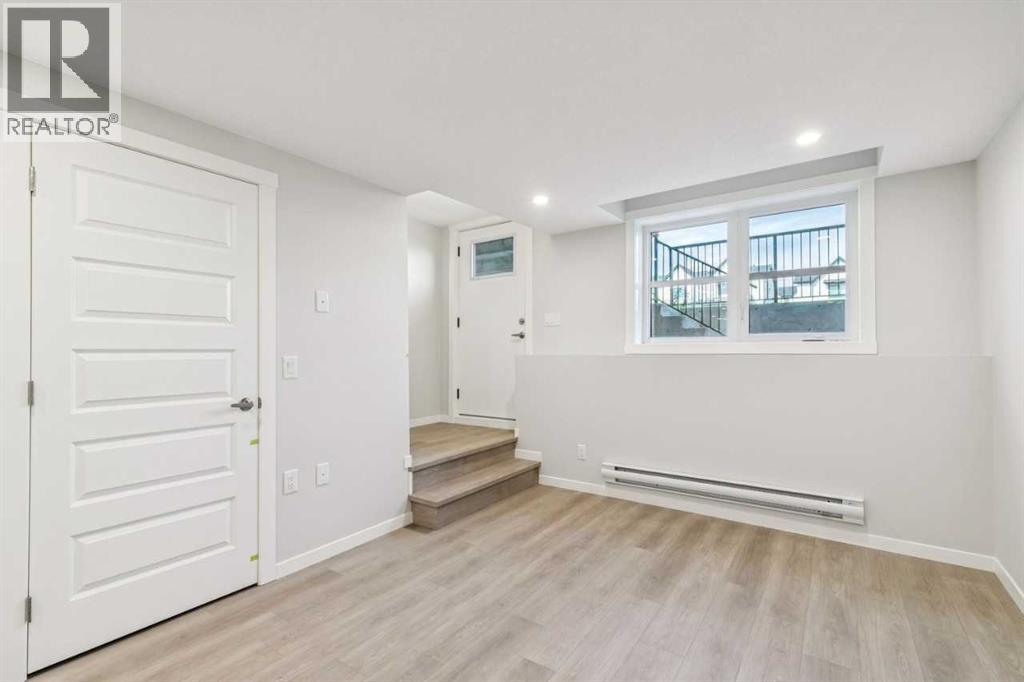
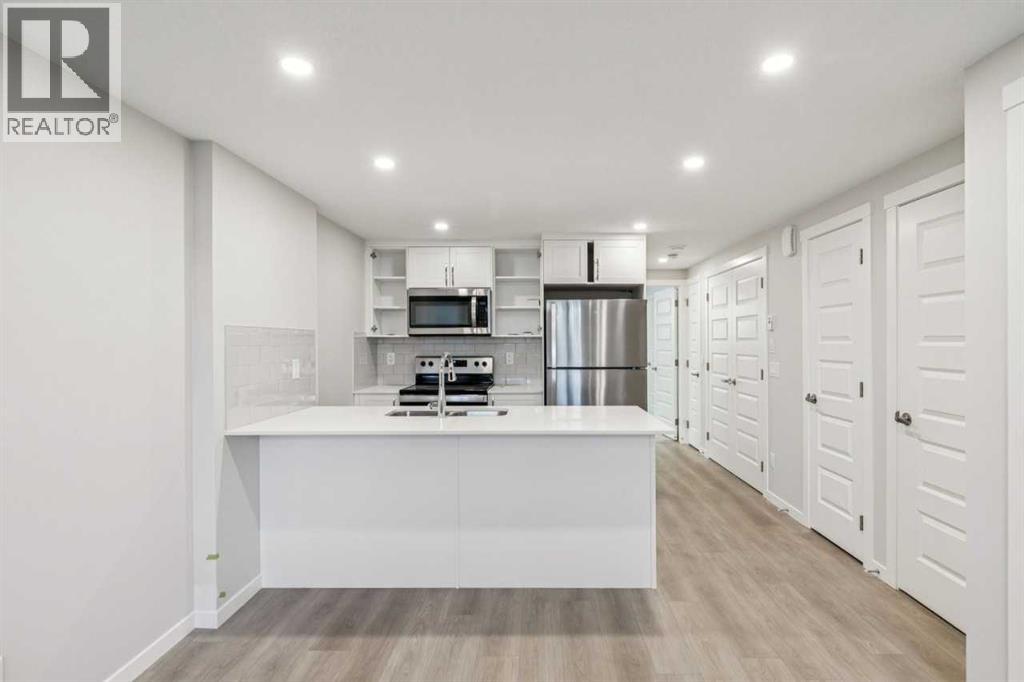
Enter an interest rate to see your estimated monthly payment.Immediate Possession 1-bedroom, 1-bath townhome with parking in the highly sought-after lake community of Mahogany. Welcome to the Braeburn at ZEN Mahogany — a smartly designed townhome in one of Calgary’s most sought-after lake communities. Offering 548 sq. ft. of stylish, low-maintenance living.Built by a NET ZERO builder, this energy-efficient home features triple-pane windows, enhanced insulation, and high-performance construction designed for year-round comfort. The bright, open-concept layout showcases luxury vinyl plank and carpet flooring, a modern kitchen with quartz countertops, shaker-style cabinetry, and a premium 6-piece Whirlpool appliance package.Exterior Hardie Board siding adds lasting curb appeal and enhanced hail and fire resistance, while the thoughtfully designed floorplan maximizes every square foot of living space. This unit contains the building’s water meter closet, thoughtfully integrated into the layout. (id:31684)
| 7 days ago | Listing updated with changes from the MLS® | |
| 7 days ago | Listing first seen on site |



The trademarks MLS®, Multiple Listing Service® and the associated logos are owned by The Canadian Real Estate Association (CREA) and identify the quality of services provided by real estate professionals who are members of CREA. Used under license.
The trademarks REALTOR®, REALTORS®, and the REALTOR® logo are controlled by The Canadian Real Estate Association (CREA) and identify real estate professionals who are members of CREA. These trademarks are owned or controlled by The Canadian Real Estate Association (CREA) and identify real estate professionals who are members of CREA (REALTOR®) and/or the quality of services they provide (MLS®).
This REALTOR.ca listing content is owned and licensed by REALTOR® members of The Canadian Real Estate Association.