

25 Marine Drive SECalgary, AB T3M 2C7
Mortgage Calculator
Monthly Payment (Est.)
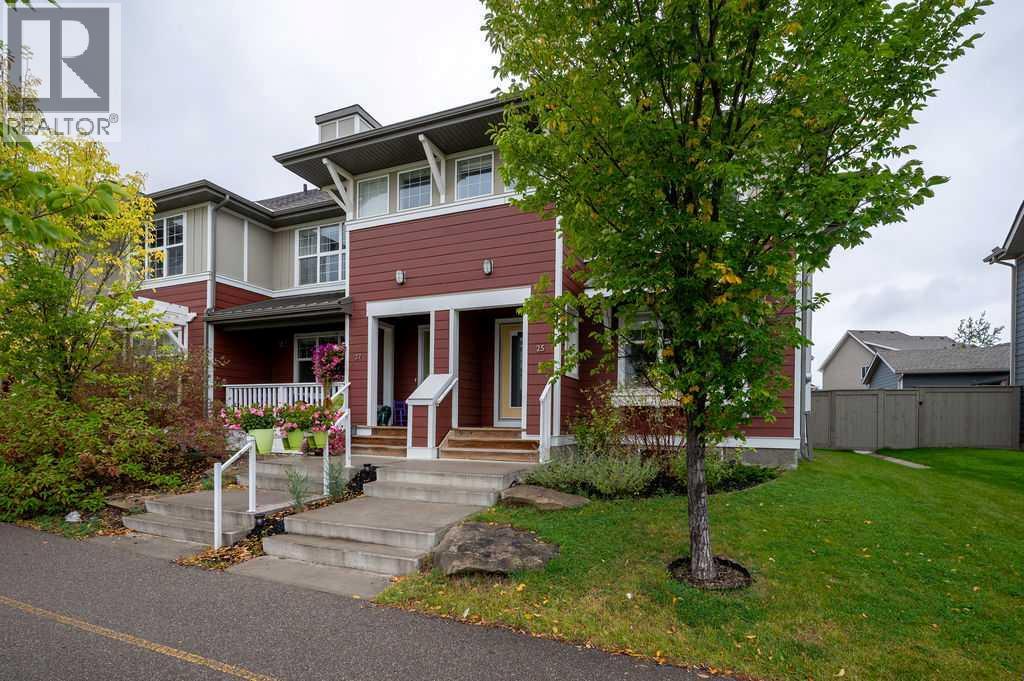
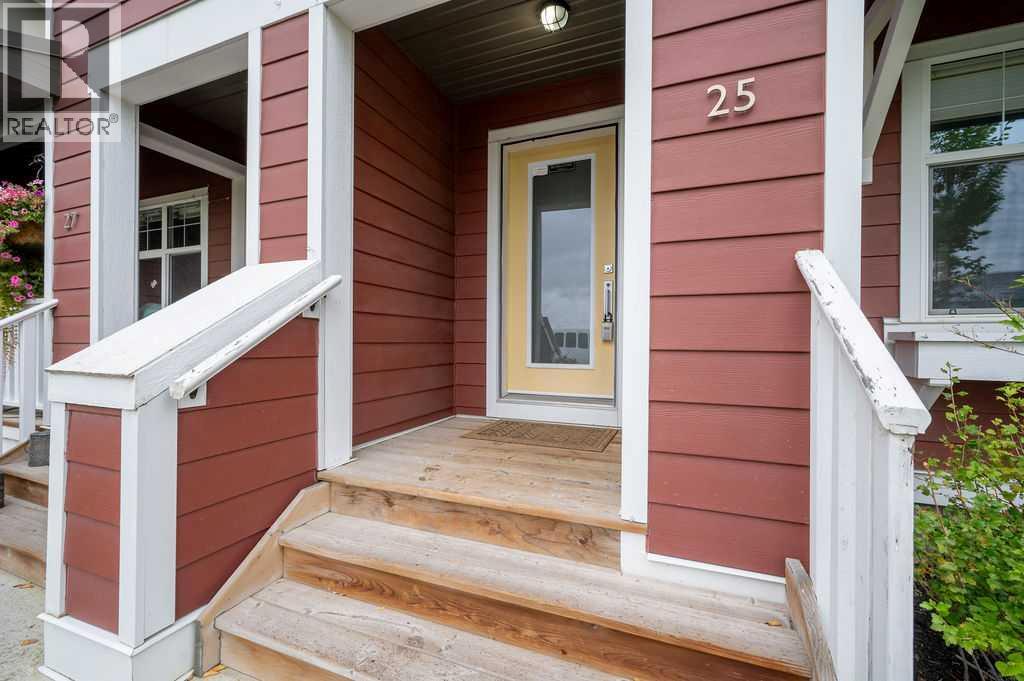
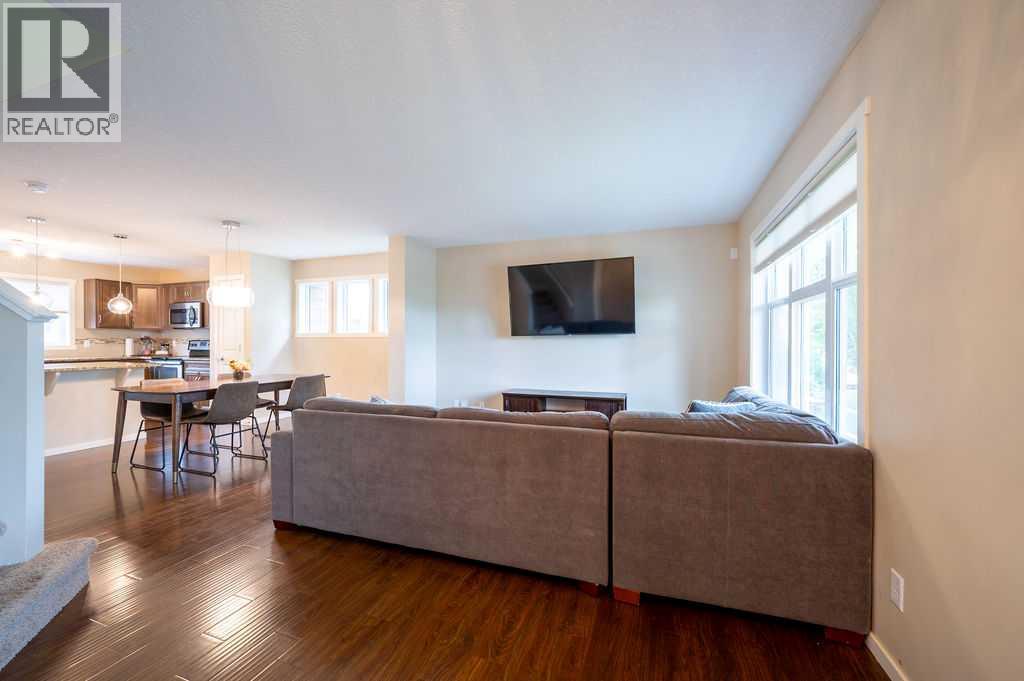
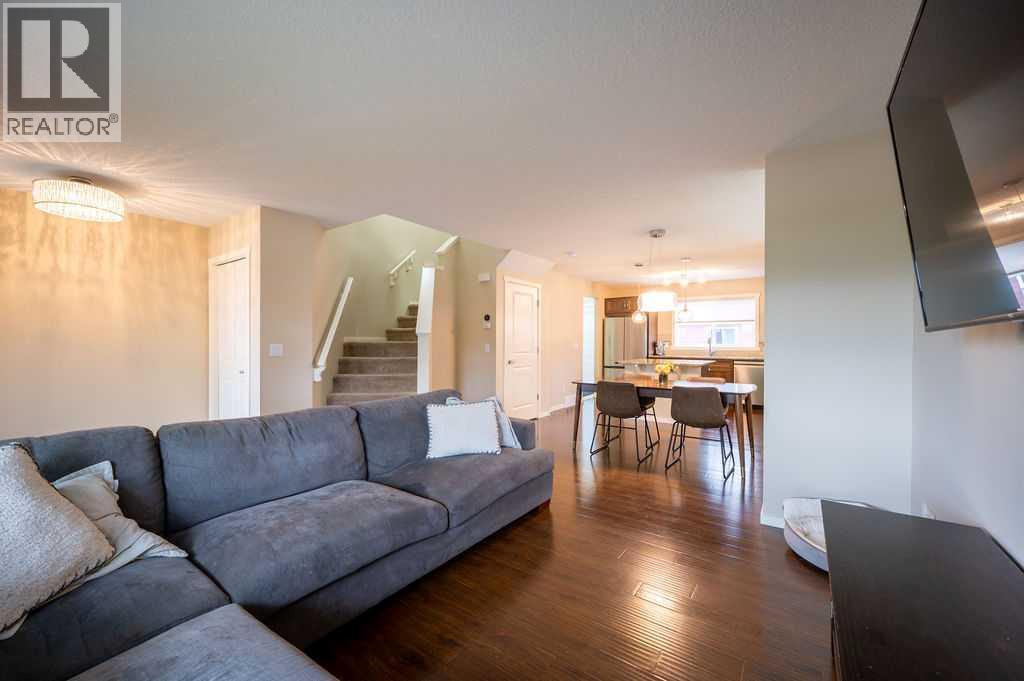
Enter an interest rate to see your estimated monthly payment.Welcome to Mahogany — one of Calgary’s most sought-after lake communities — where this beautifully maintained 3-bedroom home puts you right in the middle of an incredible four-season lifestyle. Step inside to a bright, modern main floor with an open layout that makes everyday living and entertaining feel effortless. The spacious kitchen is the heart of the home, featuring quartz countertops, a large central island, stainless steel appliances, loads of cabinetry, and plenty of room to gather with family and friends. The kitchen flows seamlessly into the dining area and sun-filled living room, while a convenient 2-piece powder room completes the main level. Upstairs, your spacious primary retreat offers a walk-in closet and private ensuite, while two additional bedrooms and a full bathroom give you plenty of room for family, guests, or that home office you’ve been promising yourself. And then there’s the backyard…The fully fenced, west-facing yard is a fantastic spot to soak up those afternoon and evening rays, while the detached double garage and wide paved rear alley add everyday convenience. Mahogany is about more than just the house - You’ll have access to Calgary’s largest freshwater lake, with 63+ acres of water and 21 acres of sandy beaches. Paddleboard, kayak, swim, fish, play beach volleyball, fire up the BBQ, or simply spend a summer afternoon doing absolutely nothing — which, frankly, is sometimes the best activity of all. When winter arrives? Lace up the skates and enjoy the lake and community under the winter sky. The location is equally impressive, with Public and Catholic schools just across the street, plus parks, pathways, playgrounds, shopping, restaurants, transit and everyday amenities all close by. This is more than just a move-in ready home — it’s your opportunity to live the Mahogany lifestyle. (id:31684)
| 7 days ago | Listing updated with changes from the MLS® | |
| 7 days ago | Listing first seen on site |



The trademarks MLS®, Multiple Listing Service® and the associated logos are owned by The Canadian Real Estate Association (CREA) and identify the quality of services provided by real estate professionals who are members of CREA. Used under license.
The trademarks REALTOR®, REALTORS®, and the REALTOR® logo are controlled by The Canadian Real Estate Association (CREA) and identify real estate professionals who are members of CREA. These trademarks are owned or controlled by The Canadian Real Estate Association (CREA) and identify real estate professionals who are members of CREA (REALTOR®) and/or the quality of services they provide (MLS®).
This REALTOR.ca listing content is owned and licensed by REALTOR® members of The Canadian Real Estate Association.