

513 Cranford SECalgary, AB T3M 1R8
Mortgage Calculator
Monthly Payment (Est.)
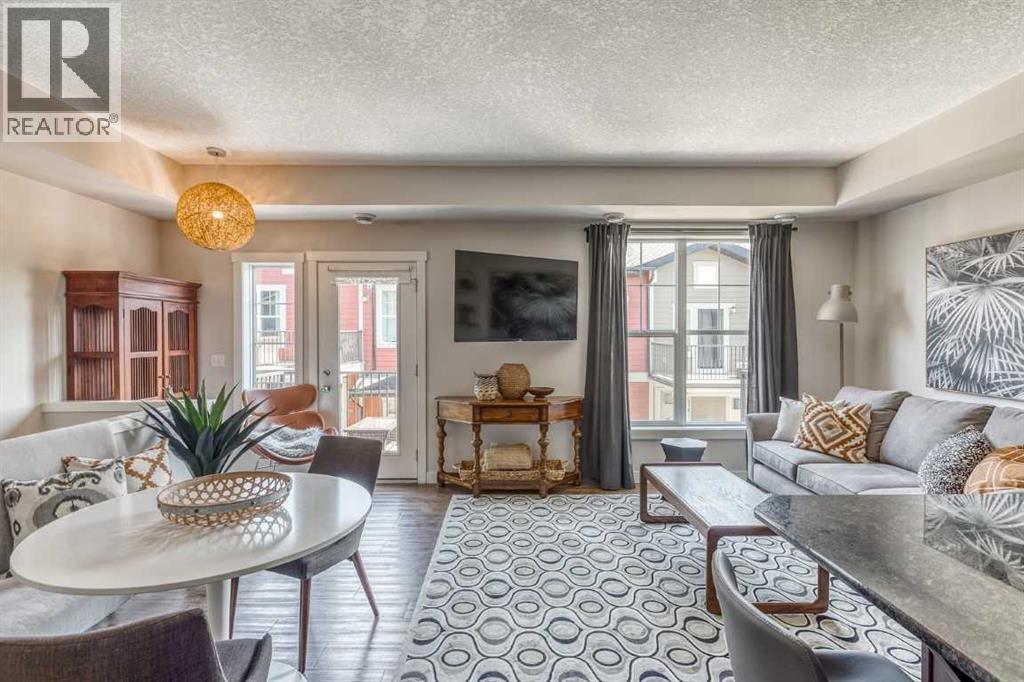
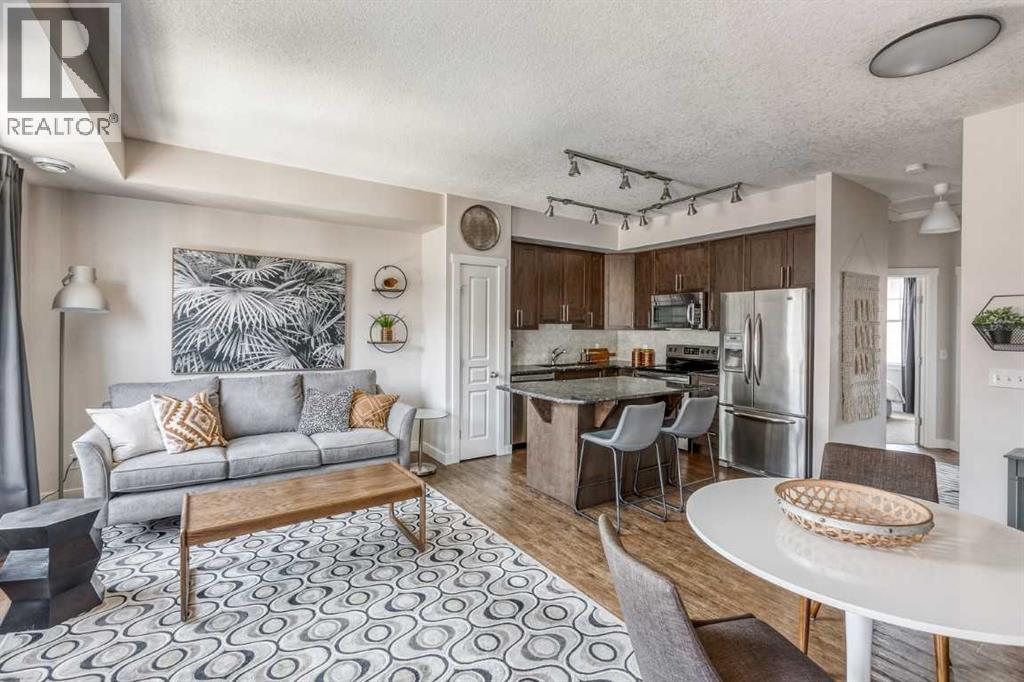
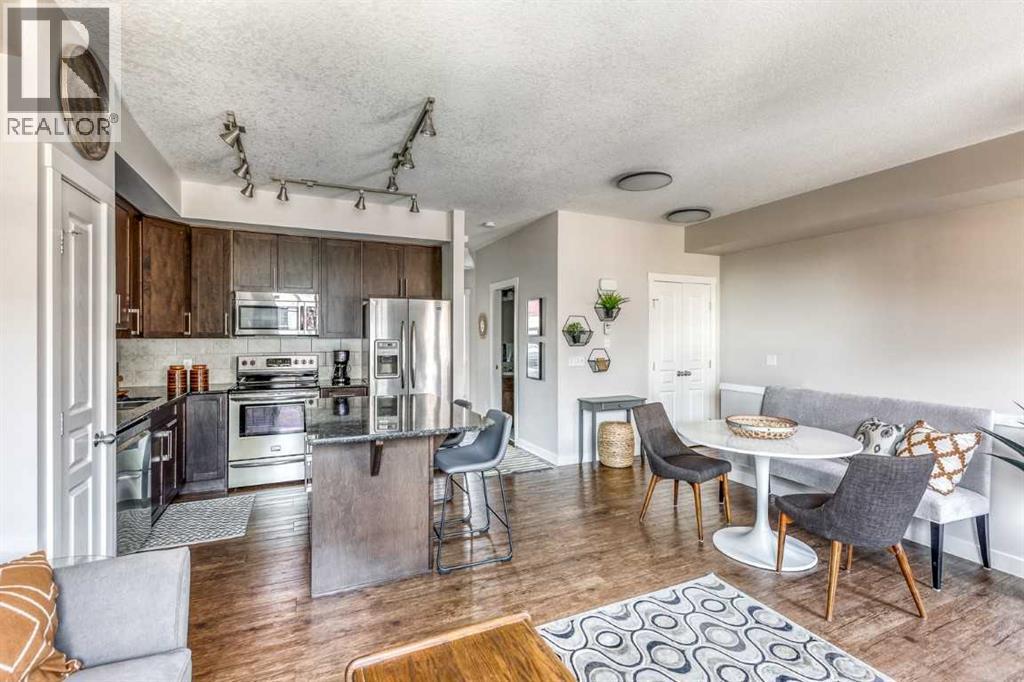
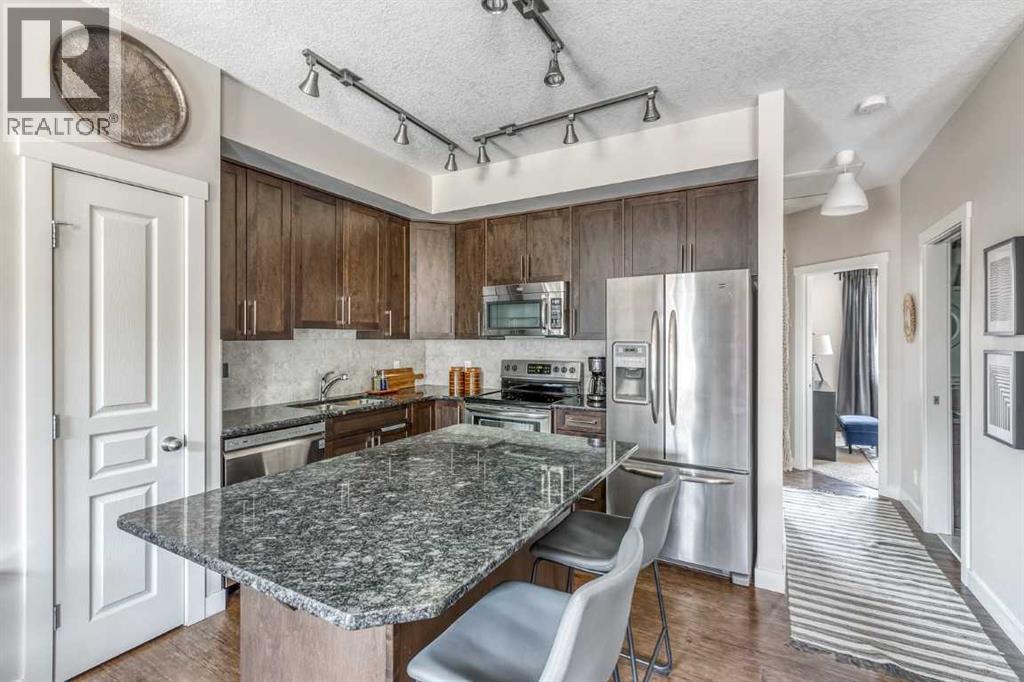
Enter an interest rate to see your estimated monthly payment.Top-floor living with the best of Cranston at the door. This 943 sq ft townhouse in Mosaic Cranston puts two bedrooms, a full bath and a bright open living space on one level with nobody above you, and central air conditioning keeps it cool all summer. The kitchen has granite countertops, laundry is in suite, and the balcony has a natural gas hookup ready for the barbecue. Below, the attached single garage leads up a staircase upgraded to tile, so the entry stays clean in every season. Step outside and you are between Our Lady of the Rosary School and Sibylla Kiddle School, with Century Hall a short walk away for the splash park, tennis courts, the chilled ice rink with its own Zamboni, and a community centre that runs programs all year. Seton shopping, the South Health Campus, Deerfoot and Stoney Trail are all minutes away. Easy to own and easy to love, for a first buyer, a downsizer or an owner who wants a rental that is simple to look after. (id:31684)
| yesterday | Listing updated with changes from the MLS® | |
| yesterday | Status changed to Active | |
| 7 days ago | Listing first seen on site |



The trademarks MLS®, Multiple Listing Service® and the associated logos are owned by The Canadian Real Estate Association (CREA) and identify the quality of services provided by real estate professionals who are members of CREA. Used under license.
The trademarks REALTOR®, REALTORS®, and the REALTOR® logo are controlled by The Canadian Real Estate Association (CREA) and identify real estate professionals who are members of CREA. These trademarks are owned or controlled by The Canadian Real Estate Association (CREA) and identify real estate professionals who are members of CREA (REALTOR®) and/or the quality of services they provide (MLS®).
This REALTOR.ca listing content is owned and licensed by REALTOR® members of The Canadian Real Estate Association.