

301, 55 Wolf Hollow Crescent SECalgary, AB T2X 5K9
Mortgage Calculator
Monthly Payment (Est.)
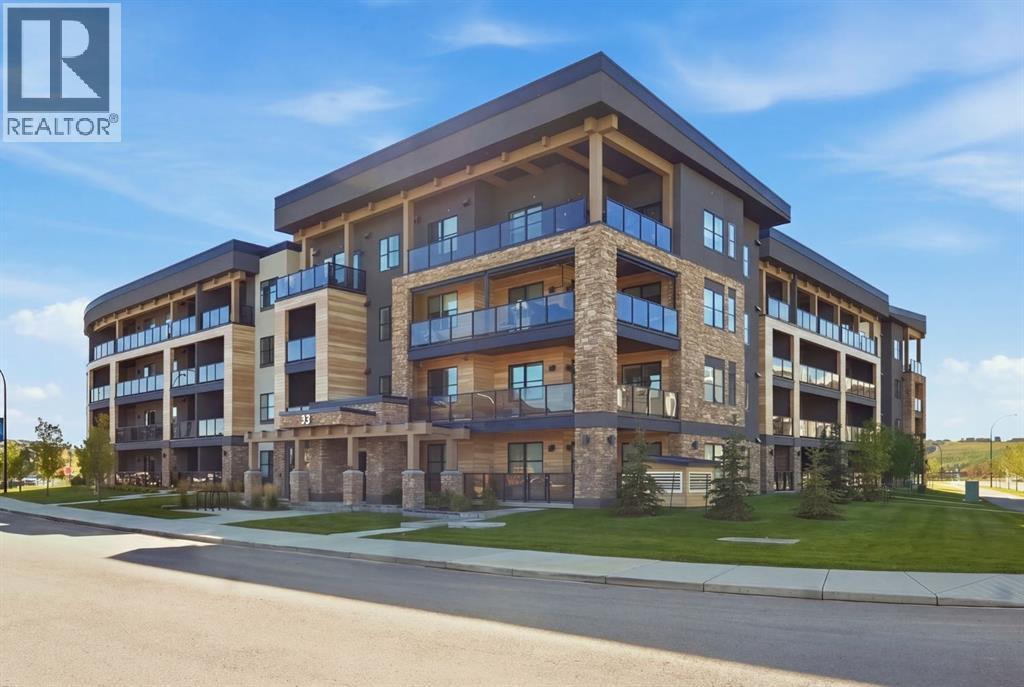
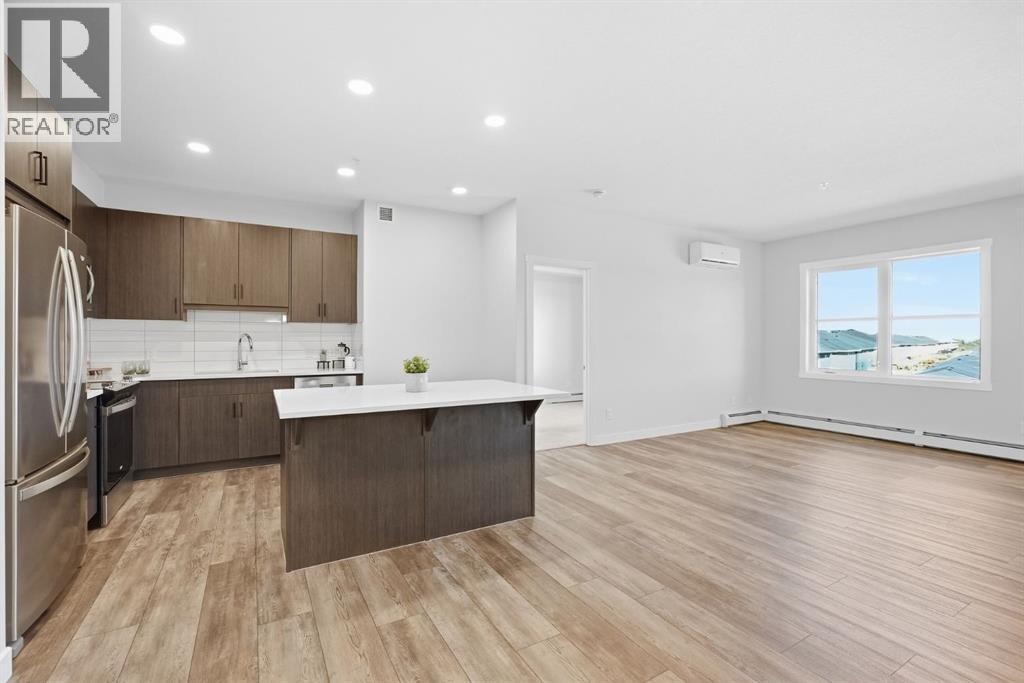
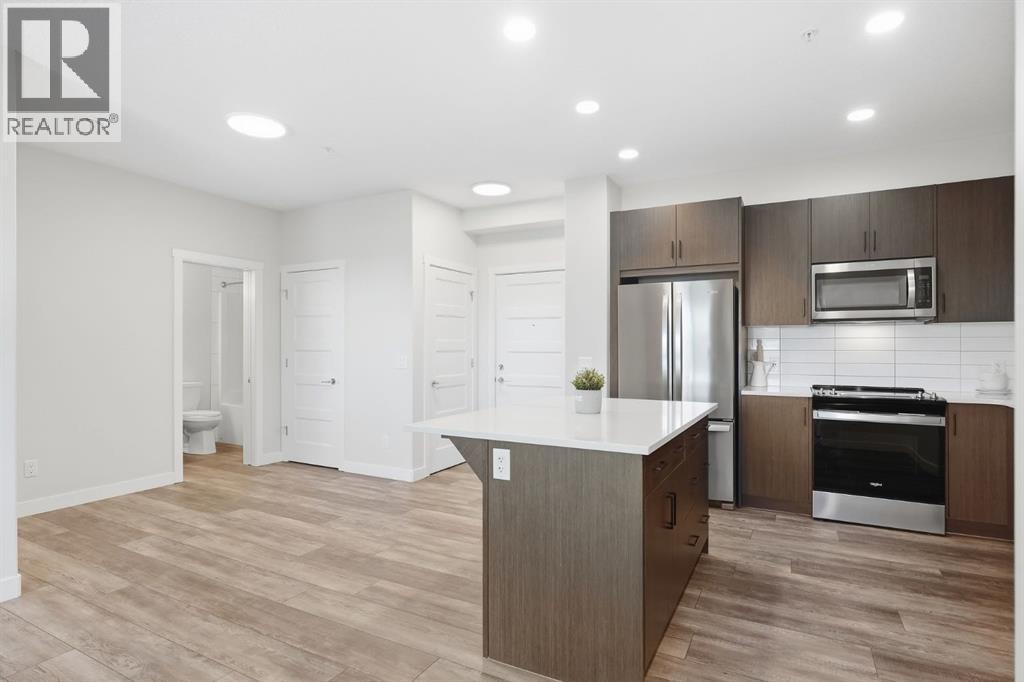
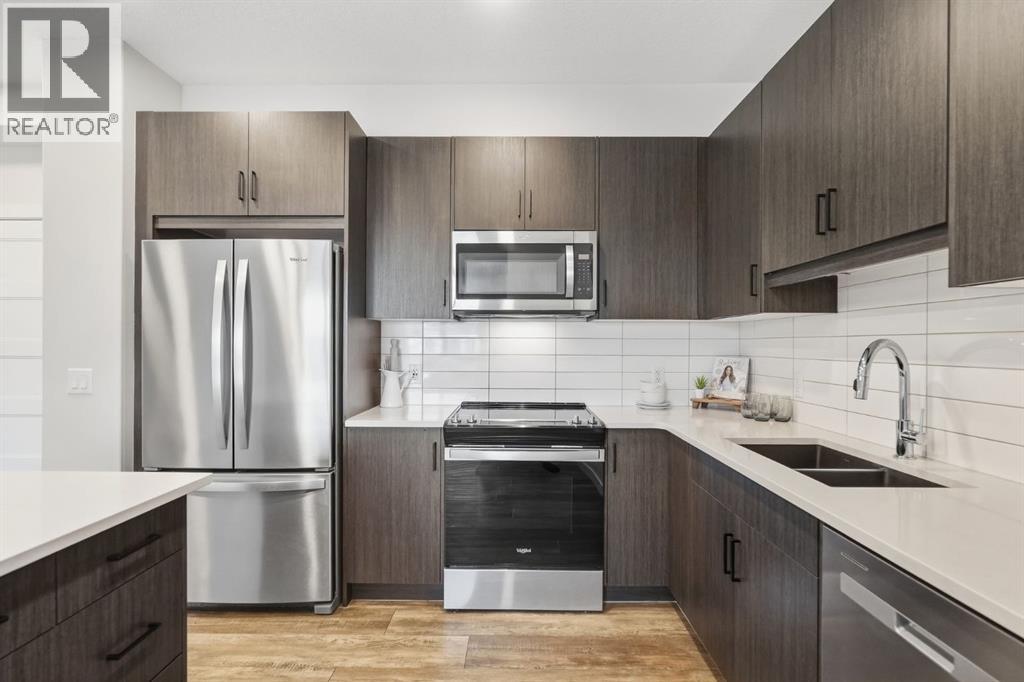
Enter an interest rate to see your estimated monthly payment.Discover modern living in the heart of Wolf Willow! This beautifully designed third floor condo features 2 spacious bedrooms, 2 full bathrooms, 9-foot ceilings, and luxury vinyl plank flooring. The open concept layout offers a stylish kitchen with quartz countertops, stainless steel appliances, a spacious island, and a dedicated area for a dining table. Enjoy unobstructed views from your private balcony, along with the convenience of in-suite laundry, titled underground parking, and a storage cage. Surrounded by scenic pathways and natural beauty, Wolf Willow offers easy access to the Bow River, Fish Creek Park, Macleod Trail, and Stoney Trail. Quick possession available! Book your private showing today. (id:31684)
| yesterday | Listing updated with changes from the MLS® | |
| yesterday | Listing first seen on site |



The trademarks MLS®, Multiple Listing Service® and the associated logos are owned by The Canadian Real Estate Association (CREA) and identify the quality of services provided by real estate professionals who are members of CREA. Used under license.
The trademarks REALTOR®, REALTORS®, and the REALTOR® logo are controlled by The Canadian Real Estate Association (CREA) and identify real estate professionals who are members of CREA. These trademarks are owned or controlled by The Canadian Real Estate Association (CREA) and identify real estate professionals who are members of CREA (REALTOR®) and/or the quality of services they provide (MLS®).
This REALTOR.ca listing content is owned and licensed by REALTOR® members of The Canadian Real Estate Association.