

307, 20 Mahogany Mews SECalgary, AB T3M 2W8
Mortgage Calculator
Monthly Payment (Est.)
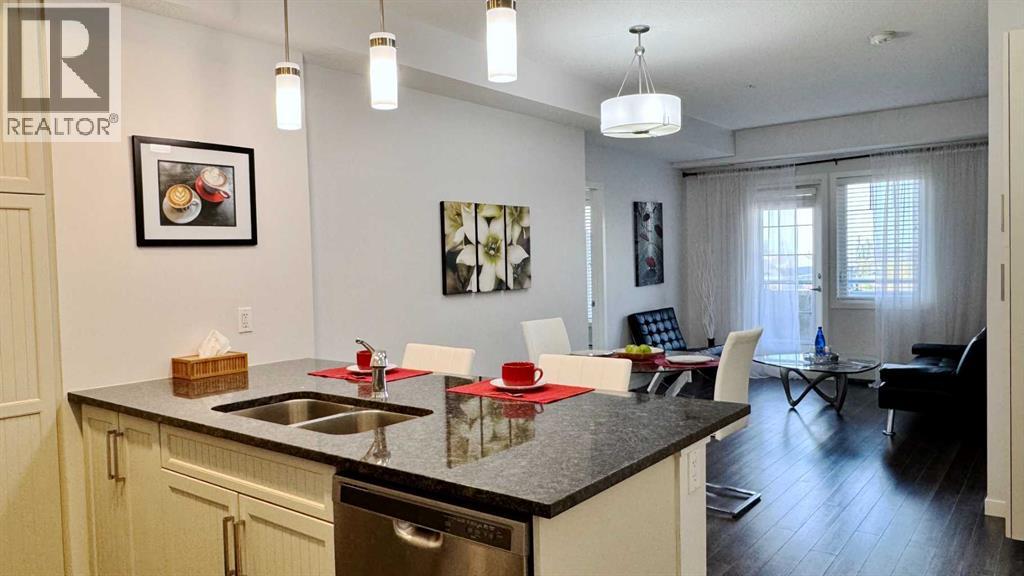
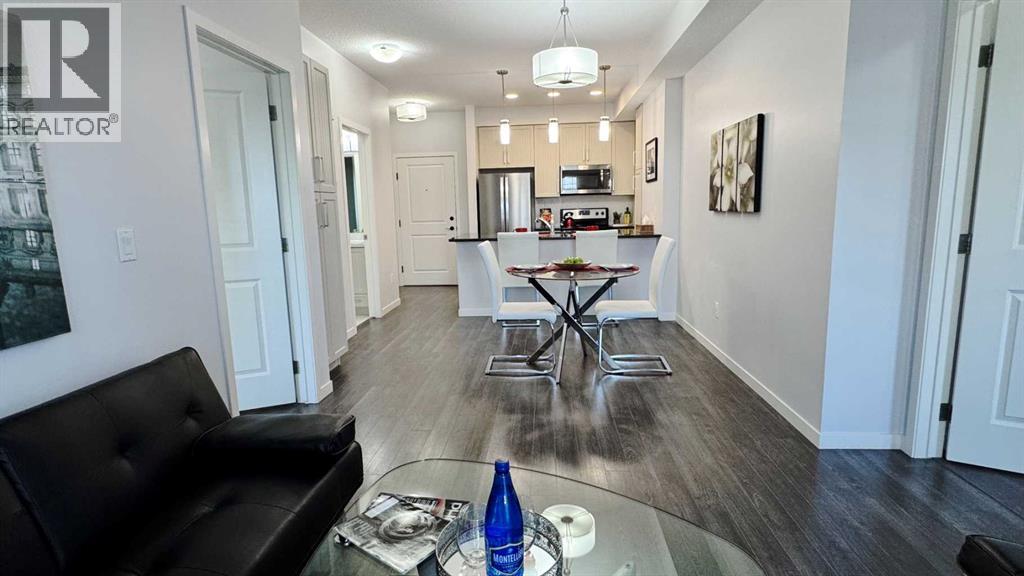
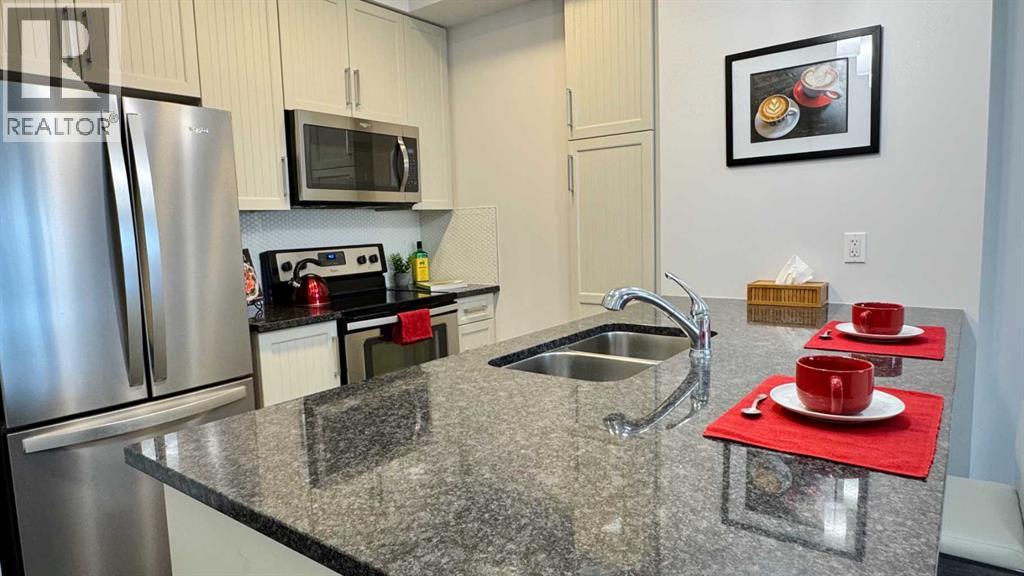
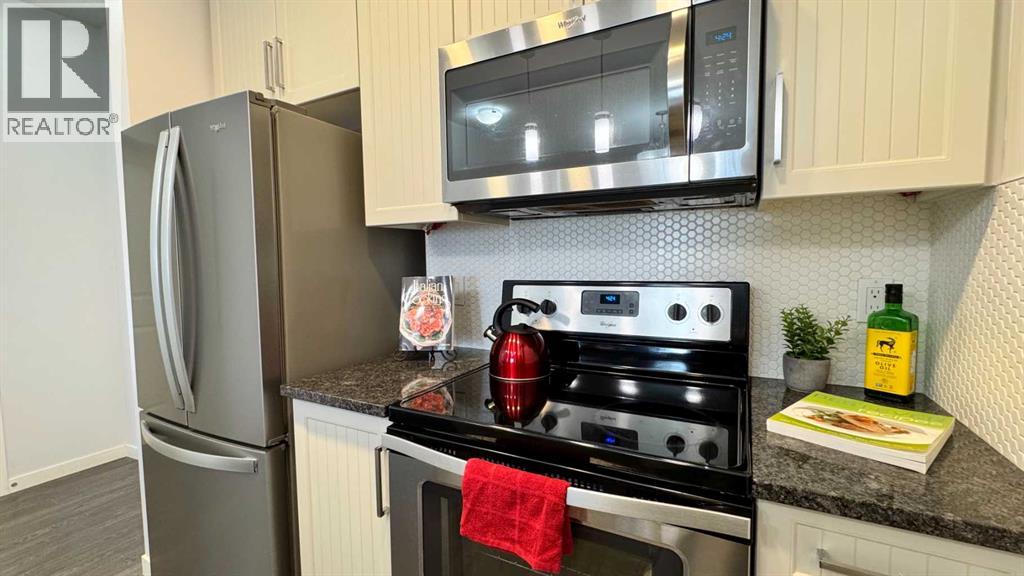
Enter an interest rate to see your estimated monthly payment.Open the Door to Your Future at the Sandgate in Mahogany... One of Calgary's most desirable lake communities. You'll find convenience at your doorstep in this premiere location... Groceries, coffee shops, restaurants, services of all kinds and Mahogany Lake are all within easy walking distance. This 2 bedroom one bath condo is light and airy with a contemporary open concept design... And Yes the 2nd Bedroom actually has a window! The kitchen features quartz counter tops, an under-mount sink and a built-in Microwave Oven. The primary suite includes a versatile walkthrough closet with built-in closet organizers, leading in to the Jack and Jill ensuite bathroom with a walk-in Shower. The second bedroom would work well as a kids room, or a home office. Step out on to the expansive balcony and you'll see instantly just how convenient this location is. There's even a fitness centre at Sandgate. Your vehicle will love it too... No more scraping ice off the windshield in the morning. Just take one of the 2 elevators down to the Titled underground parking stall, that comes with a storage locker. Book your viewing today, and get ready to Open the Door to Your Future... (id:31684)
| 2 hours ago | Listing updated with changes from the MLS® | |
| 2 hours ago | Status changed to Active | |
| 6 days ago | Listing first seen on site |



The trademarks MLS®, Multiple Listing Service® and the associated logos are owned by The Canadian Real Estate Association (CREA) and identify the quality of services provided by real estate professionals who are members of CREA. Used under license.
The trademarks REALTOR®, REALTORS®, and the REALTOR® logo are controlled by The Canadian Real Estate Association (CREA) and identify real estate professionals who are members of CREA. These trademarks are owned or controlled by The Canadian Real Estate Association (CREA) and identify real estate professionals who are members of CREA (REALTOR®) and/or the quality of services they provide (MLS®).
This REALTOR.ca listing content is owned and licensed by REALTOR® members of The Canadian Real Estate Association.