Save
Ask
Tour
Hide
Share
$630,000
2 Days On Site

1489 South Point Villas SW
Airdrie, AB T4B 3J5

For Sale|Single Family Residence|Active
3
Beds
3
Total Baths
1
Partial Bath
2,055
SqFt
$307
/SqFt
2025
Built
Subdivision:
South Point
Call Now: 403-918-1682
Is this the listing for you? We can help make it yours.
403-918-1682
Upcoming Open Houses
Sat, Sep 26, 12:00 PM - 4:00 PM
Sun, Sep 27, 12:00 PM - 4:00 PM
Mon, Sep 28, 12:00 PM - 5:00 PM
Tue, Sep 29, 12:00 PM - 5:00 PM
Wed, Sep 30, 12:00 PM - 4:00 PM
1489 South Point Villas SW1489 South Point Villas SW1489 South Point Villas SW1489 South Point Villas SW
Save
Ask
Tour
Hide
Share

Mortgage Calculator

Monthly Payment (Est.)

Enter an interest rate to see your estimated monthly payment.
Calculator powered by Showcase IDX, a Constellation1 Company. Copyright ©2026 Information is deemed reliable but not guaranteed.

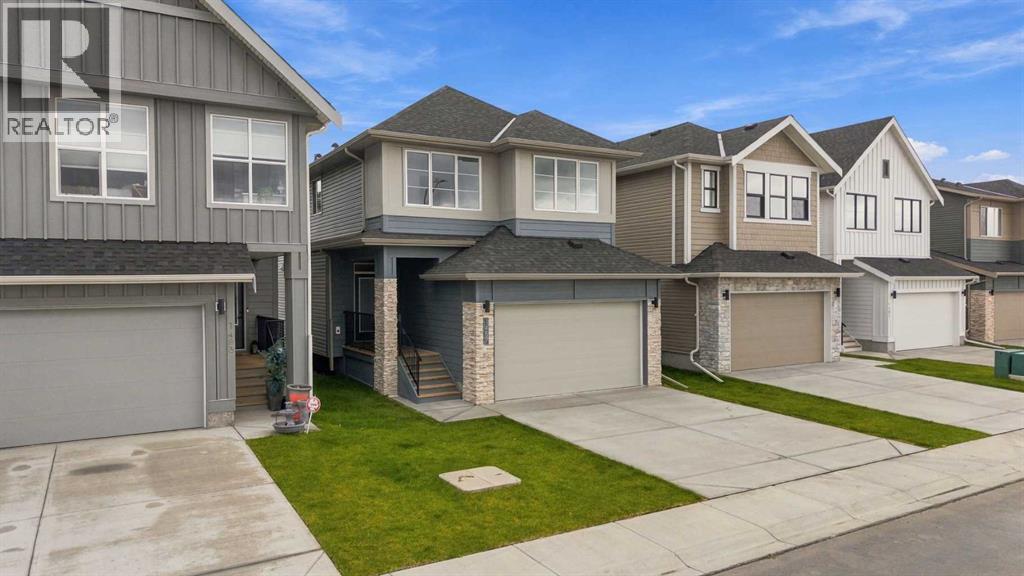
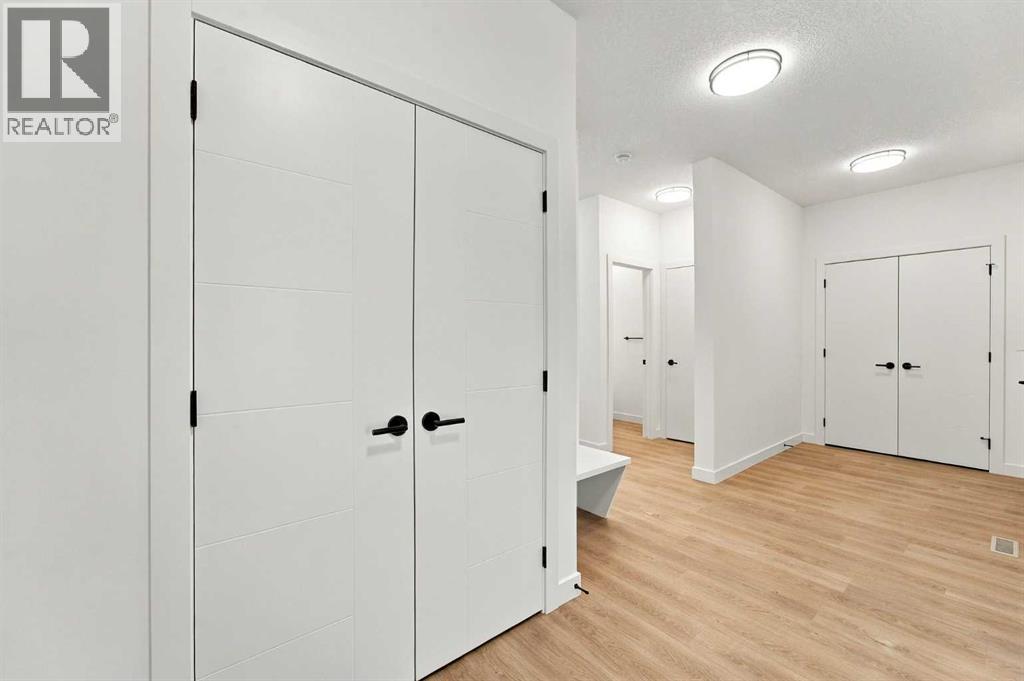
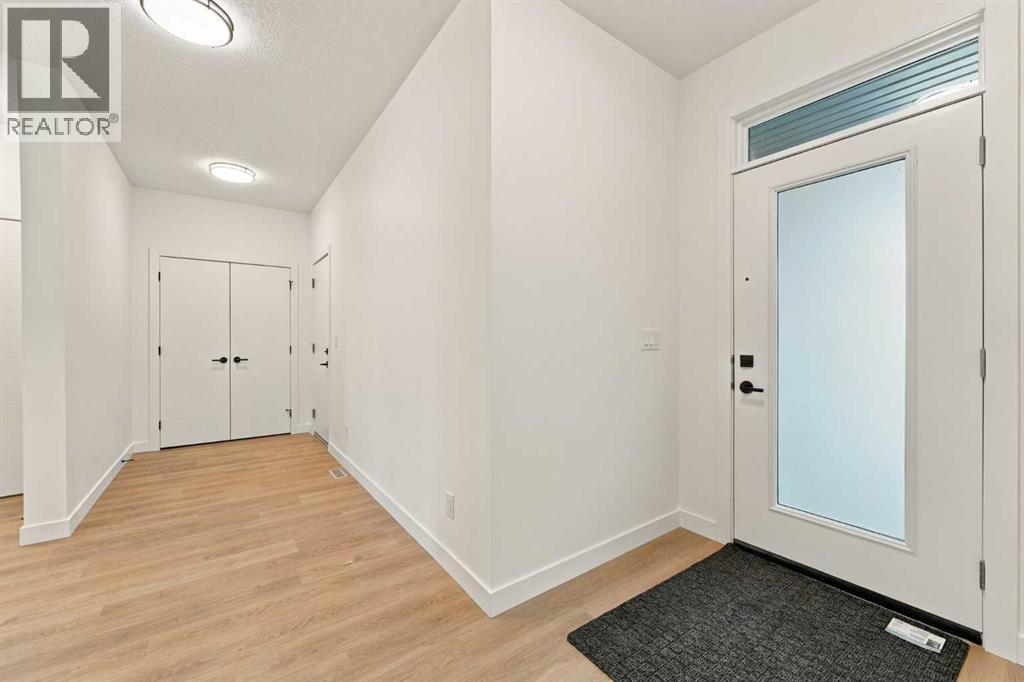
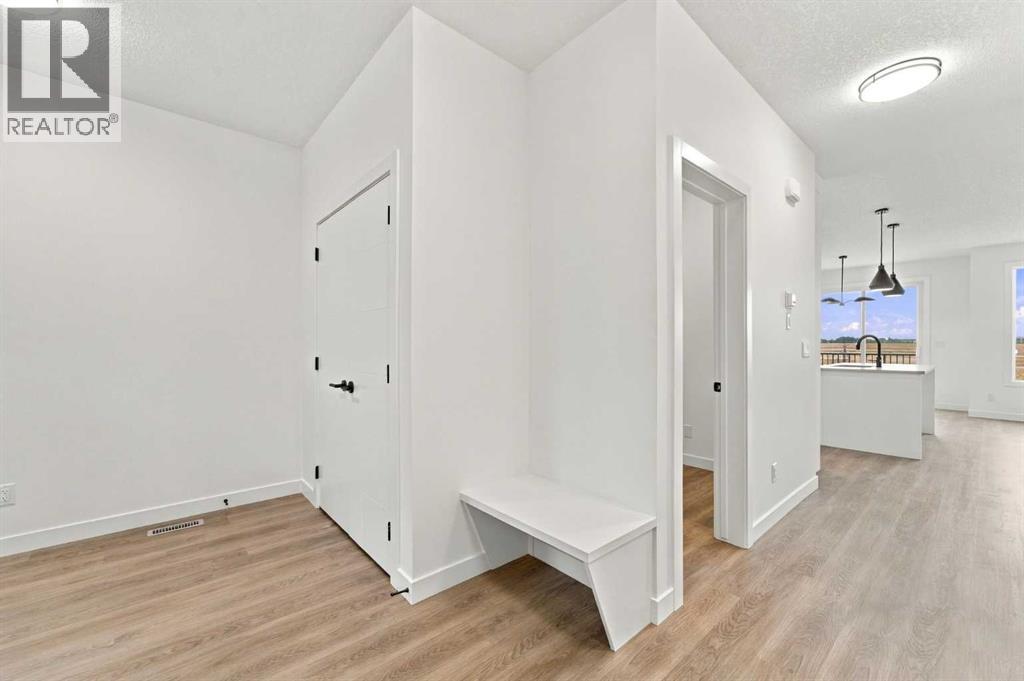
Fully upgraded 2,055 sq. ft. home in South Point! This 3-bedroom, 2.5-bathroom home offers an impressive selection of upgrades, including quartz countertops throughout, LVP flooring on the main floor and upgraded stairwell railing. The spacious primary bedroom features a raised ceiling and a luxurious 5-piece ensuite. The unfinished basement offers plenty of future potential and includes a convenient side entrance. Located close to 40th Avenue, the South Airdrie Transit Terminal, South Point Village and Coopers Town Promenade, this home combines modern finishes with an excellent location. A great opportunity to own a move-in-ready home in one of Airdrie's growing communities. (id:31684)

Save
Ask
Tour
Hide
Share
Listing Snapshot
Price 
$630,000
Days On Site 
2 Days
Bedrooms 
3
Inside Area (SqFt) 
2,055 sqft
Total Baths 
3
Full Baths 
N/A
Partial Baths 
1
Lot Size 
0.0872 Acres
Year Built 
2025
MLS® Number 
A2346764
Status 
Active
Property Tax 
$3,696
Maintenance Fees 
N/A
Sq Ft Source 
N/A
Friends & Family
Recent Activity
19 hours agoListing updated with changes from the MLS®
19 hours agoStatus changed to Active
3 days agoListing first seen on site
General Features
Attached Garage 
Yes
Garage 
Yes
Number Of Stories 
2
Parking 
Attached
Parking Spaces 
4
Property Sub Type 
Single Family Residence
SqFt Above 
2055
Zoning 
R1-U
Interior Features
Appliances 
Electric RangeRefrigeratorDishwasherMicrowaveRange Hood
Basement 
UnfinishedFull
Flooring 
CarpetTile
Heating 
Forced Air
2pc Bathroom 
Dimensions - 5.00 Ft x 4.08 Ft
4pc Bathroom 
Dimensions - 5.50 Ft x 9.33 Ft
5pc Bathroom 
Dimensions - 7.83 Ft x 13.83 Ft
Bedroom 
Dimensions - 9.92 Ft x 14.67 Ft
Bonus Room 
Dimensions - 15.58 Ft x 13.50 Ft
Dining Room 
Dimensions - 9.92 Ft x 9.75 Ft
Foyer 
Dimensions - 6.08 Ft x 9.08 Ft
Kitchen 
Dimensions - 10.00 Ft x 12.17 Ft
Laundry 
Dimensions - 7.92 Ft x 6.08 Ft
Living Room 
Dimensions - 10.67 Ft x 19.25 Ft
Office 
Dimensions - 6.83 Ft x 7.25 Ft
Other 
Dimensions - 7.92 Ft x 6.00 Ft
Primary Bedroom 
Dimensions - 12.50 Ft x 15.50 Ft
Save
Ask
Tour
Hide
Share
Exterior Features
Construction Details 
StoneVinyl Siding
Fencing 
Partial

Listing courtesy of: A.J. Van Der Linden of Real Broker

The trademarks MLS®, Multiple Listing Service® and the associated logos are owned by The Canadian Real Estate Association (CREA) and identify the quality of services provided by real estate professionals who are members of CREA. Used under license.

The trademarks REALTOR®, REALTORS®, and the REALTOR® logo are controlled by The Canadian Real Estate Association (CREA) and identify real estate professionals who are members of CREA. These trademarks are owned or controlled by The Canadian Real Estate Association (CREA) and identify real estate professionals who are members of CREA (REALTOR®) and/or the quality of services they provide (MLS®).

This REALTOR.ca listing content is owned and licensed by REALTOR® members of The Canadian Real Estate Association.

Neighborhood & Commute
Source: Walkscore
Save
Ask
Tour
Hide
Share