

1009, 1319 14 Avenue SWCalgary, AB T3C 0W3
Mortgage Calculator
Monthly Payment (Est.)
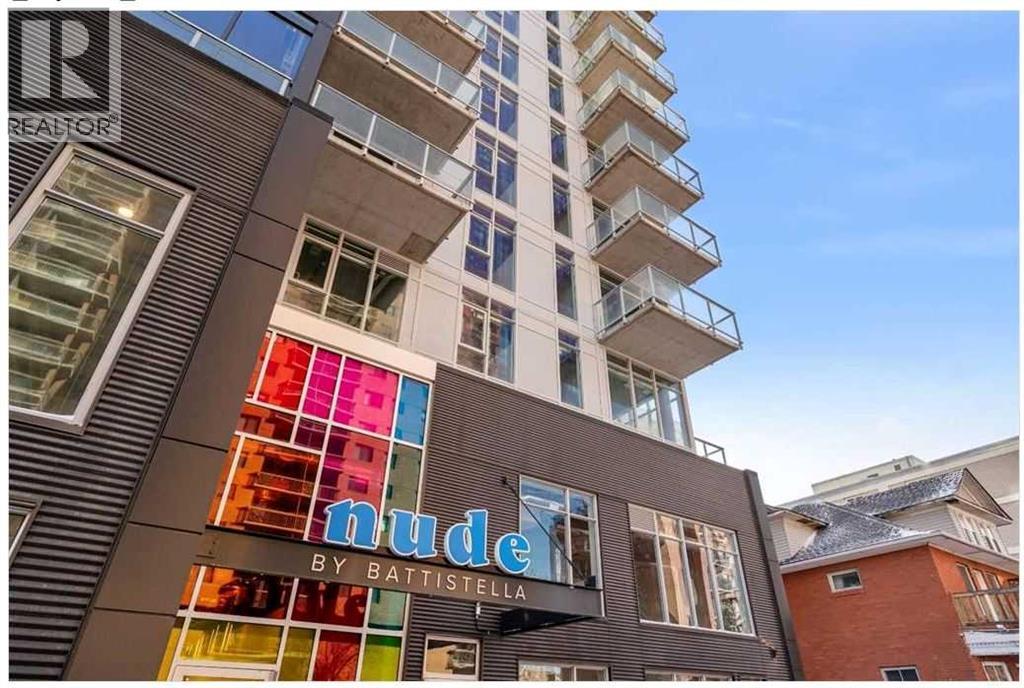
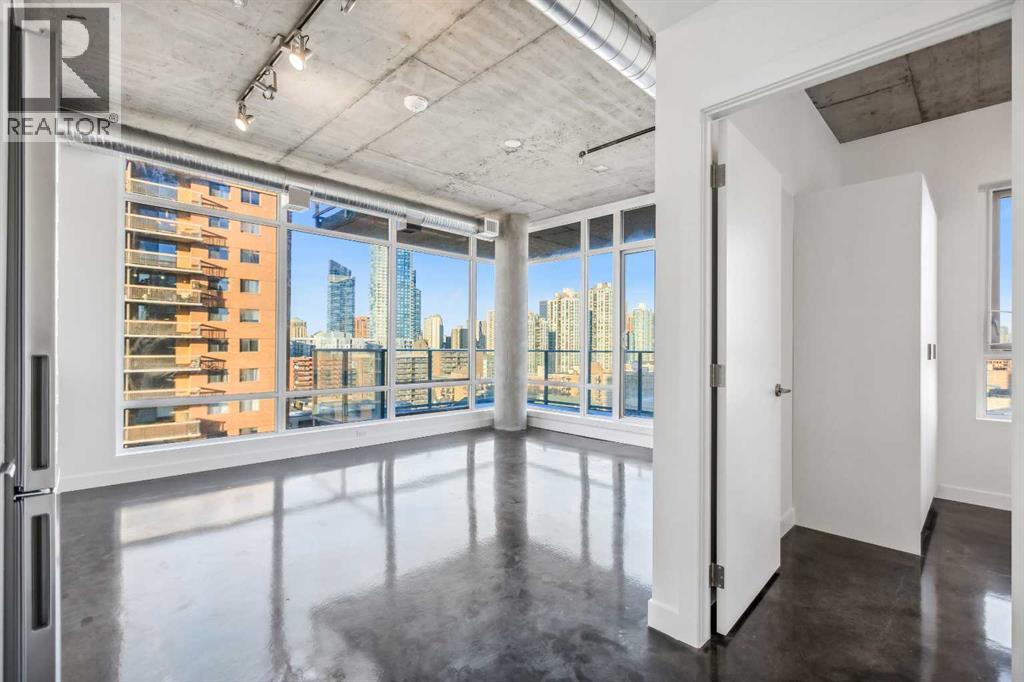
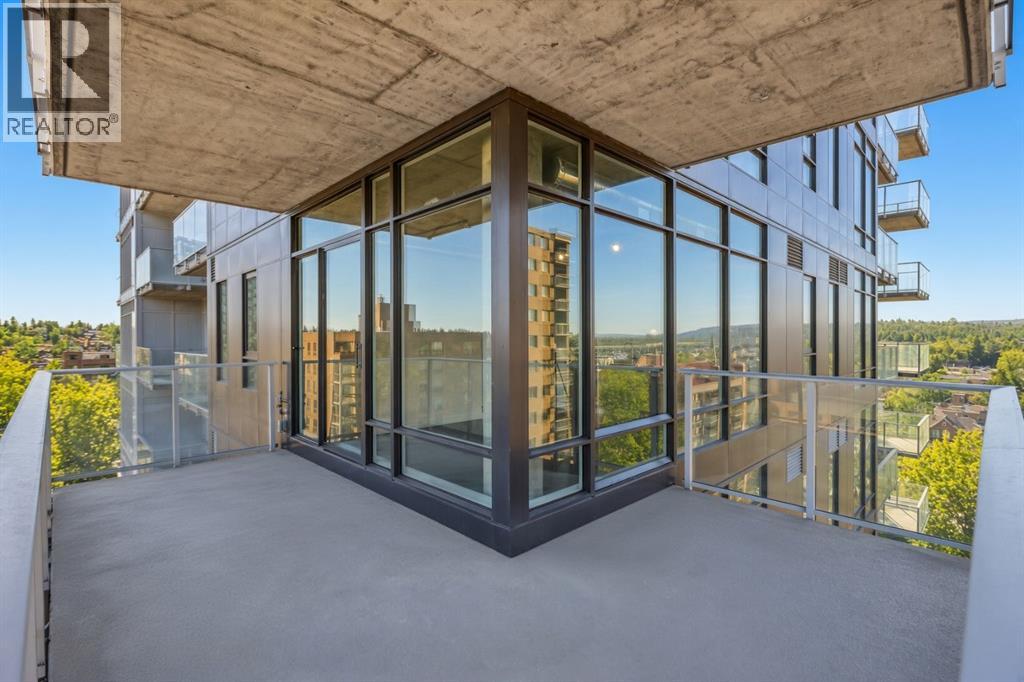
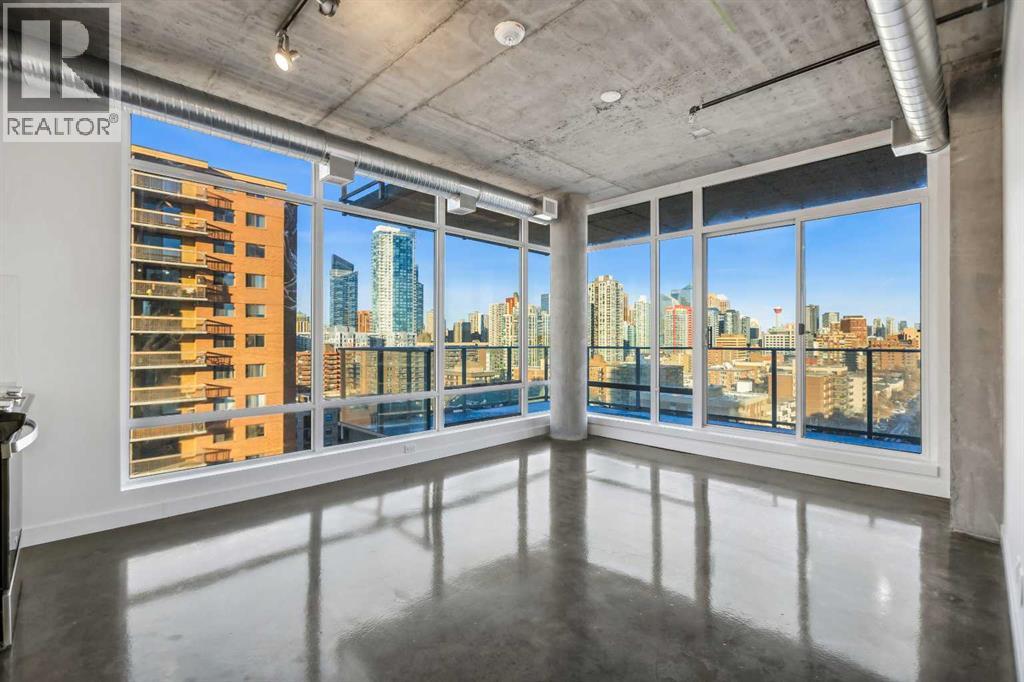
Enter an interest rate to see your estimated monthly payment.Here is your chance to own a 2 bed 2 bath Condo with PANORAMIC SKYLINE VIEWS! This stunning development is Air bnb Friendly, sits on a quiet tree lined street, and is in a prime location in one of the city's most sought after, walkable communities - West Beltline. The unit itself features a spacious foyer when you enter, 2 bed rooms, 2 bathrooms including one en suite, as well as a large living room/dining room area with access on to a massive L Shaped 128 square foot balcony with amazing views of Calgary's skyline. This property also has central air conditioning, en suite laundry, upgraded appliances and sits in the corner of the 10th floor offering you privacy and space! Nude offers a lifestyle for its residents and flexibility for investors of all types by allowing short term rentals and Air BNB, and by boasting features that most other buildings do not have such as: a rooftop community garden with breathtaking city views, a separate area for barbecuing and entertaining guests, a penthouse indoor residents lounge with gaming tables and party space, a parcel room, main floor bike parking, a bike maintenance workshop, AND a pet grooming/washing station!! Do not miss your chance to get into this unique development! (id:31684)
| yesterday | Listing updated with changes from the MLS® | |
| yesterday | Listing first seen on site |



The trademarks MLS®, Multiple Listing Service® and the associated logos are owned by The Canadian Real Estate Association (CREA) and identify the quality of services provided by real estate professionals who are members of CREA. Used under license.
The trademarks REALTOR®, REALTORS®, and the REALTOR® logo are controlled by The Canadian Real Estate Association (CREA) and identify real estate professionals who are members of CREA. These trademarks are owned or controlled by The Canadian Real Estate Association (CREA) and identify real estate professionals who are members of CREA (REALTOR®) and/or the quality of services they provide (MLS®).
This REALTOR.ca listing content is owned and licensed by REALTOR® members of The Canadian Real Estate Association.