

91 Cranfield Circle SECalgary, AB T3M 1H1
Mortgage Calculator
Monthly Payment (Est.)
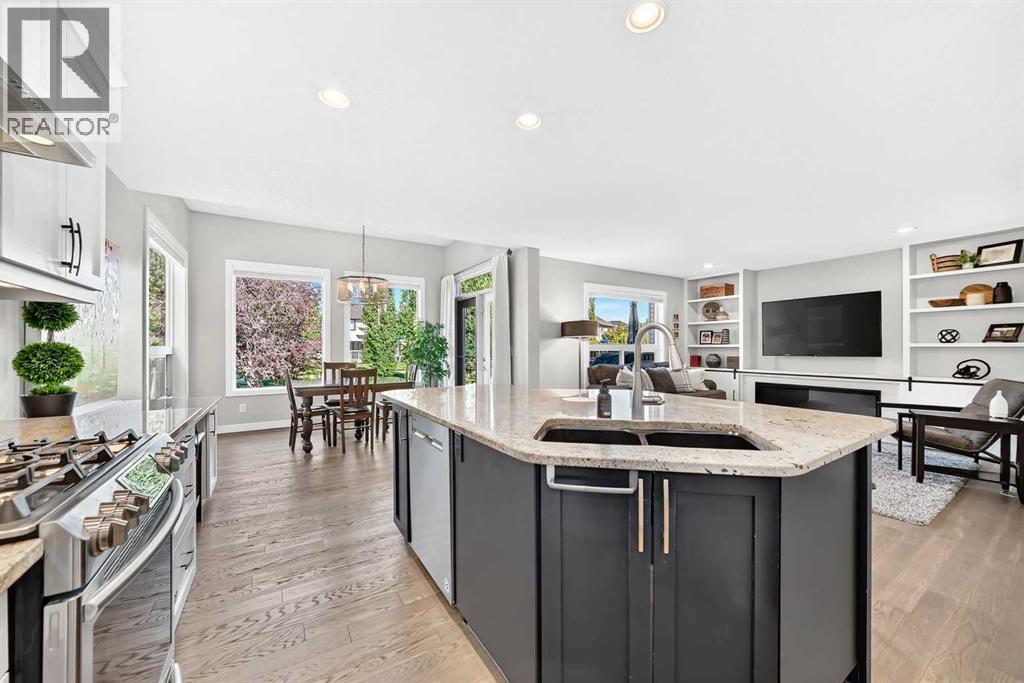
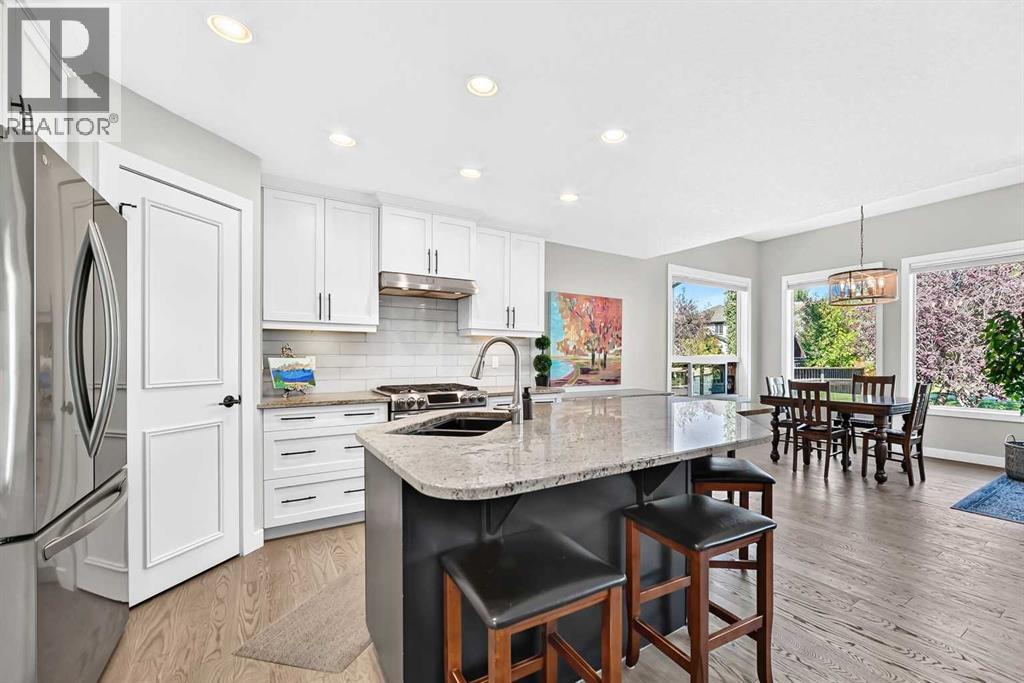
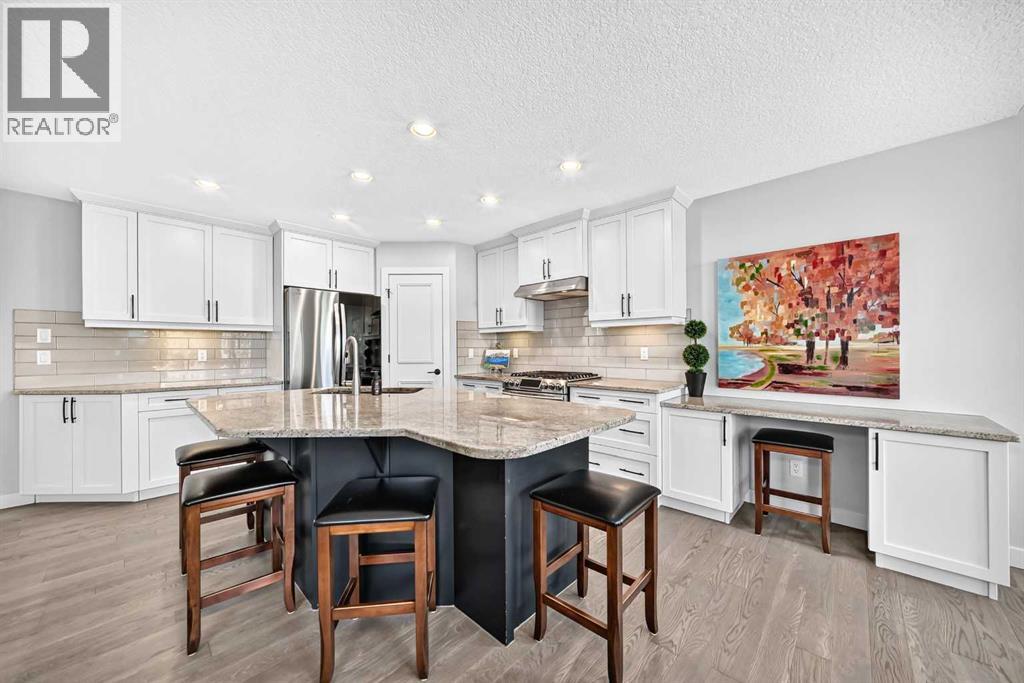
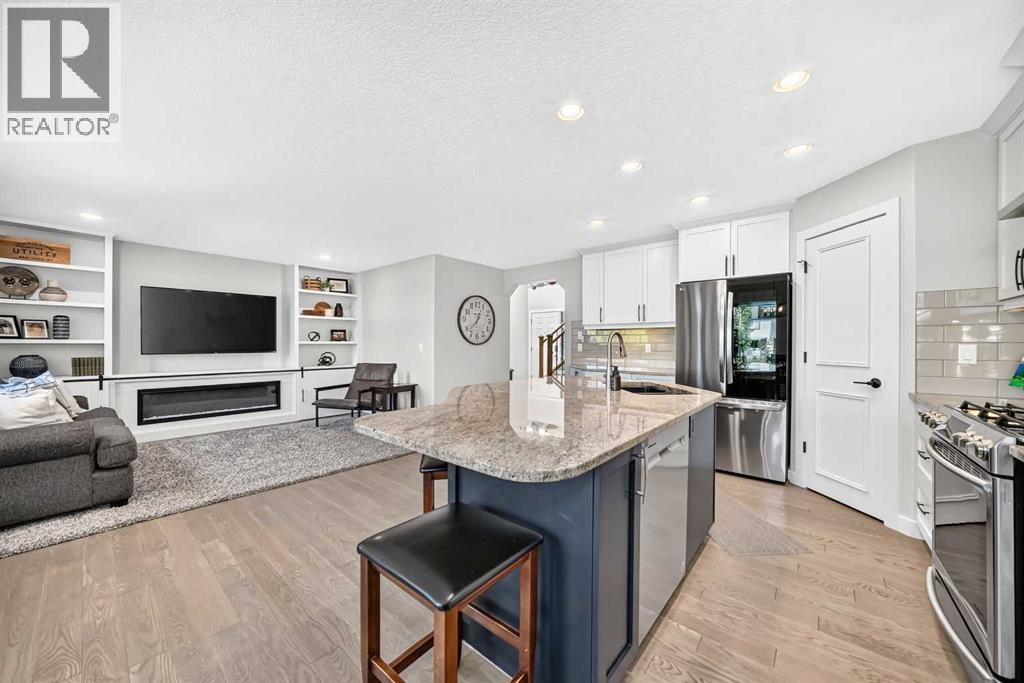
Enter an interest rate to see your estimated monthly payment.Gorgeous curb appeal welcomes you into this extremely well maintained one owner home in desirable Cranston. Located on a quiet street and backing onto a greenspace, this over 2000 square foot family home may well be what you have been seeking all along. The front foyer opens to the renovated main level highlighted by the dream kitchen boasting granite countertops, white cabinets, stainless steel appliances, and corner pantry. The oversized island overlooking the living room and eating area makes this space ideal for entertaining your guests. Enjoy a morning coffee or BBQ on the back deck with views of the quiet and private yard. Completing the main level are a private office space, main floor laundry, a half bathroom and an inviting living room with fireplace. A perfect spot to visit after a long day at the office. The upper level consists of a bonus room with a corner gas fireplace and plenty of natural lighting, a full bathroom, and three generous sized bedrooms. The spacious primary bedroom will accommodate your furniture and includes a full ensuite, complete with deep soaker tub and walk in closet. The lower level is partially developed and awaits your finishing touches. This beautiful home is close to all amenities, schools, and a short walk to the Fish Creek Provincial park pathway system. Show and sell. (id:31684)
| 2 hours ago | Listing updated with changes from the MLS® | |
| 2 hours ago | Listing first seen on site |



The trademarks MLS®, Multiple Listing Service® and the associated logos are owned by The Canadian Real Estate Association (CREA) and identify the quality of services provided by real estate professionals who are members of CREA. Used under license.
The trademarks REALTOR®, REALTORS®, and the REALTOR® logo are controlled by The Canadian Real Estate Association (CREA) and identify real estate professionals who are members of CREA. These trademarks are owned or controlled by The Canadian Real Estate Association (CREA) and identify real estate professionals who are members of CREA (REALTOR®) and/or the quality of services they provide (MLS®).
This REALTOR.ca listing content is owned and licensed by REALTOR® members of The Canadian Real Estate Association.