

17 Kings Heights Drive SEAirdrie, AB T4A 0E6
Mortgage Calculator
Monthly Payment (Est.)
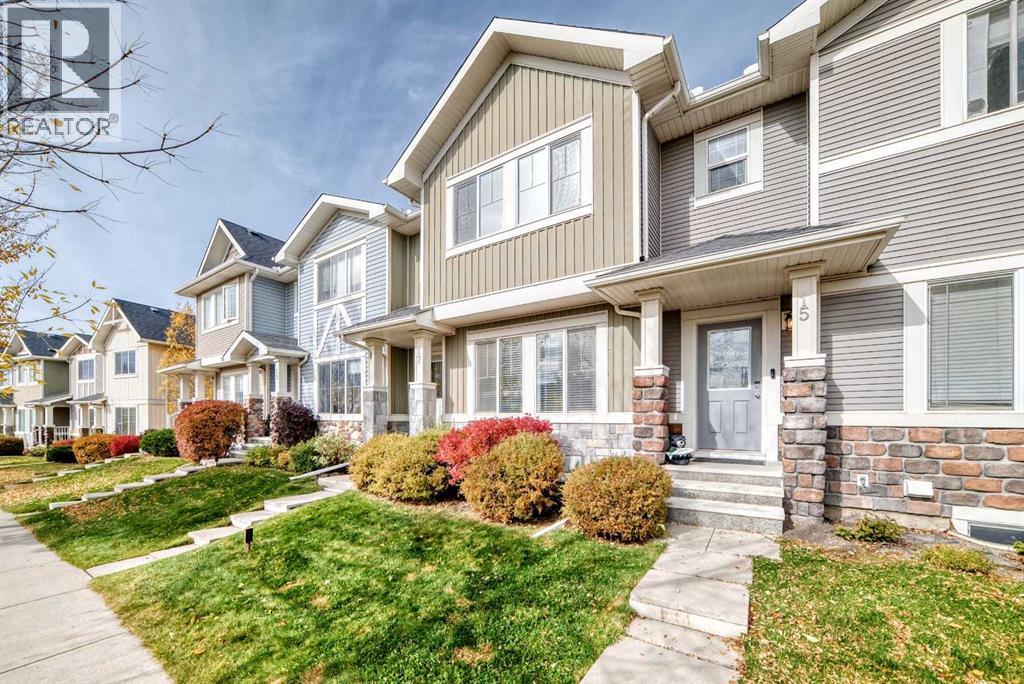
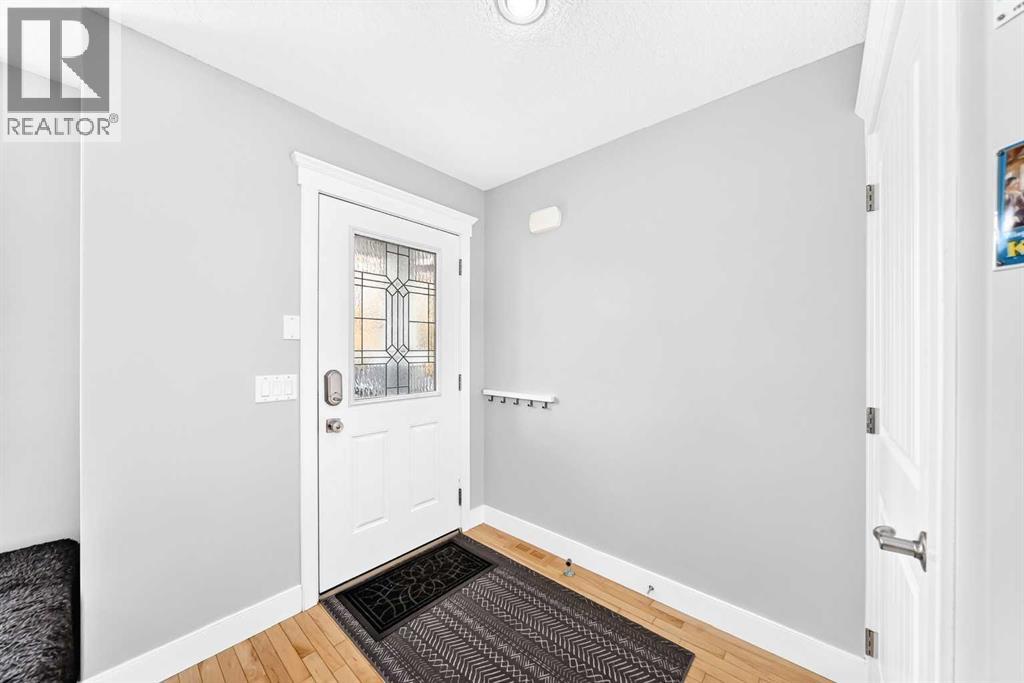
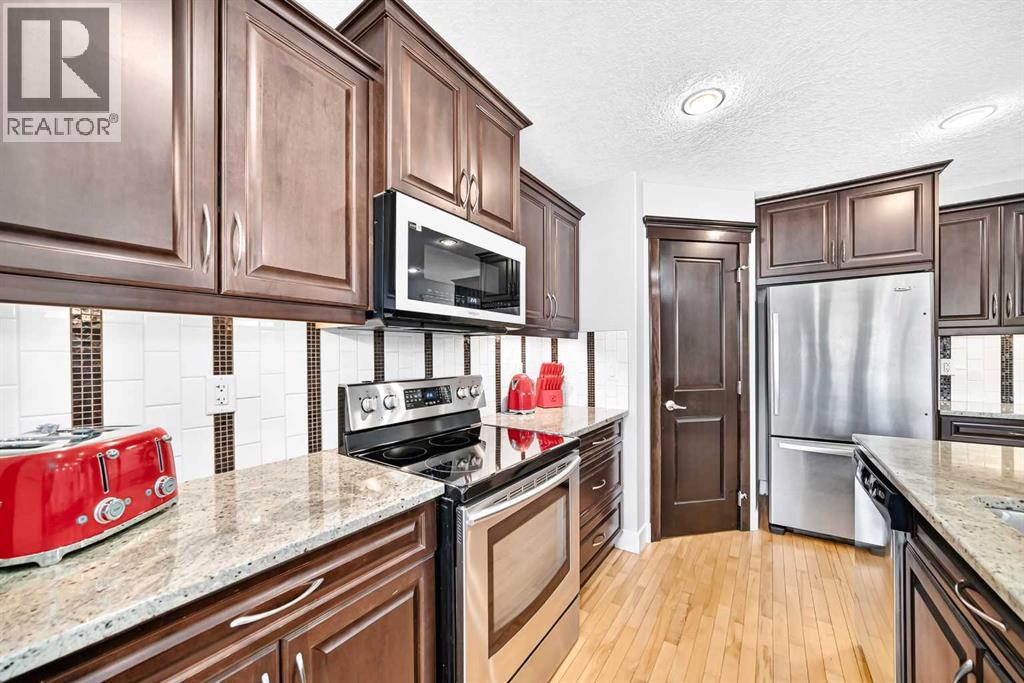
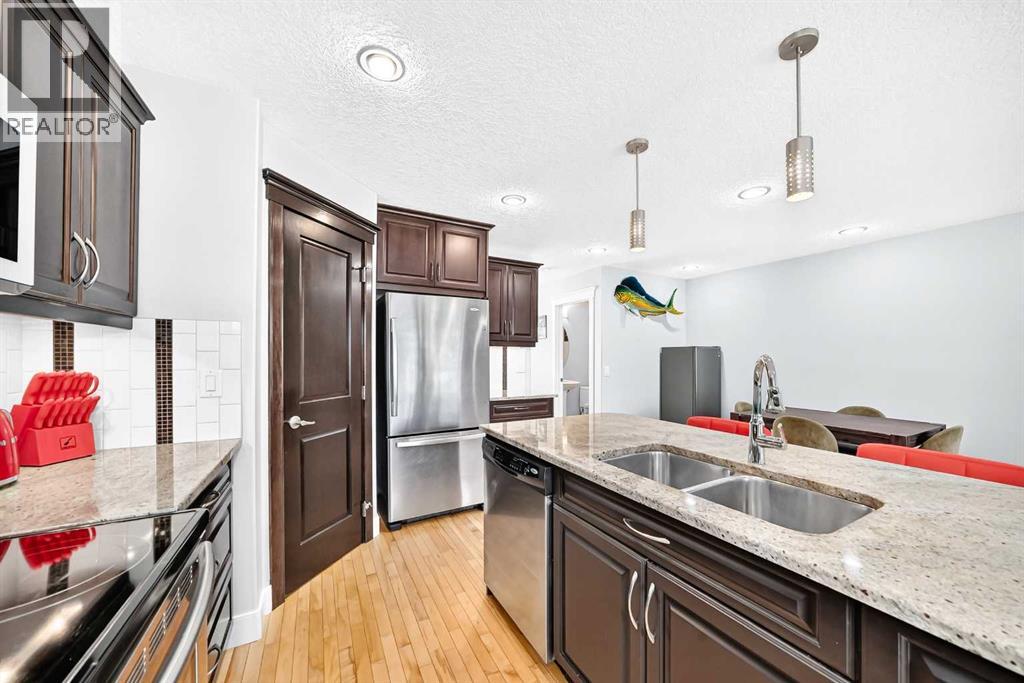
Enter an interest rate to see your estimated monthly payment.Welcome to this family home featuring 3 bedrooms, 2 1/2 bathrooms and a DOUBLE detached GARAGE and fenced back yard. The main floor offers an OPEN FLOOR PLAN with hardwood floors, dining room and living room, mudroom, 2 piece bathroom, a front BONUS/FLEX room which could be a great playroom, music room or sitting room. The kitchen features a NEWER microwave hood fan and garburator, dark maple cabinets, QUARTZ counter tops, STAINLESS STEEL appliances, and a large ISLAND eating bar. On the upper level, you will find a generous primary bedroom with a 4 piece ensuite and a walk-in closet. There are also 2 more good sized bedrooms, a 4 piece family bathroom and a CONVENIENT LAUNDRY room with a NEW washer and dryer. The fully FENCED back yard features a large DECK a newly sodded grass area and a double GARAGE. Up to 2 pets are allowed with Board approval. Ideally located across the street from The Heloise Lorimer Elementary School, the Hautes Plaines French School and a short distance from many shopping AMENITIES. Finally, low condo fees make this home a great choice! (id:31684)
| 13 hours ago | Listing updated with changes from the MLS® | |
| 14 hours ago | Status changed to Active | |
| 6 days ago | Listing first seen on site |



The trademarks MLS®, Multiple Listing Service® and the associated logos are owned by The Canadian Real Estate Association (CREA) and identify the quality of services provided by real estate professionals who are members of CREA. Used under license.
The trademarks REALTOR®, REALTORS®, and the REALTOR® logo are controlled by The Canadian Real Estate Association (CREA) and identify real estate professionals who are members of CREA. These trademarks are owned or controlled by The Canadian Real Estate Association (CREA) and identify real estate professionals who are members of CREA (REALTOR®) and/or the quality of services they provide (MLS®).
This REALTOR.ca listing content is owned and licensed by REALTOR® members of The Canadian Real Estate Association.