Save
Ask
Tour
Hide
Share
$529,900
1 Day On Site

1541 Big Springs Way SE
Airdrie, AB T4A 1N1

For Sale|Single Family Residence|Active
2
Beds
3
Total Baths
1
Partial Bath
1,027
SqFt
$516
/SqFt
1997
Built
Subdivision:
Big Springs
Call Now: 403-918-1682
Is this the listing for you? We can help make it yours.
403-918-1682
Upcoming Open Houses
Sat, Sep 26, 11:00 AM - 1:00 PM
1541 Big Springs Way SE1541 Big Springs Way SE1541 Big Springs Way SE1541 Big Springs Way SE
Save
Ask
Tour
Hide
Share

Mortgage Calculator

Monthly Payment (Est.)

Enter an interest rate to see your estimated monthly payment.
Calculator powered by Showcase IDX, a Constellation1 Company. Copyright ©2026 Information is deemed reliable but not guaranteed.

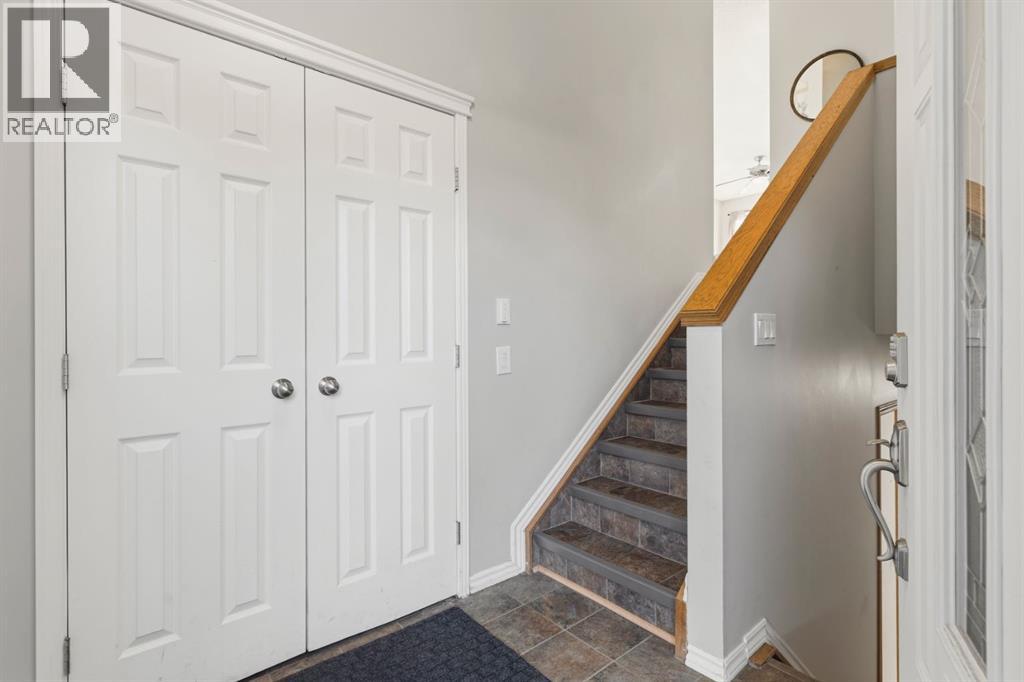
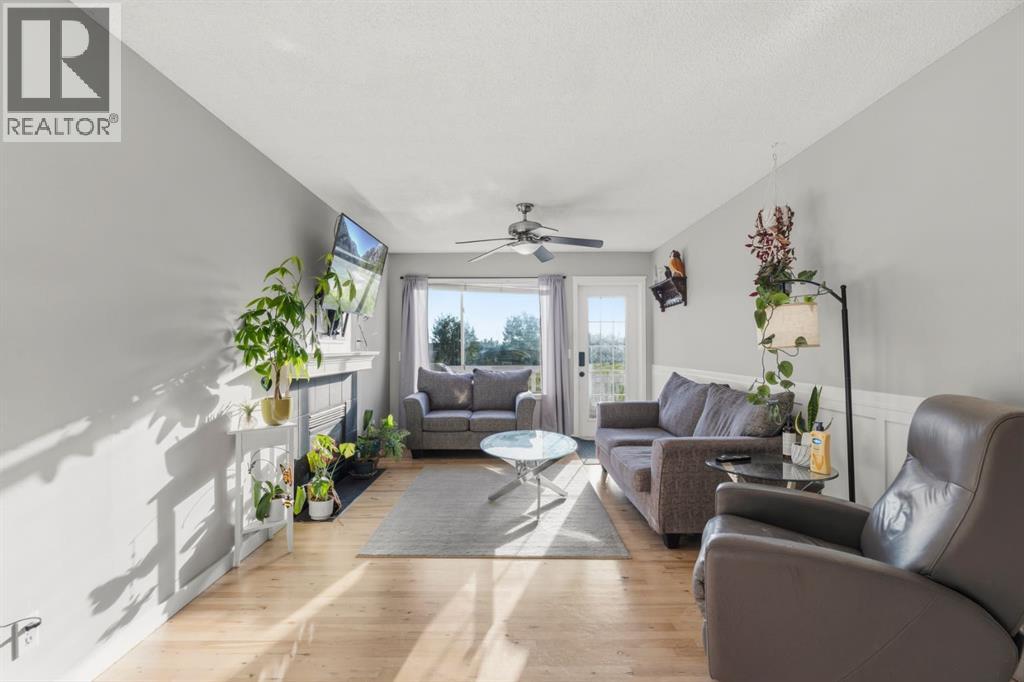
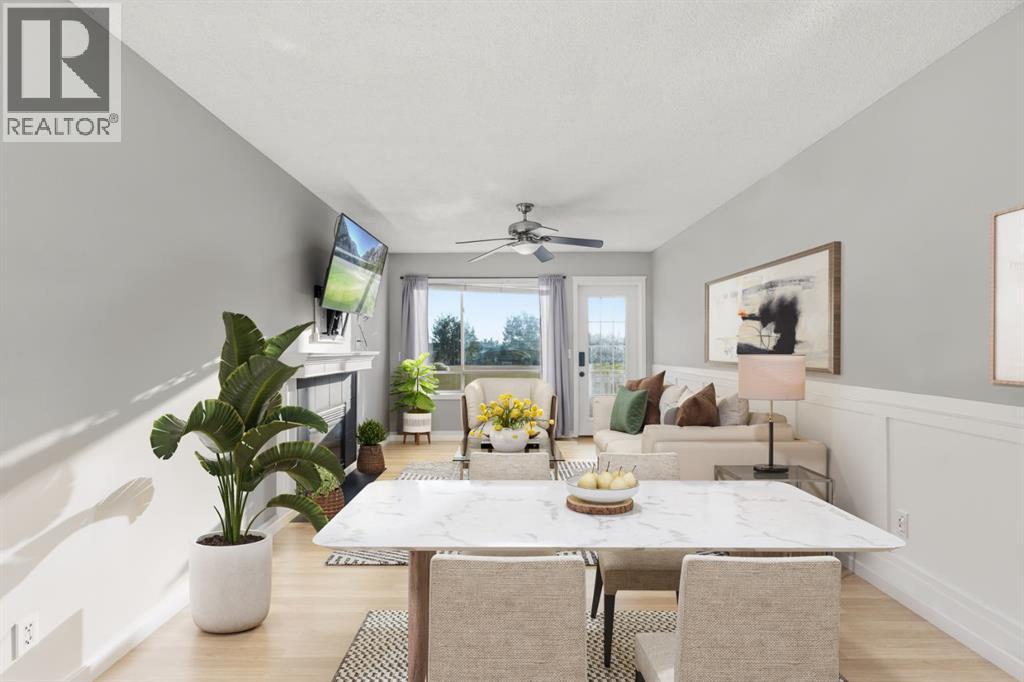
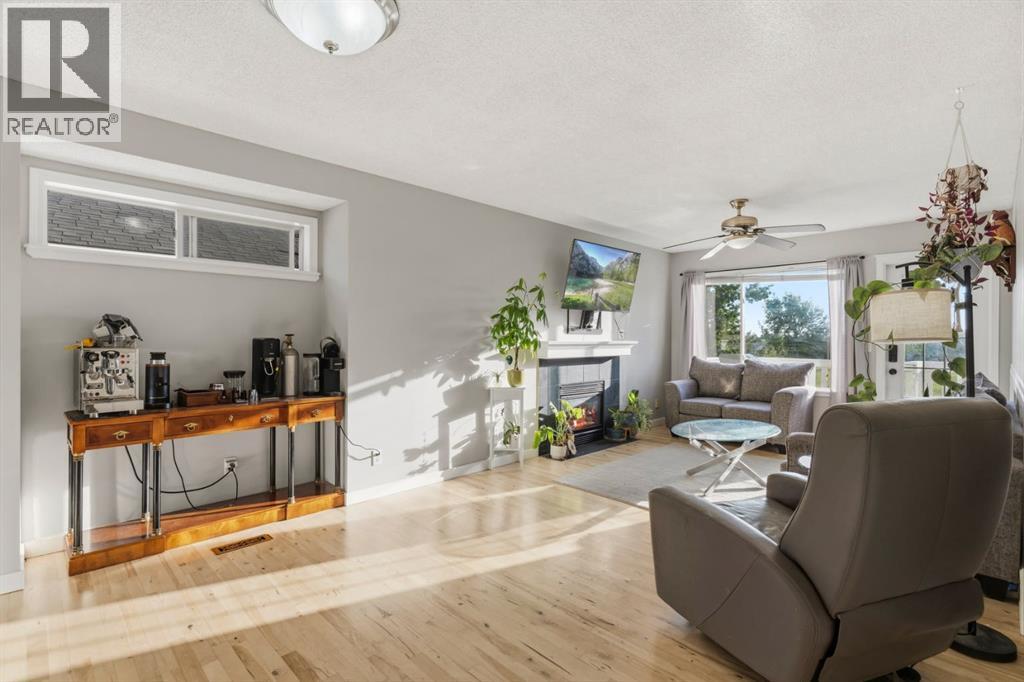
Welcome to this beautifully updated bi-level with a west-facing backyard backing directly onto Big Springs Athletic Park and R.J. Hawkey Elementary. The bright upper level features an open-concept living and dining area with a gas fireplace, updated flooring, and access to a large rear deck overlooking the green space. Two bedrooms and two bathrooms complete the main level, including a primary with private ensuite. Downstairs offers two additional bedrooms, a 2-piece bath, spacious family/rec room, and plenty of storage. Recent updates include fresh paint, roof and siding (2015), and hot water tank (2019), plus no Poly-B plumbing. An attached double garage with gas heater completes this move-in-ready home, ideally located close to schools, parks, playgrounds, and shopping. (id:31684)

Save
Ask
Tour
Hide
Share
Listing Snapshot
Price 
$529,900
Days On Site 
1 Day
Bedrooms 
2
Inside Area (SqFt) 
1,027 sqft
Total Baths 
3
Full Baths 
N/A
Partial Baths 
1
Lot Size 
0.0876 Acres
Year Built 
1997
MLS® Number 
A2346844
Status 
Active
Property Tax 
$3,813
Maintenance Fees 
N/A
Sq Ft Source 
N/A
Friends & Family
Recent Activity
18 hours agoListing updated with changes from the MLS®
yesterdayStatus changed to Active
yesterdayListing first seen on site
General Features
Attached Garage 
Yes
Garage 
Yes
Parking 
Garage Door OpenerGarageConcreteHeated GarageAttached
Parking Spaces 
4
Property Sub Type 
Single Family Residence
SqFt Above 
1027
Style 
Bi-level
Zoning 
R1
Interior Features
Appliances 
CooktopWasherRefrigeratorDishwasherDryerMicrowave
Basement 
FinishedFullWalk-Up Access
Fireplace 
Yes
Fireplaces 
1
Flooring 
TileHardwood
Heating 
Forced Air
Window Features 
Window Coverings
2pc Bathroom 
Dimensions - 2.92 Ft x 7.83 FtLevel - Basement
3pc Bathroom 
Dimensions - 7.00 Ft x 5.67 Ft
4pc Bathroom 
Dimensions - 5.00 Ft x 10.00 Ft
Bedroom 
Dimensions - 15.33 Ft x 10.00 Ft
Bonus Room 
Dimensions - 11.08 Ft x 9.42 FtLevel - Basement
Dining Room 
Dimensions - 7.42 Ft x 12.50 Ft
Furnace 
Dimensions - 13.92 Ft x 21.17 FtLevel - Basement
Game Room 
Dimensions - 14.00 Ft x 18.08 FtLevel - Basement
Kitchen 
Dimensions - 10.00 Ft x 10.83 Ft
Living Room 
Dimensions - 16.17 Ft x 11.08 Ft
Primary Bedroom 
Dimensions - 15.67 Ft x 9.92 Ft
Save
Ask
Tour
Hide
Share
Exterior Features
Fencing 
Partial
Windows/Doors 
Window Coverings

Listing courtesy of: Harman Gill of eXp Realty

The trademarks MLS®, Multiple Listing Service® and the associated logos are owned by The Canadian Real Estate Association (CREA) and identify the quality of services provided by real estate professionals who are members of CREA. Used under license.

The trademarks REALTOR®, REALTORS®, and the REALTOR® logo are controlled by The Canadian Real Estate Association (CREA) and identify real estate professionals who are members of CREA. These trademarks are owned or controlled by The Canadian Real Estate Association (CREA) and identify real estate professionals who are members of CREA (REALTOR®) and/or the quality of services they provide (MLS®).

This REALTOR.ca listing content is owned and licensed by REALTOR® members of The Canadian Real Estate Association.

Neighborhood & Commute
Source: Walkscore
Save
Ask
Tour
Hide
Share