

131 Cedarpark Drive SWCalgary, AB T2W 2J2
Mortgage Calculator
Monthly Payment (Est.)
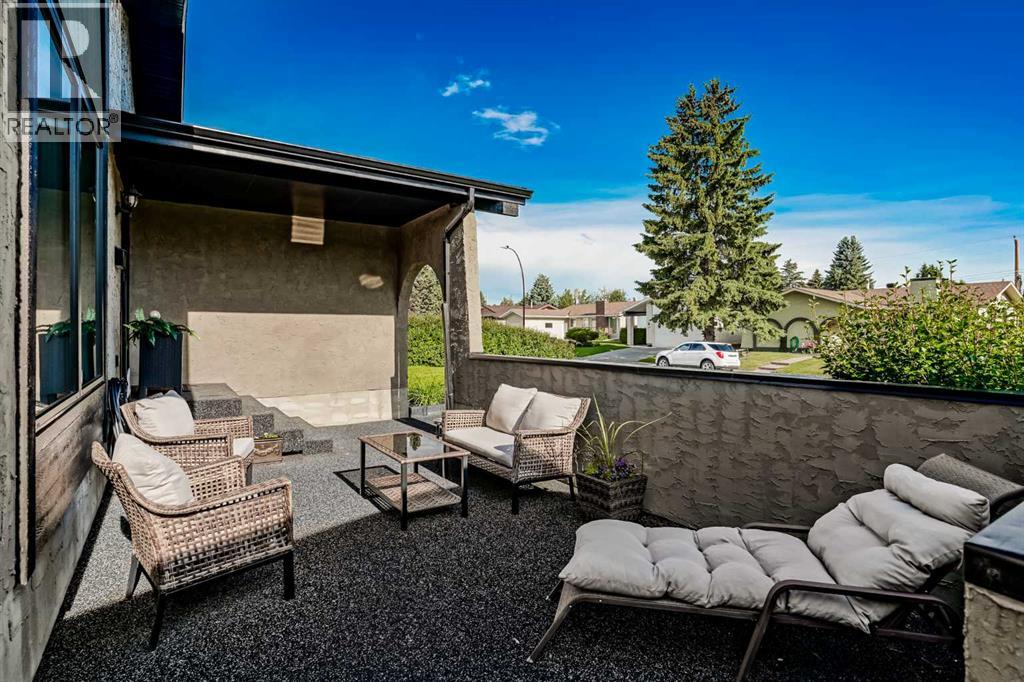
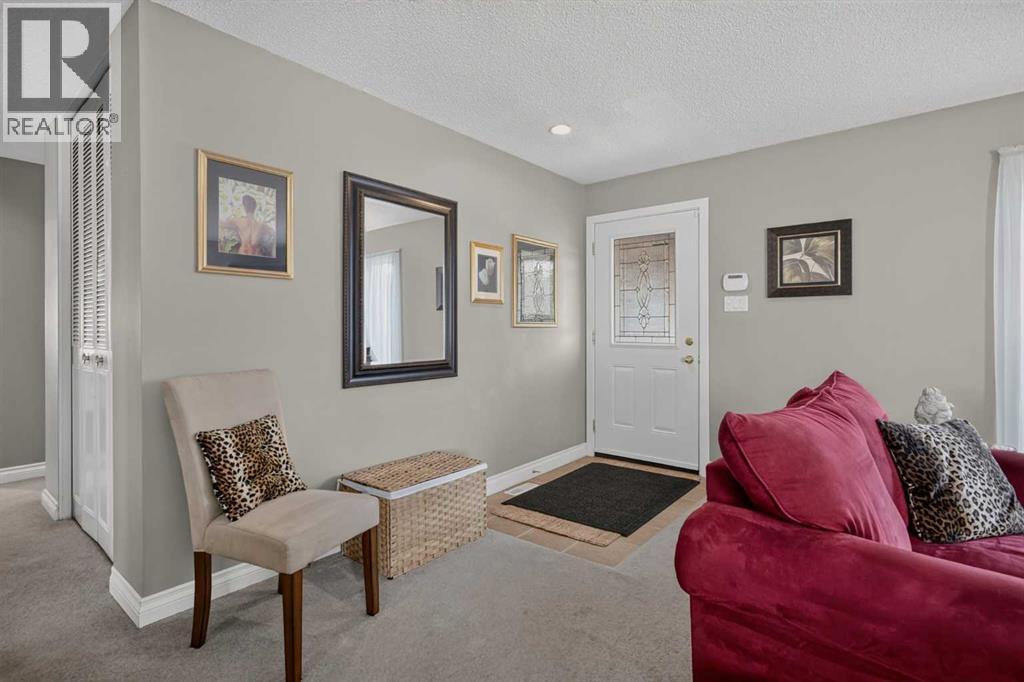
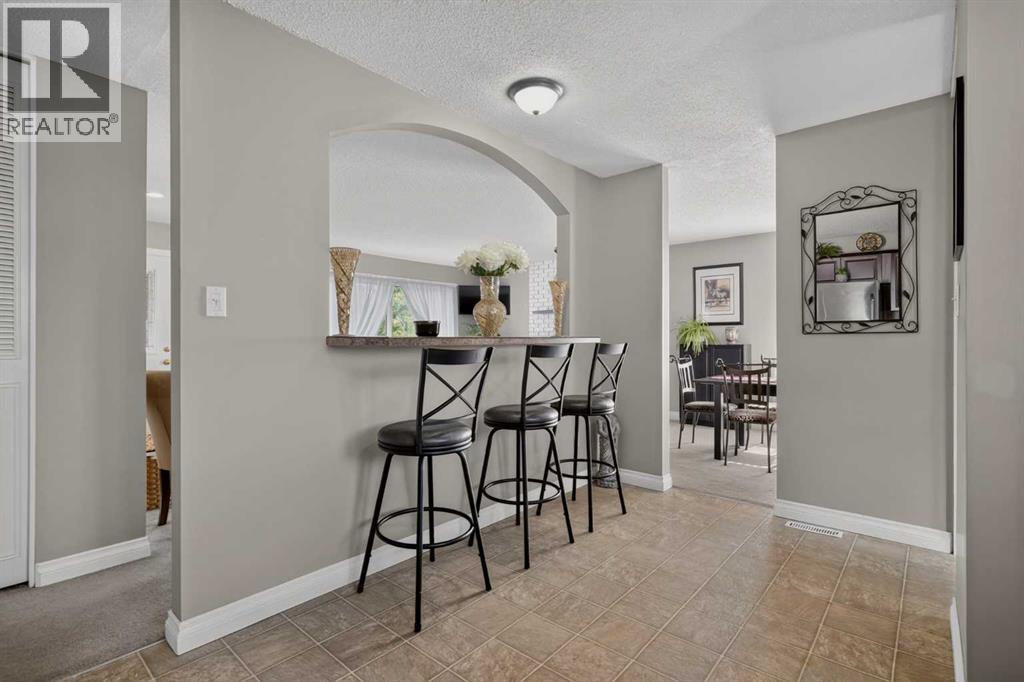
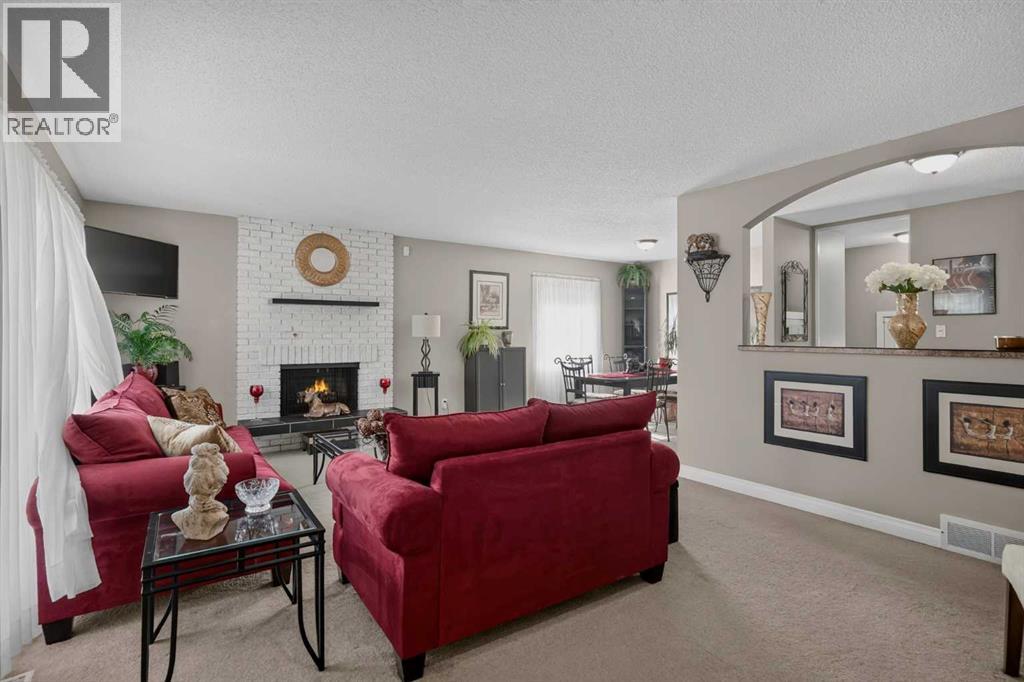
Enter an interest rate to see your estimated monthly payment.Open House Saturday September 26th noon-2pm. Discover this incredible, family-sized bungalow offering the perfect blend of modern upgrades and timeless comfort on a quiet street in well-established Cedarbrae. Spanning a rare 1,369 square feet on the main level, this meticulously maintained home is framed by majestic old-growth trees and pristine, lush landscaping. The exterior features a brand-new, private, front patio with a premium paved rubber surface—the perfect spot to soak in the afternoon sun.This beautiful rubber pathway extends seamlessly all the way to the backyard, leading to a generous rear patio. Because of the property's ideal south facing back yard positioning, you can enjoy glorious sun throughout the day, making it an absolute dream for gardeners and outdoor entertaining. The home boasts exceptional curb appeal and structural peace of mind, featuring a roof, soffit, and fascia completed in 2019, fresh front and back doors and frames from 2023, and a garage built in 2018. Inside, the home has been completely revamped since its purchase to create a bright, contemporary layout. Essential mechanical upgrades include a high-efficiency furnace and air conditioning unit installed in 2022, alongside updated interior windows completed throughout 2022 and 2023. The spacious kitchen features an abundance of cabinets for optimal storage and a trendy, open-concept "see-through" breakfast bar wall that connects your living spaces effortlessly. Nearby, a cozy fireplace serves as the warm centerpiece of the main living area. Uniquely designed for growing families, the main floor hosts, a rare to see, four spacious bedrooms, including an oversized master retreat complete with its own private ensuite bathroom. Downstairs, a massive, open-concept basement features a built-in basement bar for entertaining, making it the ultimate spot to host guests. This versatile level gives you plenty of options for a recreation room, home gym, or media centre.The home is compl emented by abundant storage solutions in multiple areas and close to a ton of local amenities including shopping, schools, pathways and Southland leisure centre and Glenmore Park. Combining a rare architectural layout and feel with extensive modern updates, this pristine property is completely move-in ready and waiting for you. (id:31684)
| 4 days ago | Listing updated with changes from the MLS® | |
| 4 days ago | Listing first seen on site |



The trademarks MLS®, Multiple Listing Service® and the associated logos are owned by The Canadian Real Estate Association (CREA) and identify the quality of services provided by real estate professionals who are members of CREA. Used under license.
The trademarks REALTOR®, REALTORS®, and the REALTOR® logo are controlled by The Canadian Real Estate Association (CREA) and identify real estate professionals who are members of CREA. These trademarks are owned or controlled by The Canadian Real Estate Association (CREA) and identify real estate professionals who are members of CREA (REALTOR®) and/or the quality of services they provide (MLS®).
This REALTOR.ca listing content is owned and licensed by REALTOR® members of The Canadian Real Estate Association.