

209, 414 Seton Passage SECalgary, AB T3M 2M3
Mortgage Calculator
Monthly Payment (Est.)
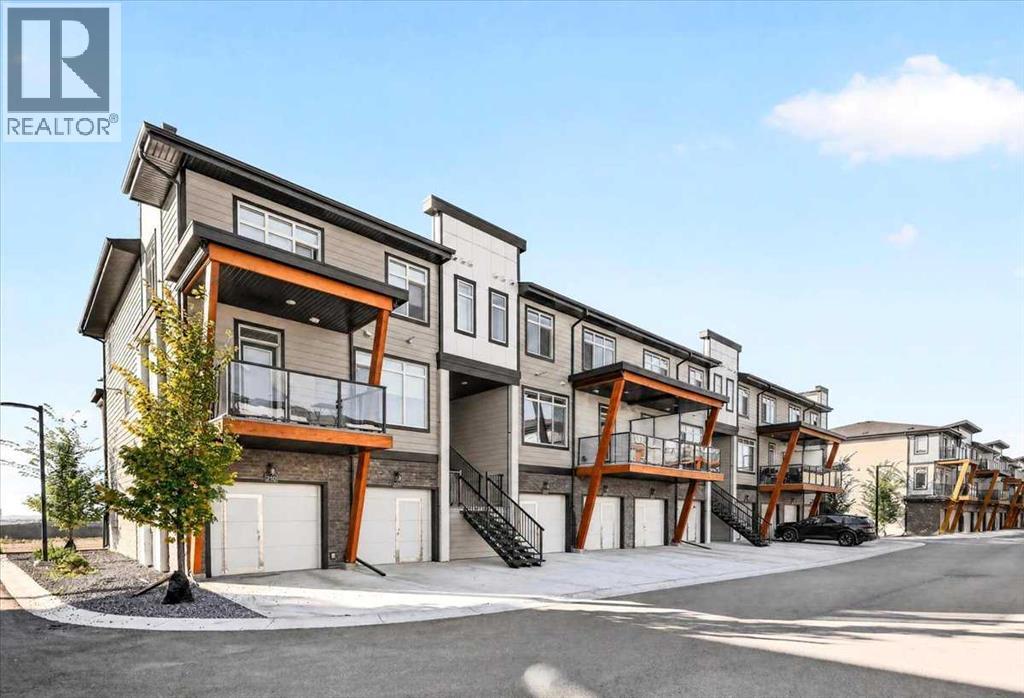
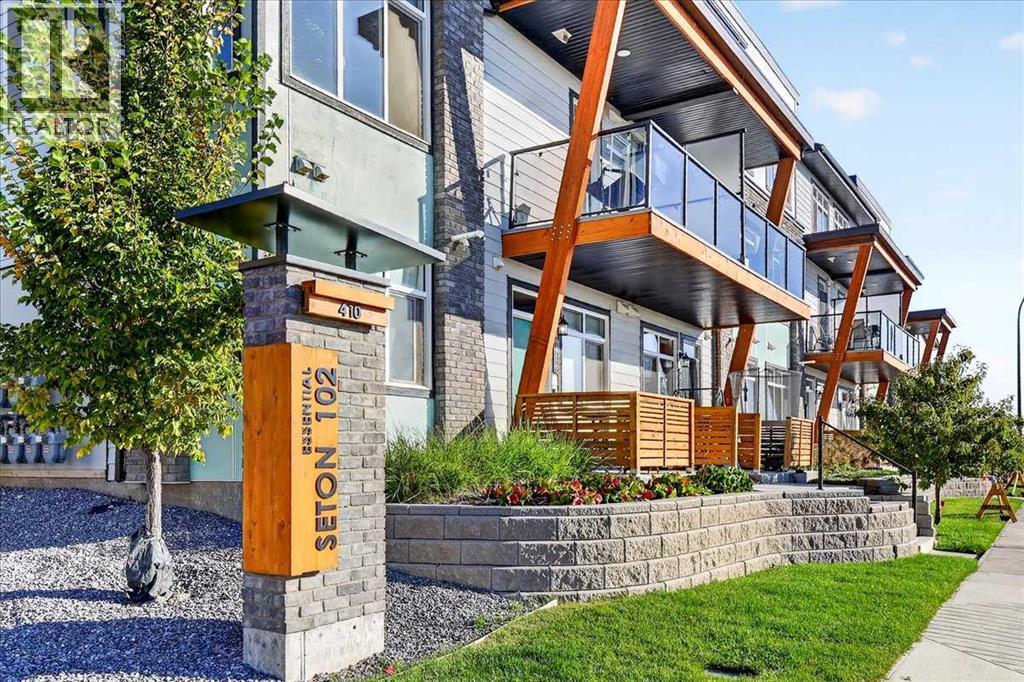
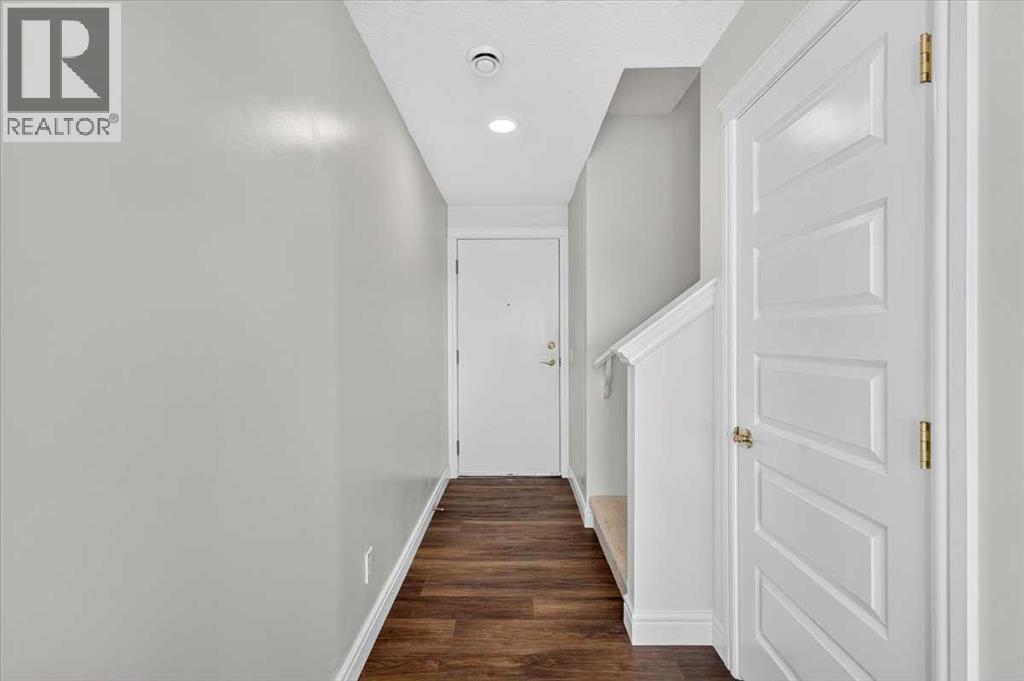
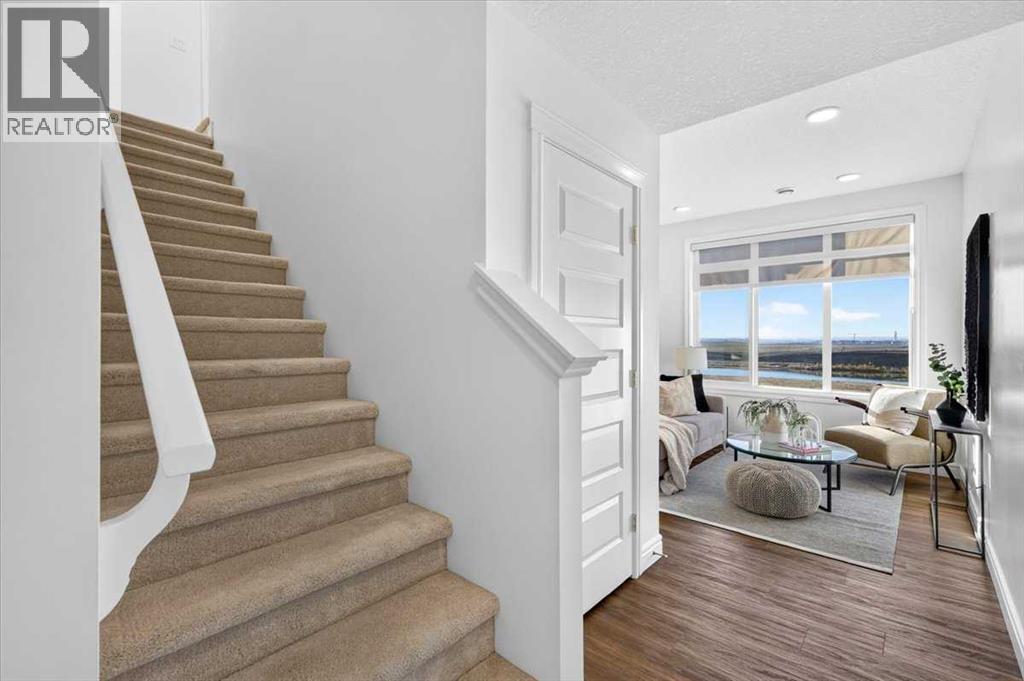
Enter an interest rate to see your estimated monthly payment.RARE OVERSIZED GARAGE STORAGE | ATTACHED SINGLE GARAGE | LOW CONDO FEES | AIRBNB RENTALS PERMITTED.Bright, Stylish, functional, and exceptionally well located, this beautifully designed 2-bedroom, 2.5-bathroom townhouse offers 908 sq. ft. of thoughtfully planned living space in the heart of Seton. With designer finishes, impressive storage, and excellent rental potential, this move-in-ready home is an outstanding choice for first-time buyers, professionals, downsizers, and investors alike.The bright, open-concept main floor welcomes you with 9-foot ceilings, durable laminate flooring, and a striking designer kitchen. Quartz countertops, rich blue cabinetry, elegant gold hardware, soft-close drawers, breakfast-bar seating, and sleek Samsung stainless steel appliances create a polished, upscale space that is equally suited to everyday living and entertaining. A convenient main-floor laundry area and 2-piece powder room complete this level.Upstairs are two spacious bedrooms, including a comfortable primary retreat with a private 4-piece ensuite. A second full bathroom provides added convenience, while the versatile desk nook is ideal for working from home, studying, or creating a dedicated organization space.Enjoy morning coffee or evening barbecues on the covered balcony, complete with a natural gas line. The attached single garage provides secure parking and features a rare oversized storage area along the side, measuring approximately 15'5" × 3'8". This valuable additional space is ideal for bicycles, sporting equipment, seasonal décor, tools, strollers, and more—an exceptional feature rarely found in similar townhomes.With rentals and Airbnb permitted, this property also presents an attractive opportunity for buyers seeking flexibility and long-term investment potential.Seton is one of Calgary’s most vibrant and amenity-rich communities, placing you within easy walking distance of the South Health Campus, YMCA, grocery stores, restaurants, cafés, shoppi ng, entertainment, and numerous everyday services. Future Green Line LRT access is expected to further enhance the area’s connectivity and appeal.Protected under the Alberta New Home Warranty Program, this low-maintenance home offers the ideal combination of modern design, practical features, excellent walkability, and investment versatility. Book your private showing today! (id:31684)
| 5 hours ago | Listing updated with changes from the MLS® | |
| 6 hours ago | Status changed to Active | |
| 13 hours ago | Listing first seen on site |



The trademarks MLS®, Multiple Listing Service® and the associated logos are owned by The Canadian Real Estate Association (CREA) and identify the quality of services provided by real estate professionals who are members of CREA. Used under license.
The trademarks REALTOR®, REALTORS®, and the REALTOR® logo are controlled by The Canadian Real Estate Association (CREA) and identify real estate professionals who are members of CREA. These trademarks are owned or controlled by The Canadian Real Estate Association (CREA) and identify real estate professionals who are members of CREA (REALTOR®) and/or the quality of services they provide (MLS®).
This REALTOR.ca listing content is owned and licensed by REALTOR® members of The Canadian Real Estate Association.