

43 Shawinigan Lane SWCalgary, AB T2Y 3B5
Mortgage Calculator
Monthly Payment (Est.)
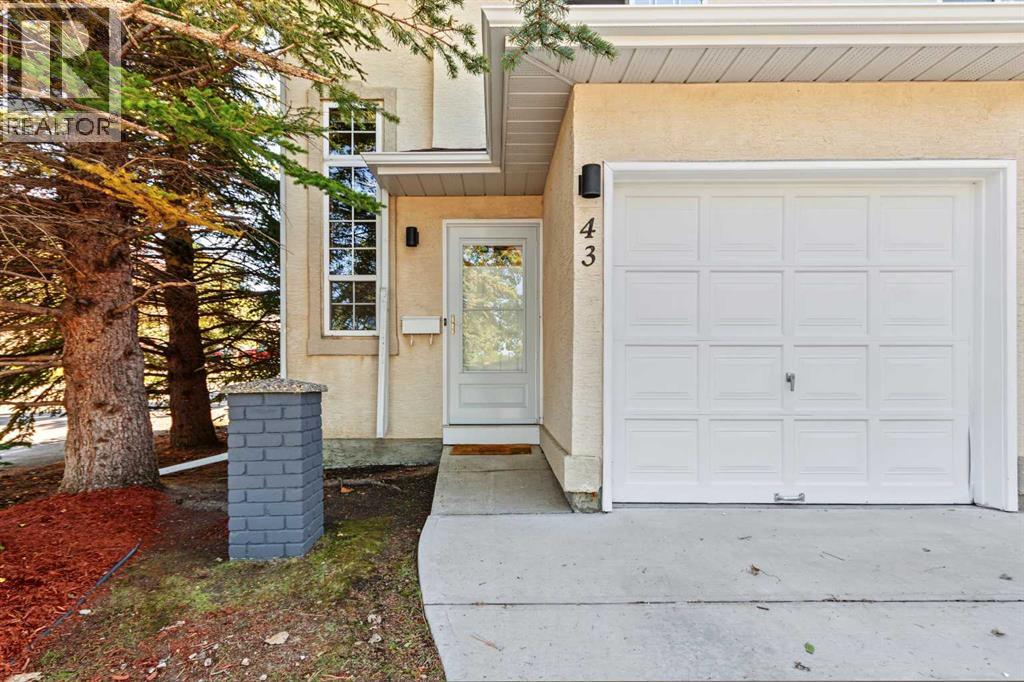
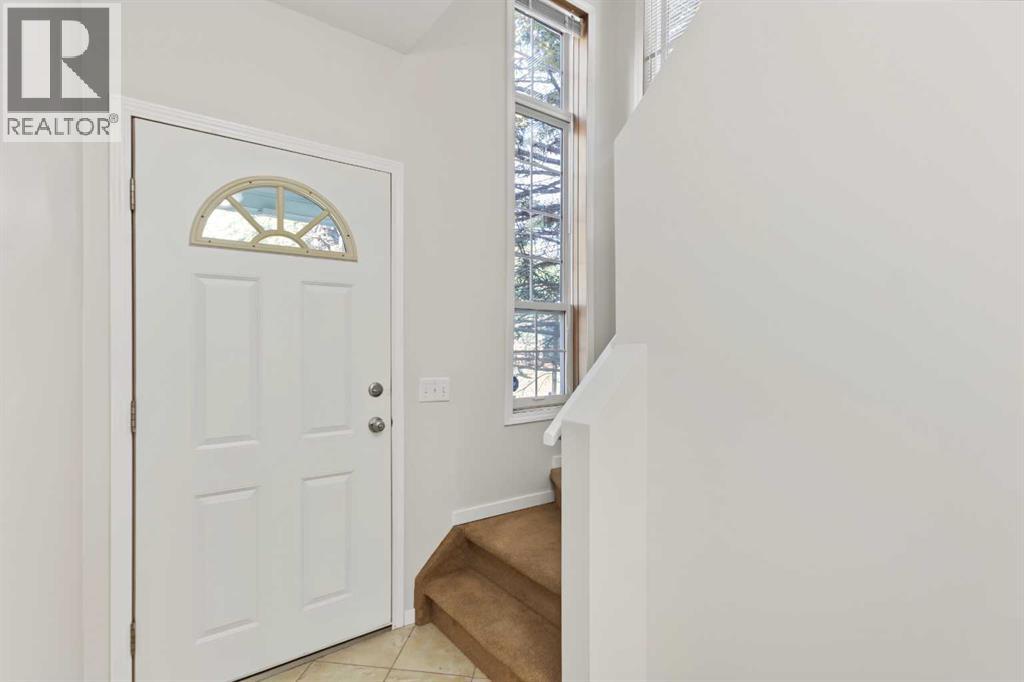
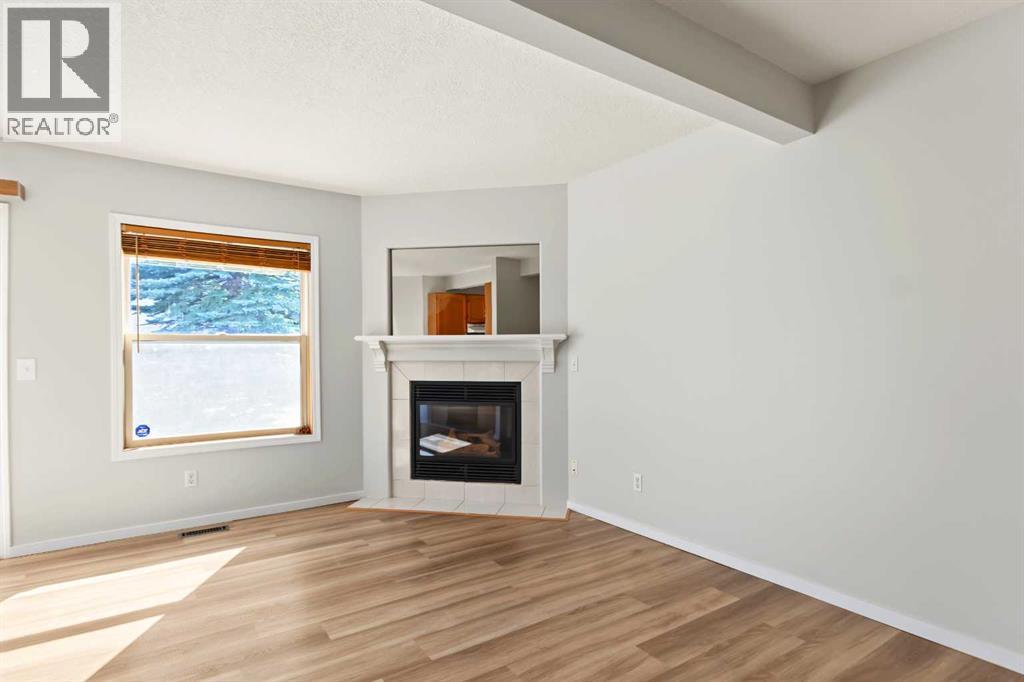
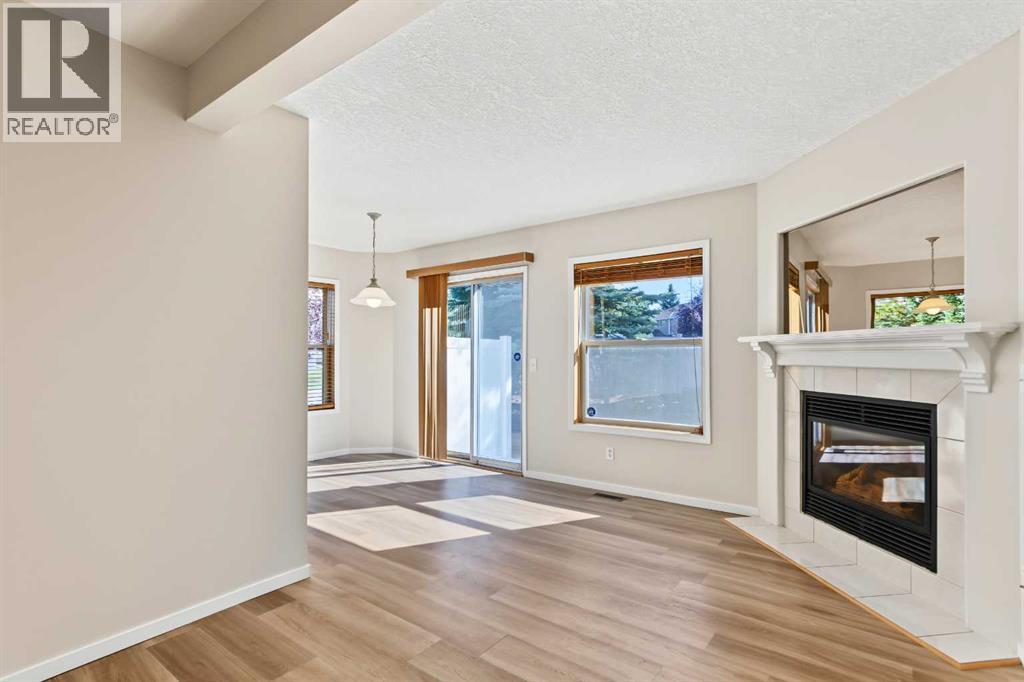
Enter an interest rate to see your estimated monthly payment.Welcome home to this bright end-unit townhome. The spacious foyer offers convenient garage access and a closet. The light-filled main floor features a welcoming living room with a gas fireplace, perfect for chilly days. The adjacent dining room opens through sliding doors to a patio bordering green space. The kitchen offers generous counter and cupboard space, plus a pantry, and a conveniently located half bath completes this level. Upstairs, the primary bedroom includes a large walk-in closet, along with two additional bedrooms and a full bathroom. The unfinished basement is ready for your creative ideas. Freshly painted, with cleaned carpets, this home is move-in ready. Enjoy easy access to schools, parks, pathways, Shawnessy Barn, shopping, and transit. (id:31684)
| 3 days ago | Listing updated with changes from the MLS® | |
| 3 days ago | Status changed to Active | |
| 4 days ago | Listing first seen on site |



The trademarks MLS®, Multiple Listing Service® and the associated logos are owned by The Canadian Real Estate Association (CREA) and identify the quality of services provided by real estate professionals who are members of CREA. Used under license.
The trademarks REALTOR®, REALTORS®, and the REALTOR® logo are controlled by The Canadian Real Estate Association (CREA) and identify real estate professionals who are members of CREA. These trademarks are owned or controlled by The Canadian Real Estate Association (CREA) and identify real estate professionals who are members of CREA (REALTOR®) and/or the quality of services they provide (MLS®).
This REALTOR.ca listing content is owned and licensed by REALTOR® members of The Canadian Real Estate Association.