

210, 20 Royal Oak Plaza NWCalgary, AB T3G 0C1
Mortgage Calculator
Monthly Payment (Est.)
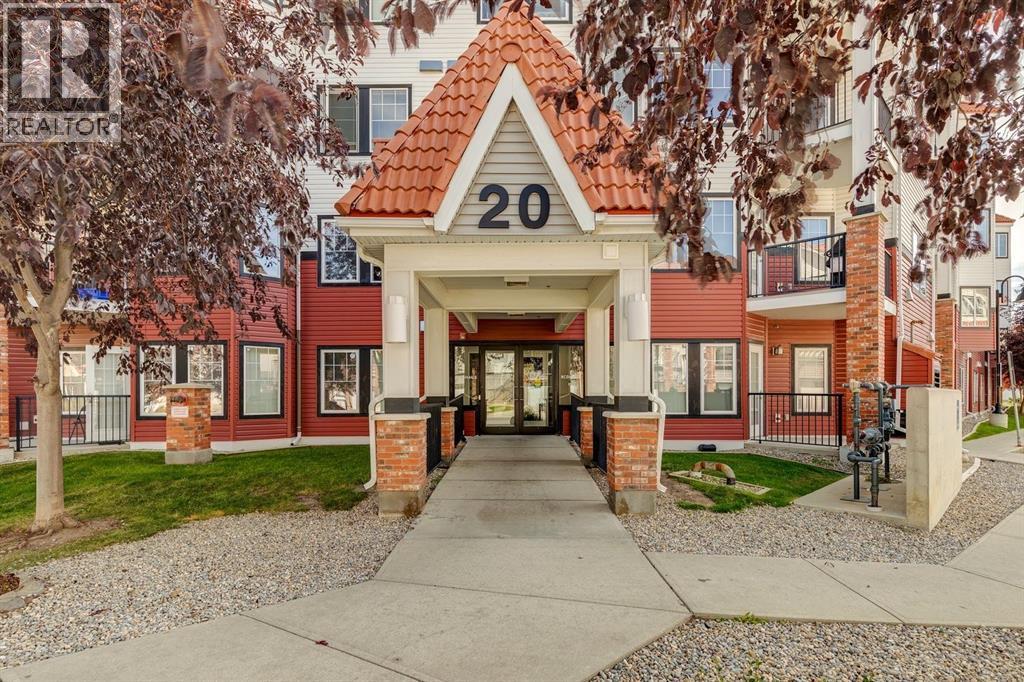
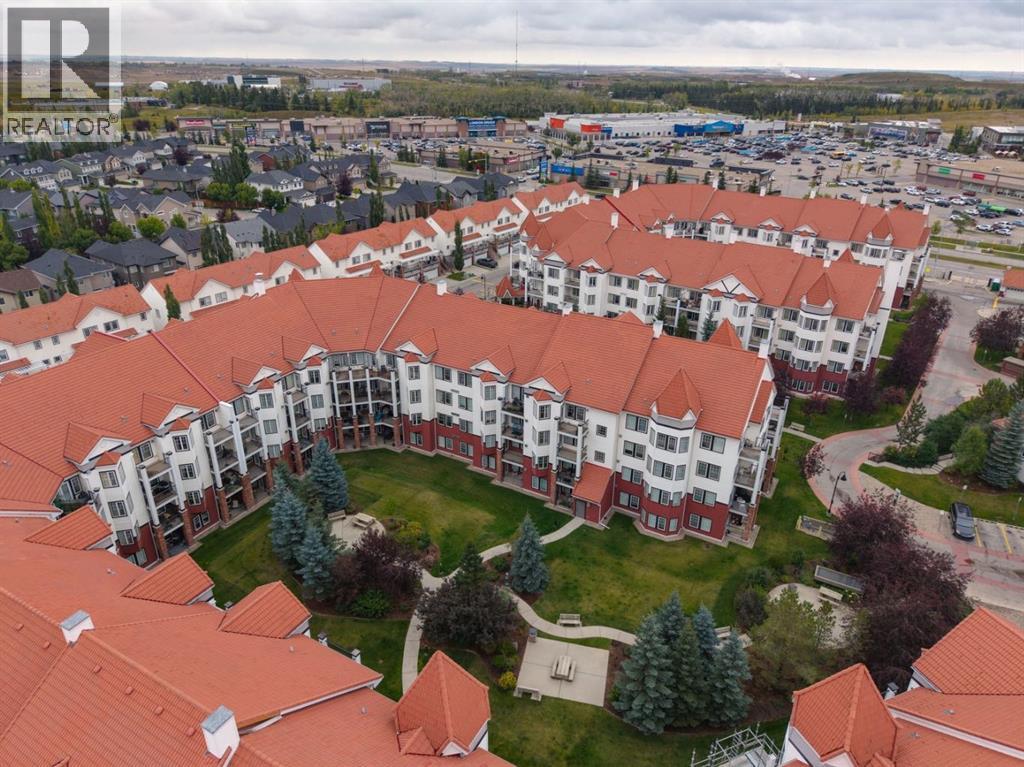
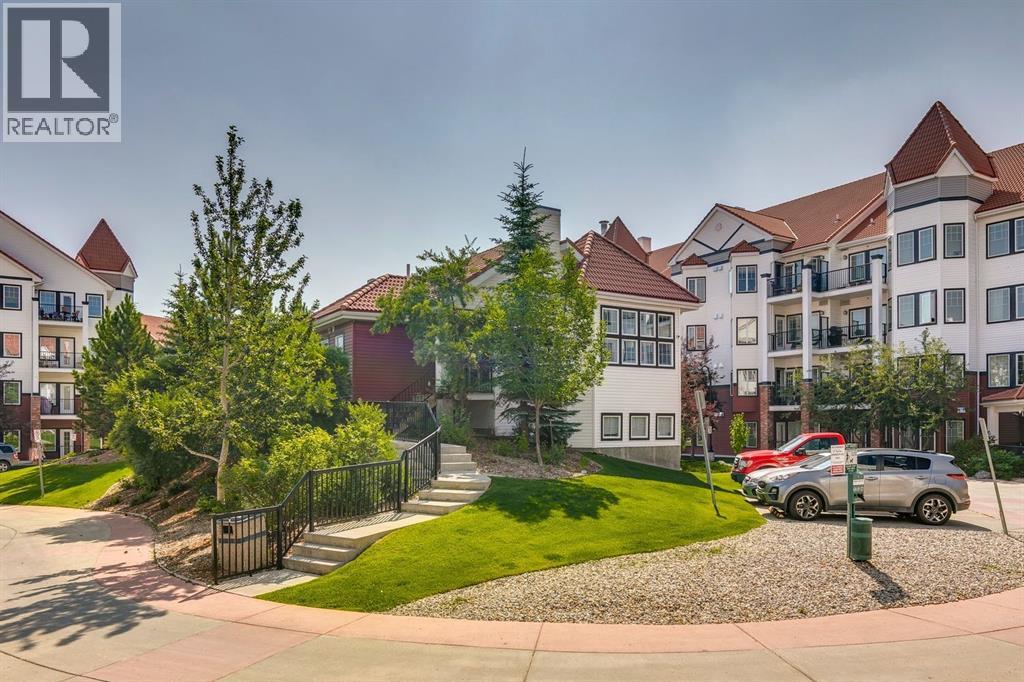
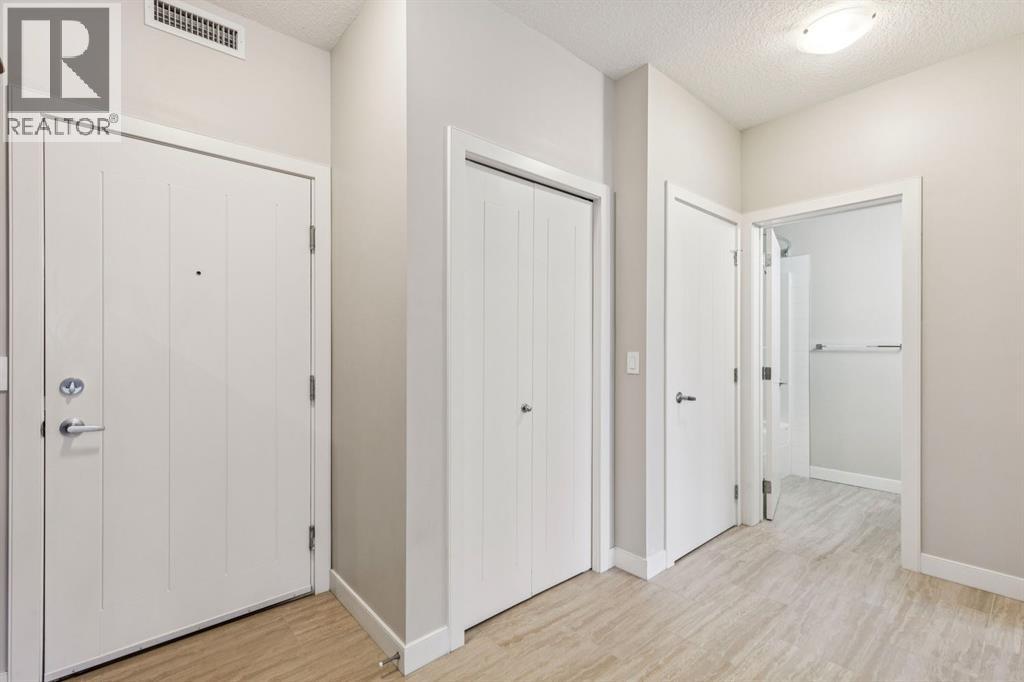
Enter an interest rate to see your estimated monthly payment.Welcome to #210, 20 Royal Oak Plaza NW — a beautifully renovated 2-bedroom, 2-full-bathroom condo offering exceptional value, convenience and a fantastic location in the desirable community of Royal Oak. Recently updated and presented in virtually brand-new condition, this bright and thoughtfully designed home offers 807 sq ft of comfortable living space with a highly functional floor plan and quality finishes throughout. The open-concept main living area is filled with natural light and provides an inviting space for both everyday living and entertaining. The well-appointed kitchen features beautiful soft-close cabinetry with under-cabinet lighting, granite countertops, stylish backsplash, tile flooring and stainless-steel appliances. The spacious living and dining areas flow seamlessly together, creating a comfortable and versatile space to enjoy. Both bedrooms are generously sized and thoughtfully separated for added privacy. The primary bedroom features a walk-in closet and a private en suite, while the second bedroom is conveniently located near the additional full bathroom. In-suite laundry adds everyday convenience, and the private balcony includes a gas line for your BBQ — perfect for enjoying your morning coffee or summer evenings outdoors. Additional features include titled heated underground parking with your stall conveniently positioned away from surrounding vehicles, a separate storage unit, dedicated bike storage and condo fees that include everything except electricity and internet. Residents also enjoy access to a fitness facility, clubhouse/community hall, lounge areas, picnic areas and beautifully maintained green spaces. Location is another major highlight. You’re within walking distance of shopping, restaurants, banking, schools, playgrounds, transit and numerous everyday amenities, with easy access to Stoney Trail and major roadways. The LRT is also a short commute away, making travel throughout Calgary and to downtown simple and convenient . Whether you’re a first-time buyer, professional, investor or looking to downsize into a low-maintenance lifestyle, this exceptional Royal Oak condo offers the perfect combination of modern updates, functional living space, outstanding amenities and an unbeatable location. Move-in ready and waiting for its new owner! (id:31684)
| yesterday | Listing updated with changes from the MLS® | |
| yesterday | Listing first seen on site |



The trademarks MLS®, Multiple Listing Service® and the associated logos are owned by The Canadian Real Estate Association (CREA) and identify the quality of services provided by real estate professionals who are members of CREA. Used under license.
The trademarks REALTOR®, REALTORS®, and the REALTOR® logo are controlled by The Canadian Real Estate Association (CREA) and identify real estate professionals who are members of CREA. These trademarks are owned or controlled by The Canadian Real Estate Association (CREA) and identify real estate professionals who are members of CREA (REALTOR®) and/or the quality of services they provide (MLS®).
This REALTOR.ca listing content is owned and licensed by REALTOR® members of The Canadian Real Estate Association.